

4209 Alhambra WayMartinez, CA 94553
Mortgage Calculator
Monthly Payment (Est.)
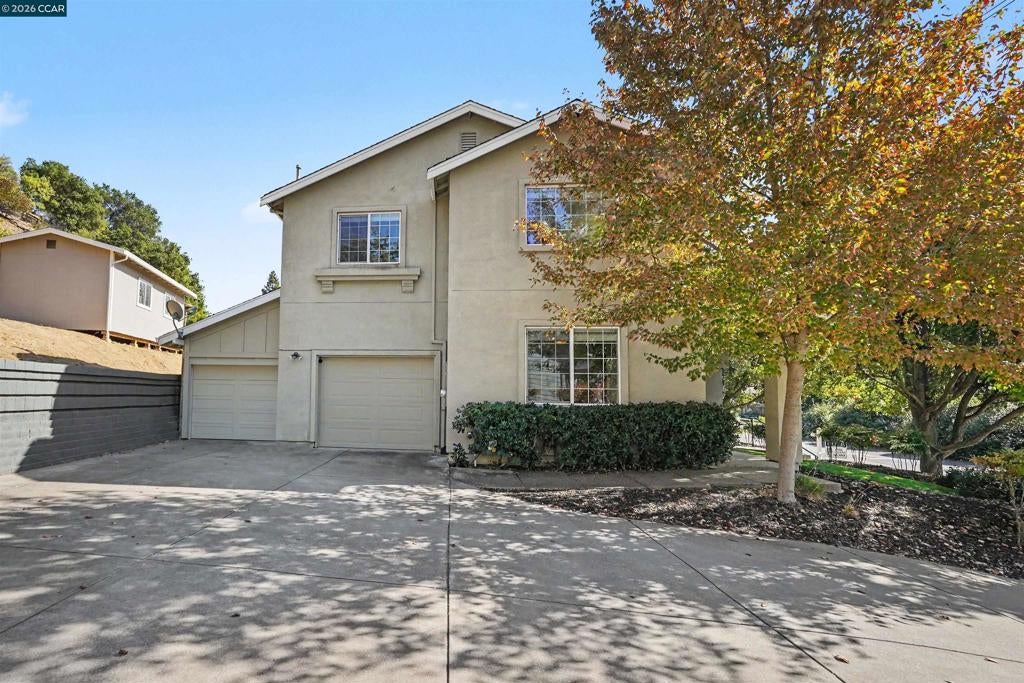
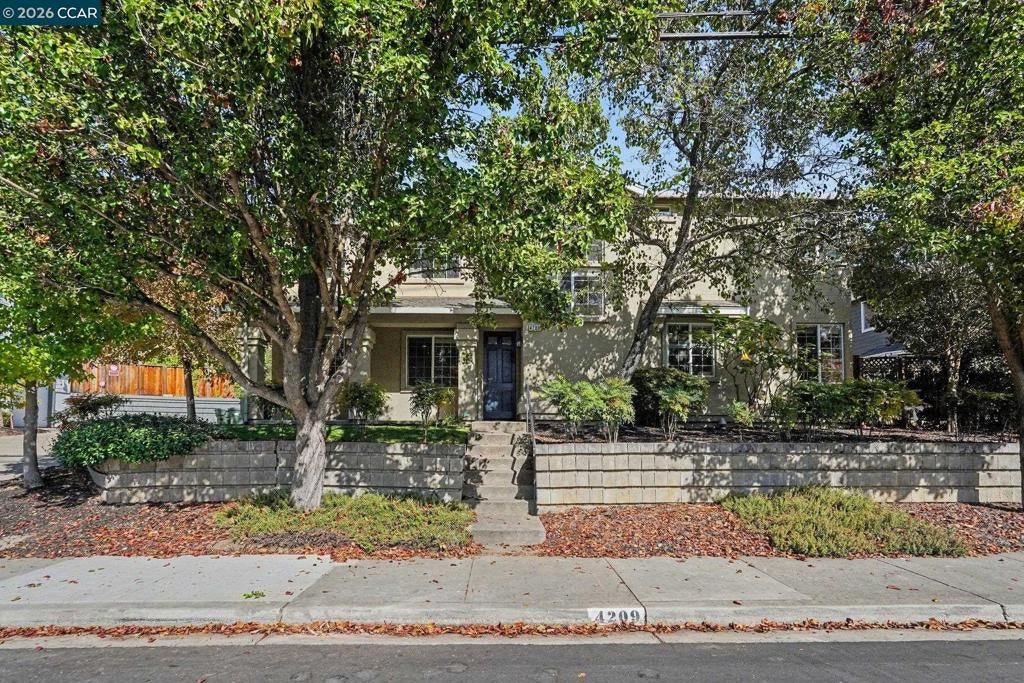
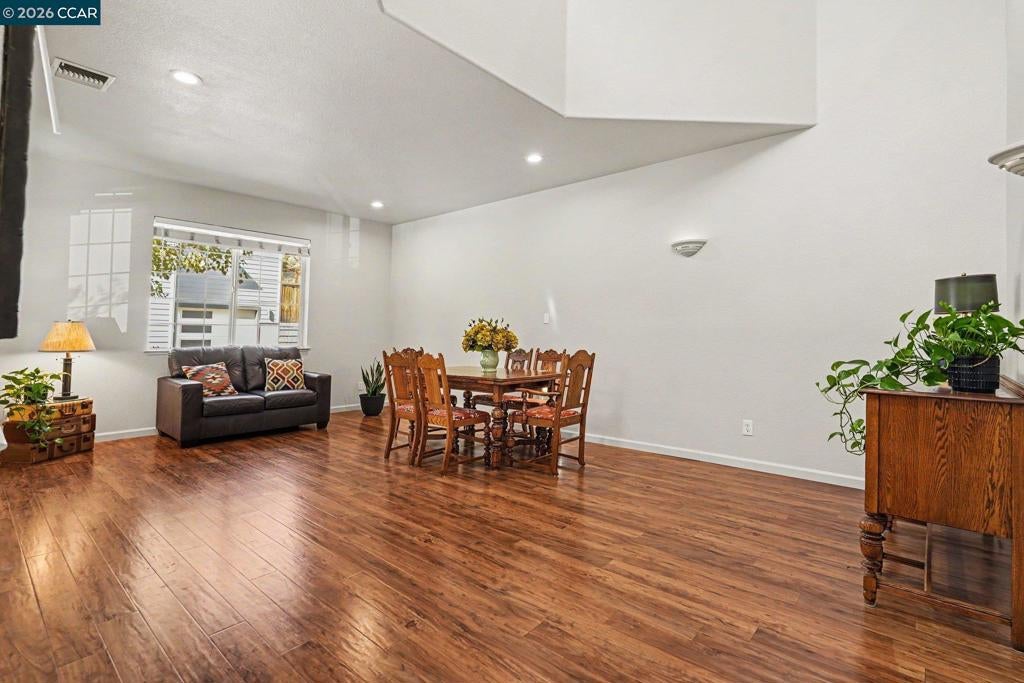
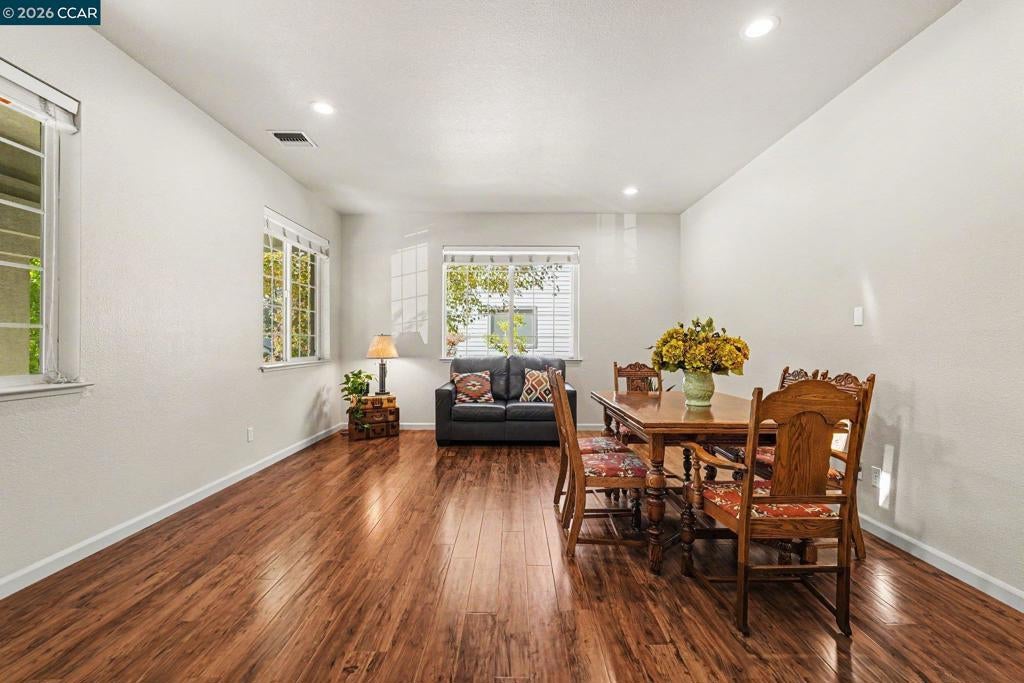
Enter an interest rate to see your estimated monthly payment.Spacious 4-bedroom, 2.5-bath home with approximately 2,259 sq. ft. of living space. The living and dining room combination features vaulted ceilings, while newer luxury vinyl plank flooring extends throughout the downstairs and upstairs bathrooms. The family room with gas fireplace opens to the kitchen featuring an island, newer quartz countertops, newer appliances, sink and garbage disposal. A convenient guest half bath completes the main level. Upstairs features a generous bonus room/loft, ideal for a game room, home office or additional living area. The primary suite includes a walk-in closet, dual-sink vanity, separate shower and soaking tub. Convenient upstairs laundry room with storage, plus additional storage throughout the home, including a downstairs pantry closet and spacious hallway closets on both levels. Additional interior features include newer carpet, raised-panel doors, newer exterior paint and central heating and air conditioning. The property features a 2-car tandem garage with abundant storage, plus an additional enclosed carport with two garage doors providing drive-through access to the backyard. A large storage shed provides possibilities for a workshop, art studio, office or potential ADU (buyer to verify permitted uses and feasibility). Backyard patio for outdoor enjoyment. Conveniently located just minutes from vibrant downtown Martinez, shopping, restaurants, the Martinez waterfront and park. Zoned for popular John Swett Elementary School (buyer to verify school assignment). OPEN SUNDAY, 10/18/26, from 1pm to 4pm
| a week ago | Listing updated with changes from the MLS | |
| a week ago | Status changed to Active | |
| 2 weeks ago | Listing first seen on site |

This information is for your personal, non-commercial use and may not be used for any purpose other than to identify prospective properties you may be interested in purchasing. The display of MLS data is usually deemed reliable but is NOT guaranteed accurate by the MLS. Buyers are responsible for verifying the accuracy of all information and should investigate the data themselves or retain appropriate professionals. Information from sources other than the Listing Agent may have been included in the MLS data. Unless otherwise specified in writing, the Broker/Agent has not and will not verify any information obtained from other sources. The Broker/Agent providing the information contained herein may or may not have been the Listing and/or Selling Agent.
