

2400 Tice Creek Dr 3Walnut Creek, CA 94595
Mortgage Calculator
Monthly Payment (Est.)
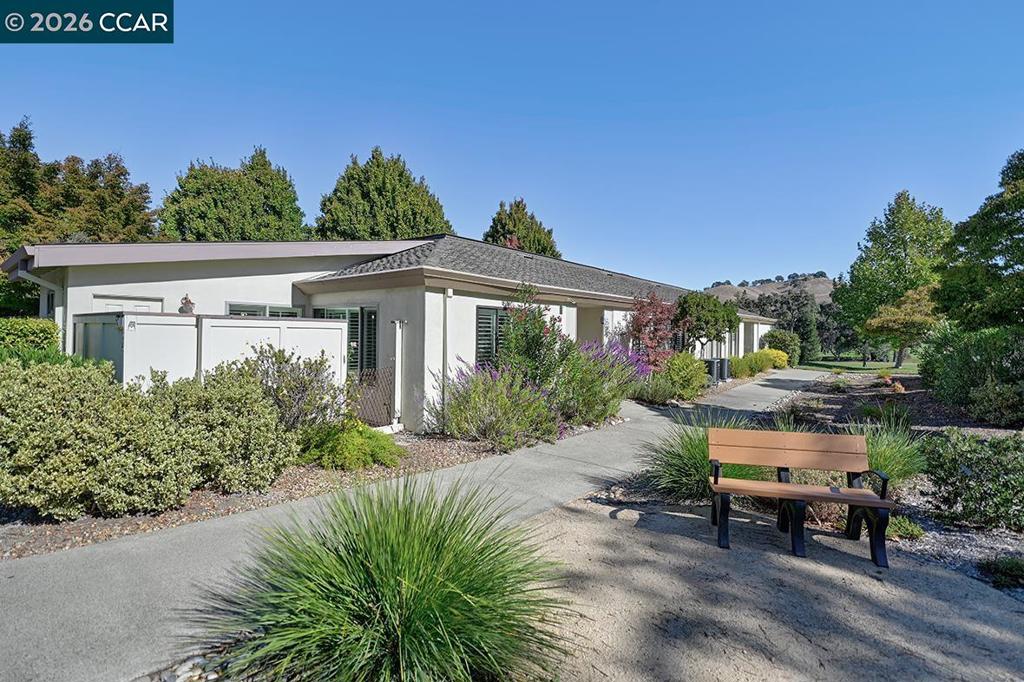
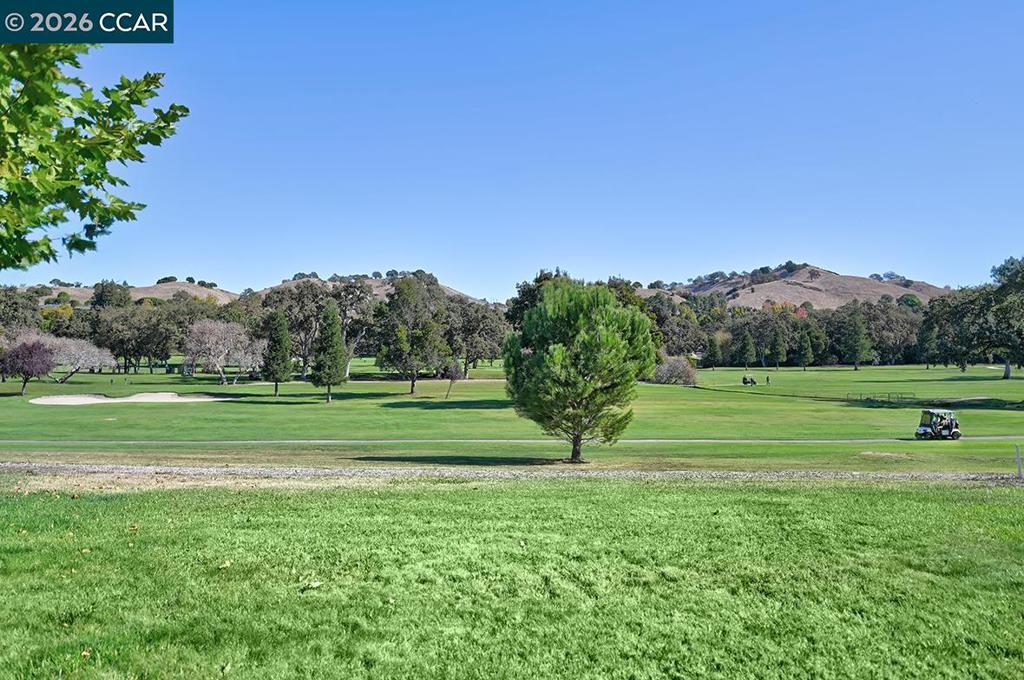
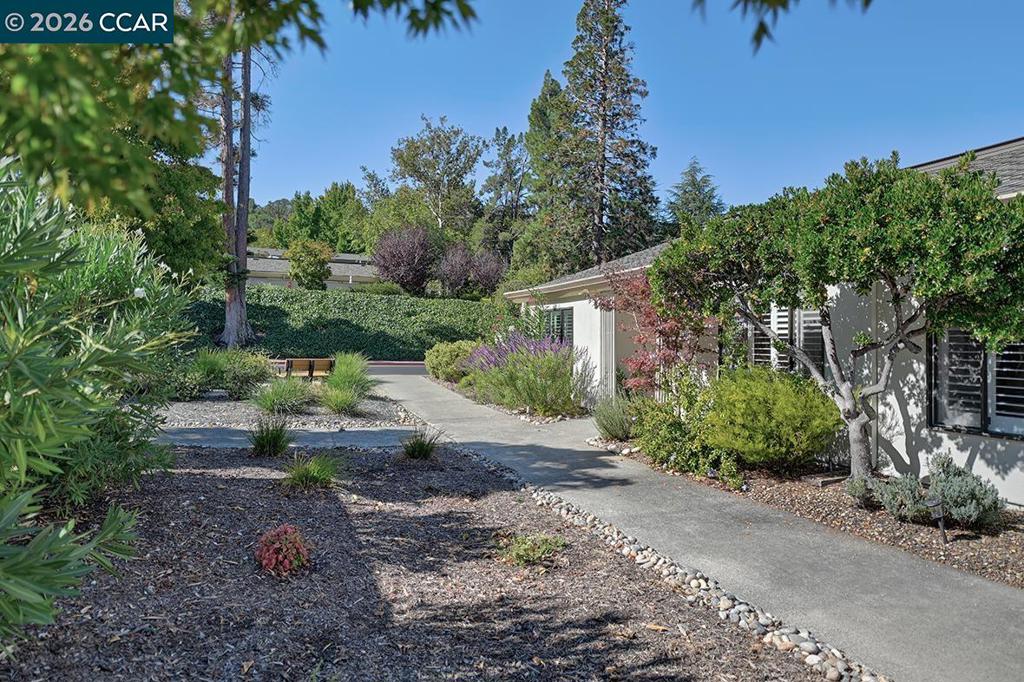
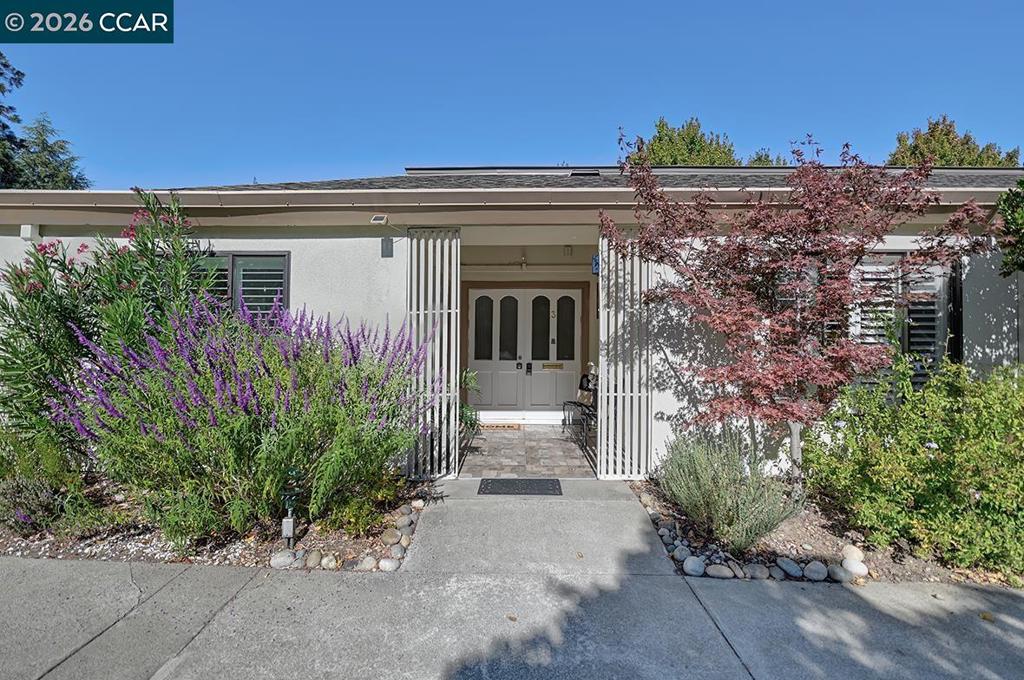
Enter an interest rate to see your estimated monthly payment.Unique Yosemite model featuring a versatile bonus room, vaulted ceilings, and recessed lighting. Ideally situated, this home offers convenient street parking right next to the manor. Both bathrooms feature stall showers, bidets, and skylights that bring in natural light. Enjoy the convenience of an in-unit stacked washer and dryer tucked neatly into a closet. The bedrooms feature classic plantation shutters, and the guest bedroom includes a Murphy bed for added flexibility and space-saving convenience. Step outside to a lovely patio, perfect for relaxing, entertaining, or enjoying the outdoors, with the added appeal of being close to the golf course. Located in Rossmoor, Walnut Creek’s premier 55+ active adult community, residents enjoy an exceptional array of amenities, including acres of open space, more than 200 clubs, multiple swimming pools and clubhouses, golf course, a state-of-the-art fitness center, tennis and pickleball courts, library, restaurant, and scenic walking trails. Conveniently located near Walnut Creek's shopping, dining, entertainment, and cultural attractions, as well as the greater East Bay, this home offers a wonderful opportunity to enjoy the Rossmoor lifestyle.
| a week ago | Listing updated with changes from the MLS | |
| a week ago | Status changed to Active | |
| 2 weeks ago | Listing first seen on site |

This information is for your personal, non-commercial use and may not be used for any purpose other than to identify prospective properties you may be interested in purchasing. The display of MLS data is usually deemed reliable but is NOT guaranteed accurate by the MLS. Buyers are responsible for verifying the accuracy of all information and should investigate the data themselves or retain appropriate professionals. Information from sources other than the Listing Agent may have been included in the MLS data. Unless otherwise specified in writing, the Broker/Agent has not and will not verify any information obtained from other sources. The Broker/Agent providing the information contained herein may or may not have been the Listing and/or Selling Agent.
