

4055 Jensen StPleasanton, CA 94566
Mortgage Calculator
Monthly Payment (Est.)
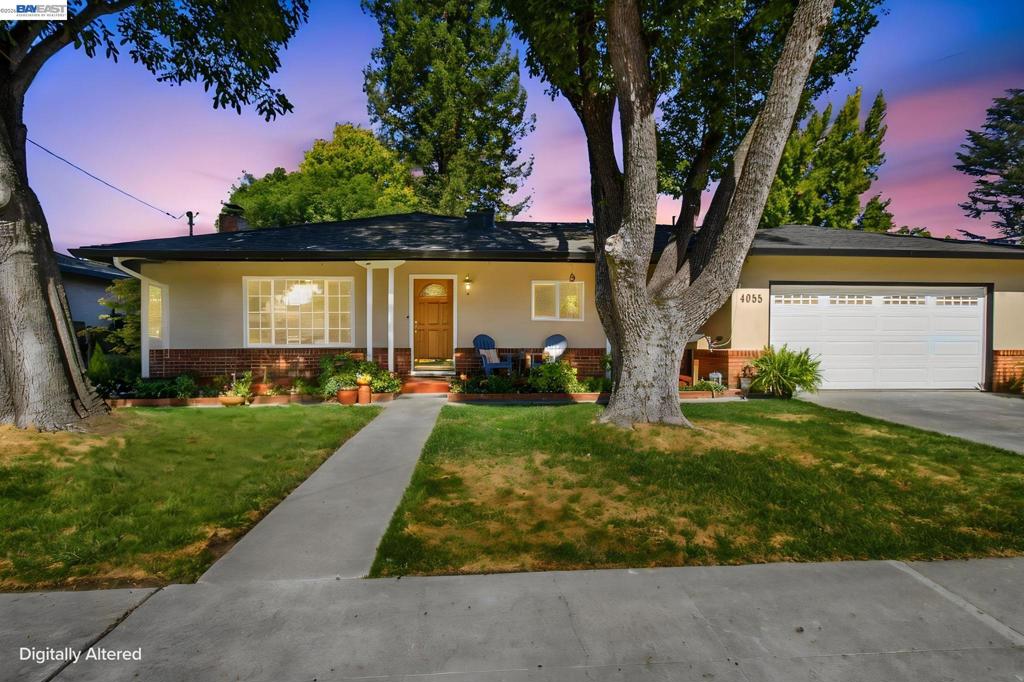
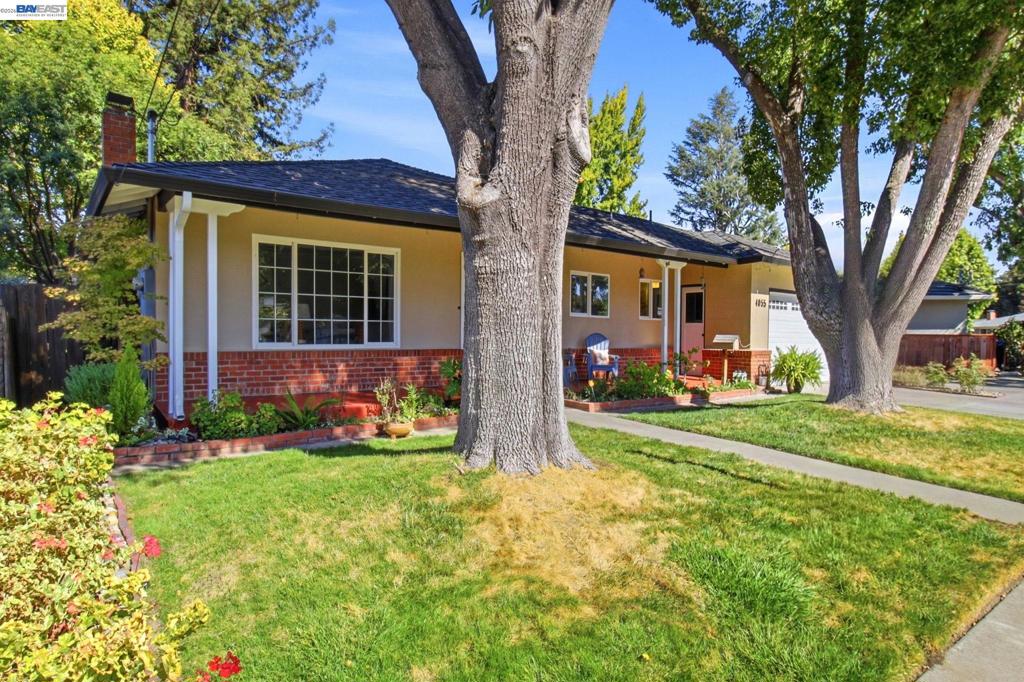
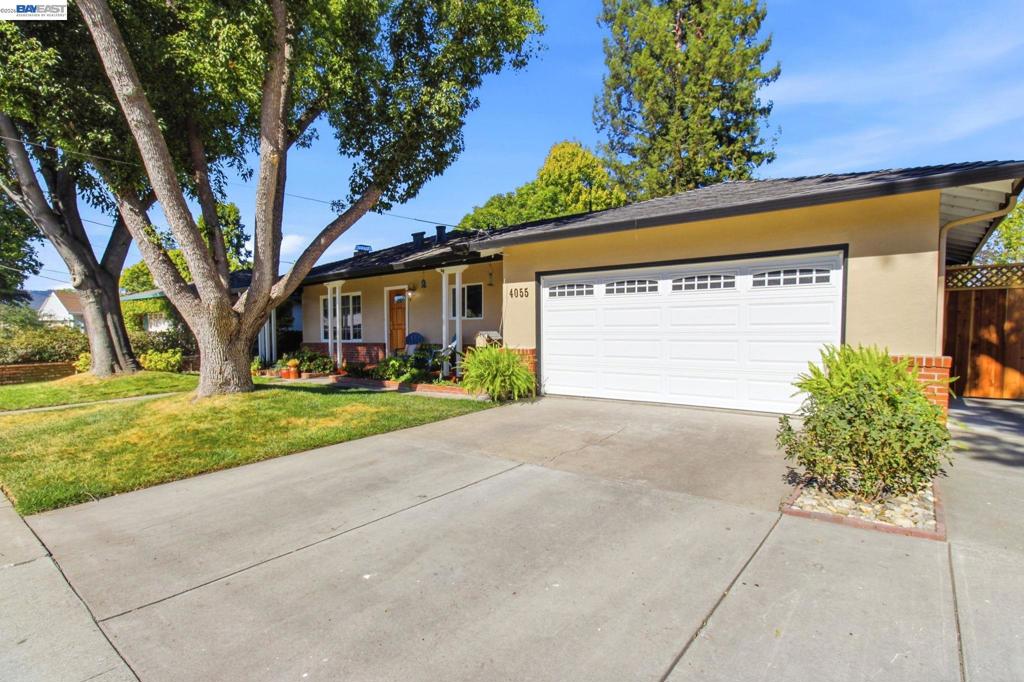
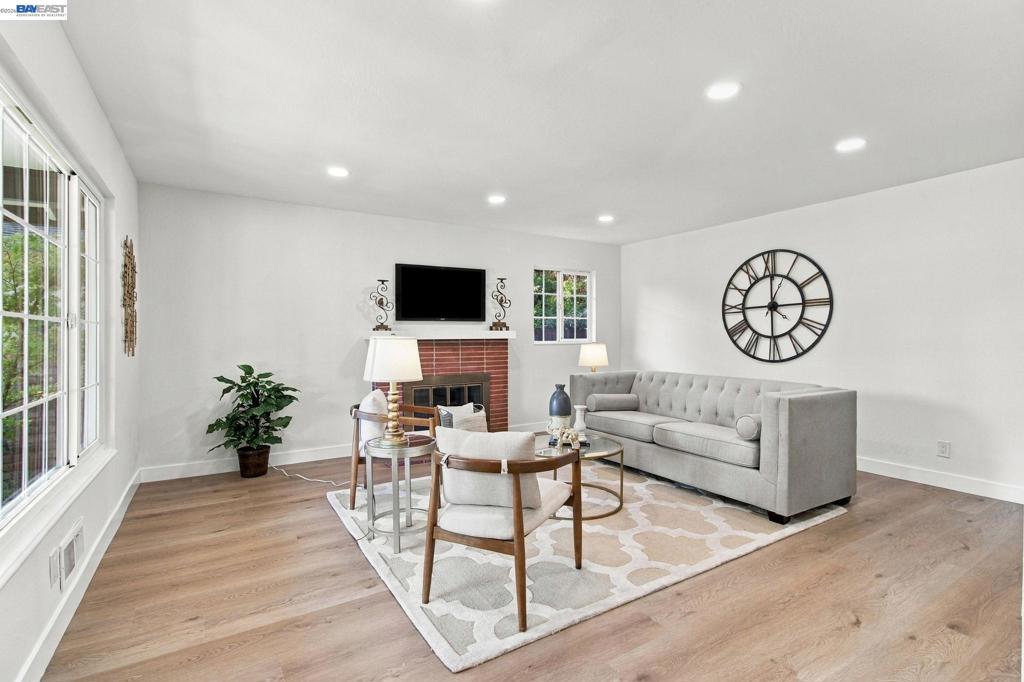
Enter an interest rate to see your estimated monthly payment.Just a very short distance from downtown Pleasanton, this beautifully updated single-story ranch offers three bedrooms, two remodeled bathrooms, and 1,797 square feet of inviting living space. Set on a 7,350-square-foot lot with mature trees, the home pairs classic charm with an open layout designed for comfortable everyday living and entertaining. Fresh interior paint and wide-plank flooring complement the bright living spaces, while a brick fireplace and beamed, wood-paneled ceiling add warmth and character. The remodeled kitchen features white shaker cabinets, quartz countertops, black hardware, and a central island with bar seating, flowing seamlessly into the dining and living areas. Both remodeled bathrooms offer marble-style shower surrounds, floating white vanities, and glass enclosures. The spacious backyard extends the living experience outdoors, with a beautiful brick and aggregate patio, a large lawn, and mature trees—a welcoming setting for outdoor dining, gatherings, or a quiet afternoon. A two-car garage adds everyday convenience, and nearby elementary and high schools are also very close by. Enjoy an updated home with room to relax, entertain, and make the most of downtown Pleasanton just minutes from your door.
| a week ago | Listing updated with changes from the MLS | |
| a week ago | Status changed to Active | |
| 2 weeks ago | Listing first seen on site |

This information is for your personal, non-commercial use and may not be used for any purpose other than to identify prospective properties you may be interested in purchasing. The display of MLS data is usually deemed reliable but is NOT guaranteed accurate by the MLS. Buyers are responsible for verifying the accuracy of all information and should investigate the data themselves or retain appropriate professionals. Information from sources other than the Listing Agent may have been included in the MLS data. Unless otherwise specified in writing, the Broker/Agent has not and will not verify any information obtained from other sources. The Broker/Agent providing the information contained herein may or may not have been the Listing and/or Selling Agent.
