

275 Arroyo Hondo CirTracy, CA 95376
Mortgage Calculator
Monthly Payment (Est.)
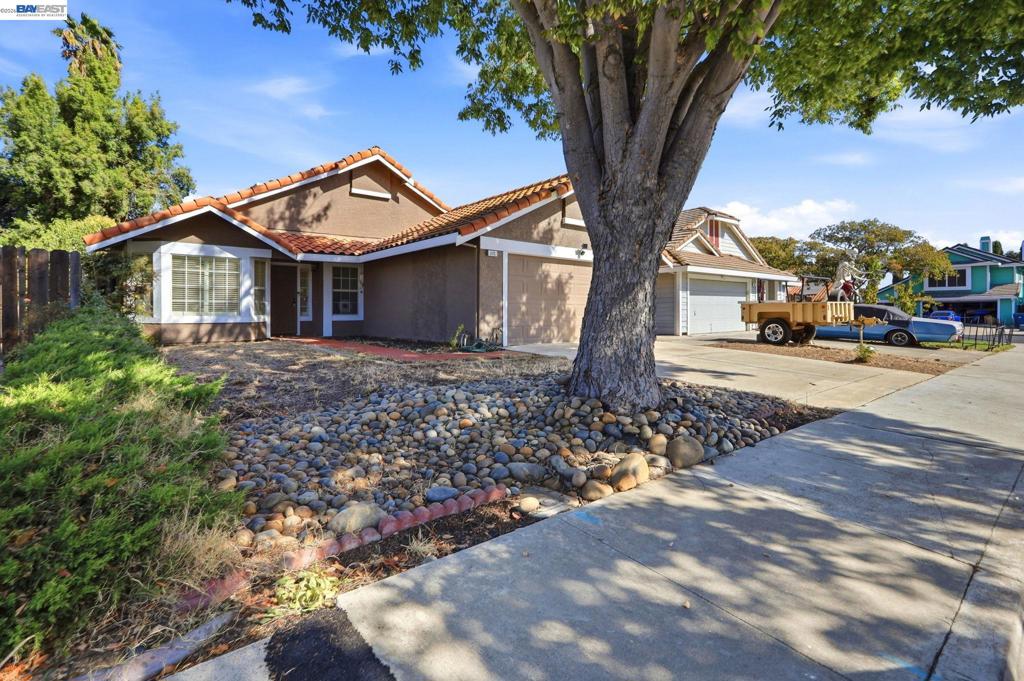
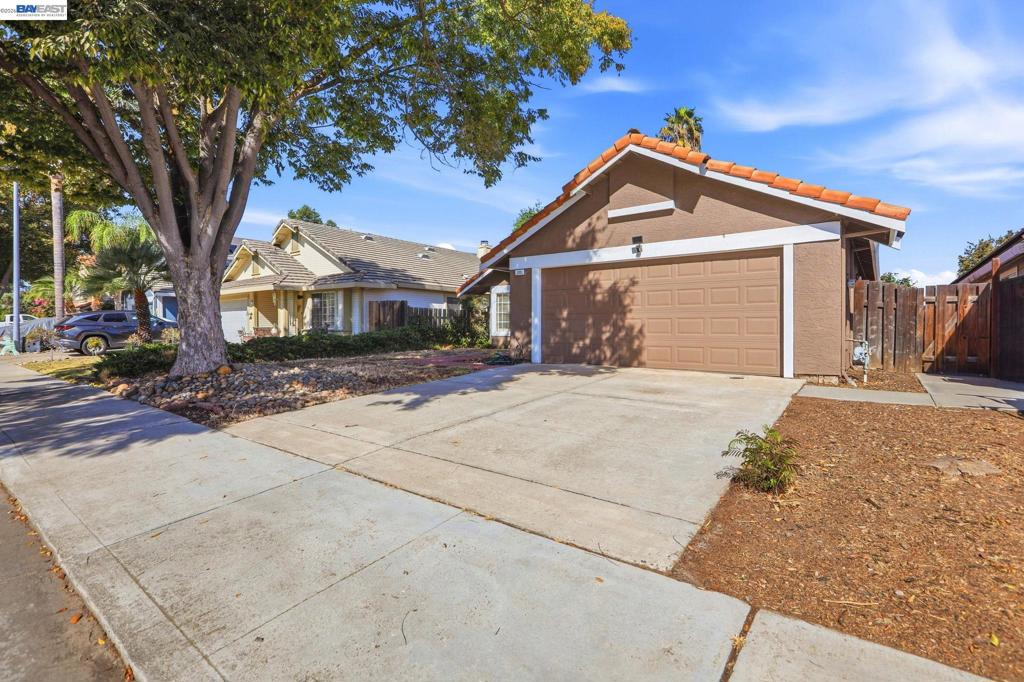
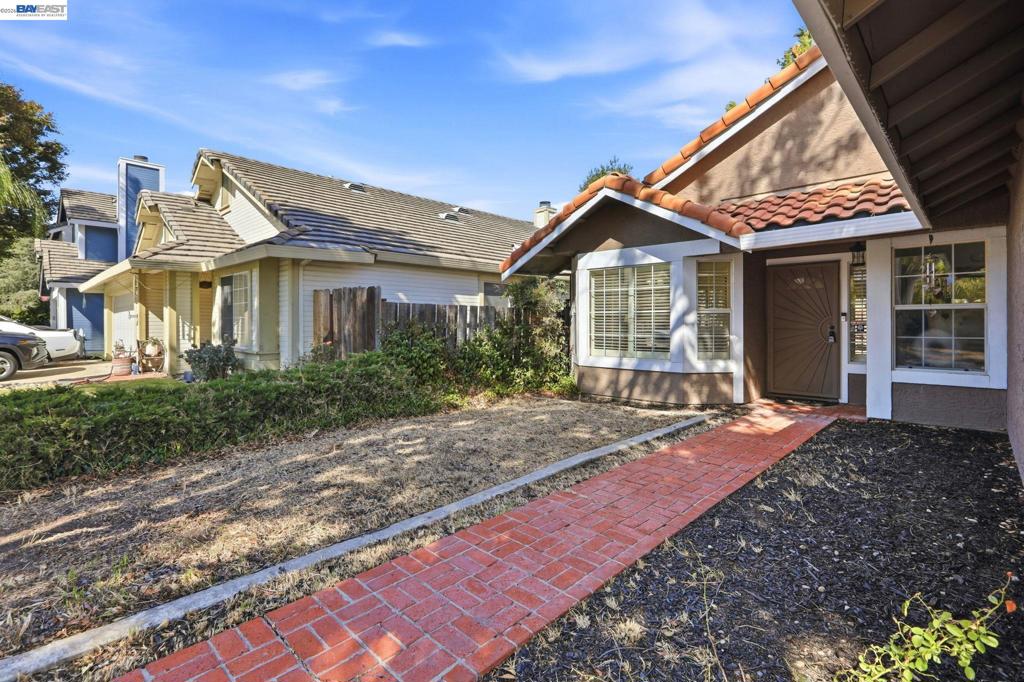
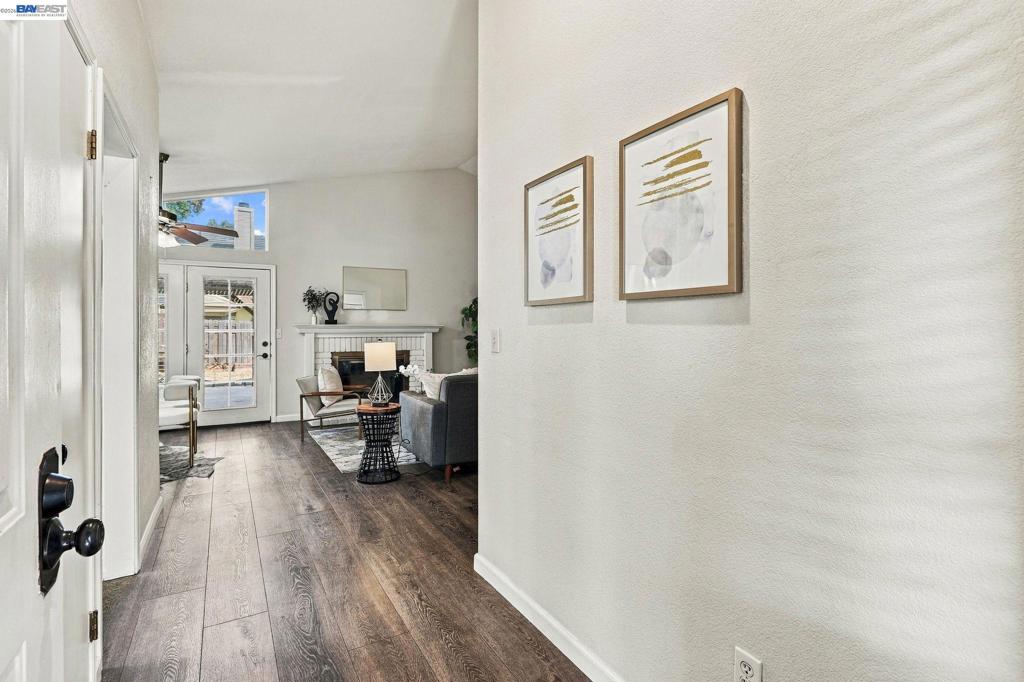
Enter an interest rate to see your estimated monthly payment.Charming single-story 3-bedroom, 2-bath home featuring high ceilings in all bedrooms and the living room, vinyl plank flooring, and a welcoming living area anchored by a brick fireplace. French doors lead to the backyard, creating an inviting indoor-outdoor connection. The kitchen offers warm oak cabinetry, tile countertops and backsplash, a stainless steel refrigerator, and a breakfast nook with bay windows. Ceiling fans in all three bedrooms and the dining area provide added comfort. The third bedroom, currently used as an office, features a built-in desk and offers flexibility for today's lifestyle. The spacious primary suite includes an ensuite bathroom with dual sinks and a glass-enclosed tub and shower. Plantation shutters, a tile roof, and an attached two-car garage add to the home's appeal. Enjoy a low-maintenance backyard with artificial turf, a covered patio, and a citrus tree—perfect for relaxing or entertaining. Conveniently located near parks, schools, Downtown Tracy, and major commuter routes.
| a week ago | Listing updated with changes from the MLS | |
| a week ago | Status changed to Active | |
| 2 weeks ago | Listing first seen on site |

This information is for your personal, non-commercial use and may not be used for any purpose other than to identify prospective properties you may be interested in purchasing. The display of MLS data is usually deemed reliable but is NOT guaranteed accurate by the MLS. Buyers are responsible for verifying the accuracy of all information and should investigate the data themselves or retain appropriate professionals. Information from sources other than the Listing Agent may have been included in the MLS data. Unless otherwise specified in writing, the Broker/Agent has not and will not verify any information obtained from other sources. The Broker/Agent providing the information contained herein may or may not have been the Listing and/or Selling Agent.
