

10 Doral DrMoraga, CA 94556
Mortgage Calculator
Monthly Payment (Est.)
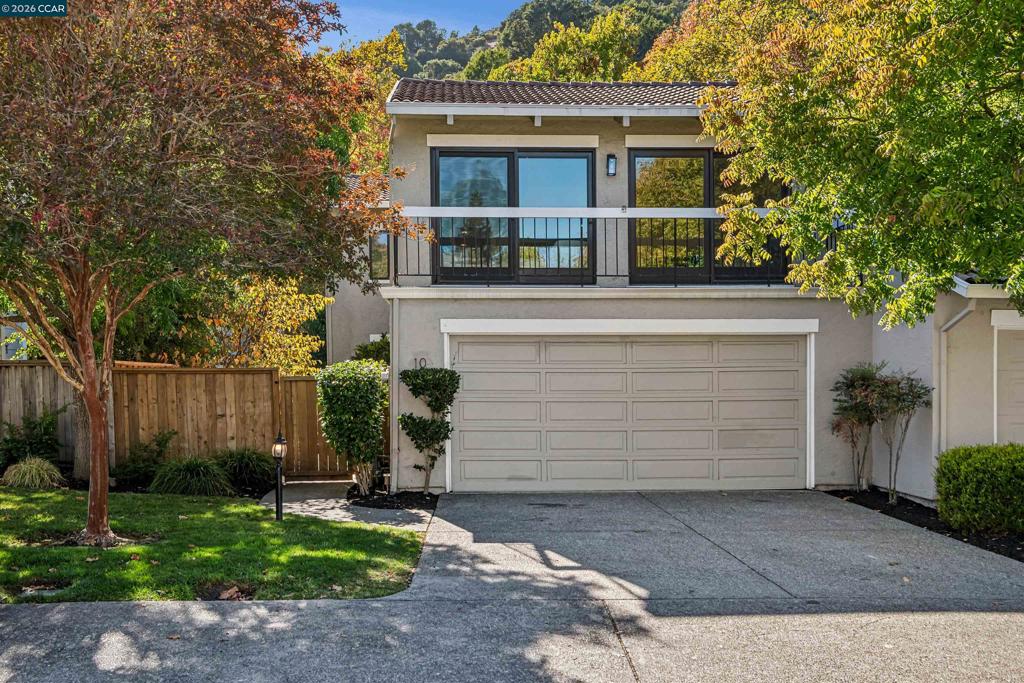
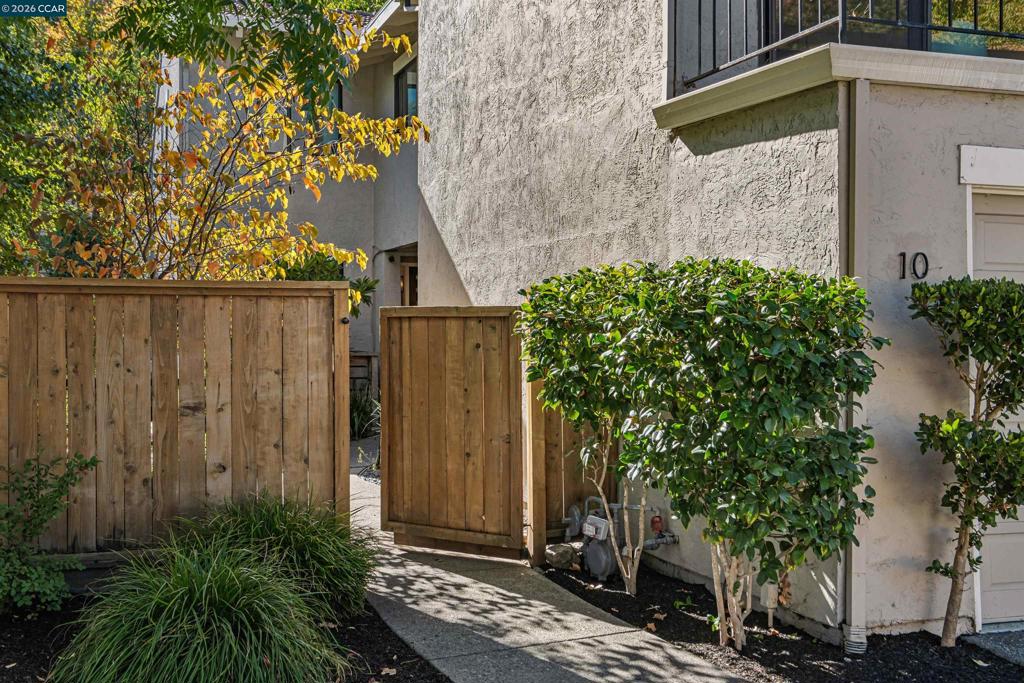
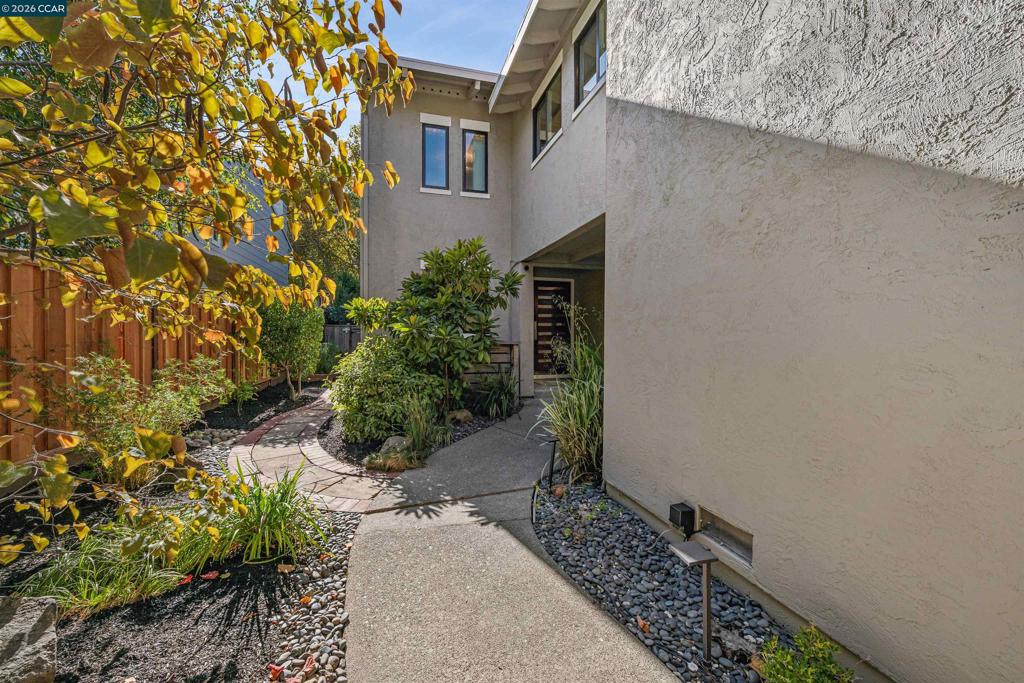
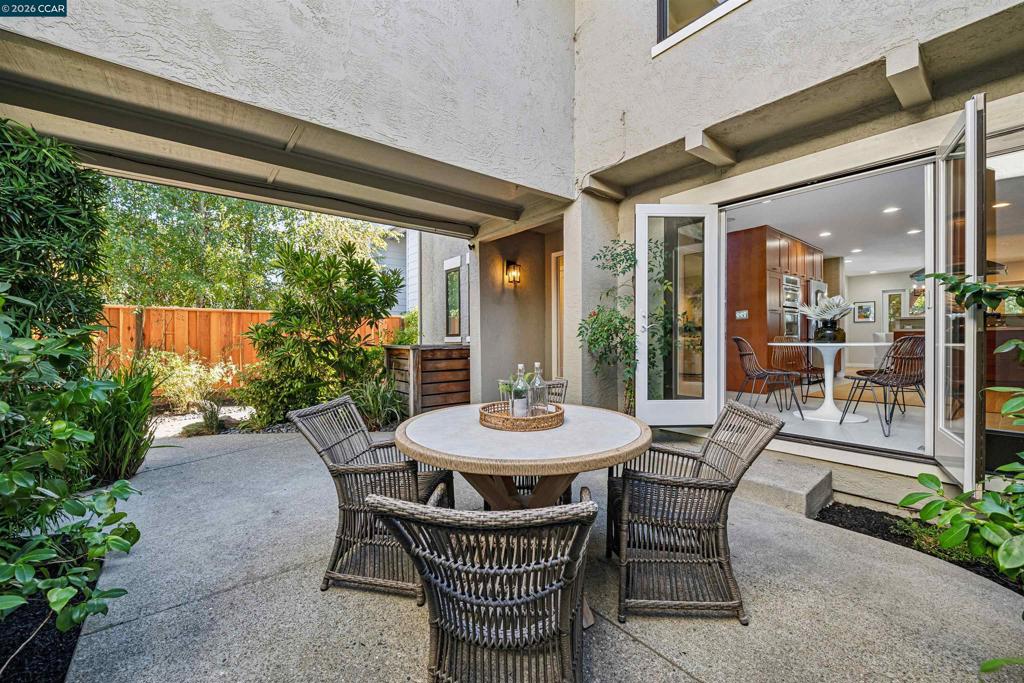
Enter an interest rate to see your estimated monthly payment.Enjoy spacious, effortless living in this beautifully refreshed Moraga Country Club townhome. An inviting front courtyard and side yard with raised garden beds welcomes you into an open-concept living and dining area, complemented by a renovated kitchen with abundant cabinetry and exceptional storage. The serene primary suite offers a peaceful retreat with adjacent office/reading nook, while the oversized third bedroom provides incredible flexibility as additional living/flex space, or the opportunity to create a luxurious new primary suite. Outdoors, a newly landscaped, private backyard features lush greenery and lawn, creating an ideal setting for relaxation and entertaining. Just steps from Doral Drive's satellite pool, greenbelt, walking path and basketball court, this home offers easy access to recreation and open space. Experience the coveted Moraga Country Club lifestyle, where championship golf, tennis, pickleball, swimming, fitness, dining, and social activities come together in a picturesque setting. Surrounded by rolling hills and scenic trails, with highly regarded schools and Moraga's charming small-town atmosphere, this exceptional community offers the perfect balance of recreation, relaxation, and connection which all offers and exceptional lifestyle for all.
| 5 days ago | Listing updated with changes from the MLS | |
| 6 days ago | Status changed to Pending | |
| 2 weeks ago | Listing first seen on site |

This information is for your personal, non-commercial use and may not be used for any purpose other than to identify prospective properties you may be interested in purchasing. The display of MLS data is usually deemed reliable but is NOT guaranteed accurate by the MLS. Buyers are responsible for verifying the accuracy of all information and should investigate the data themselves or retain appropriate professionals. Information from sources other than the Listing Agent may have been included in the MLS data. Unless otherwise specified in writing, the Broker/Agent has not and will not verify any information obtained from other sources. The Broker/Agent providing the information contained herein may or may not have been the Listing and/or Selling Agent.
