

1616 B Sixth St.Berkeley, CA 94710
Mortgage Calculator
Monthly Payment (Est.)
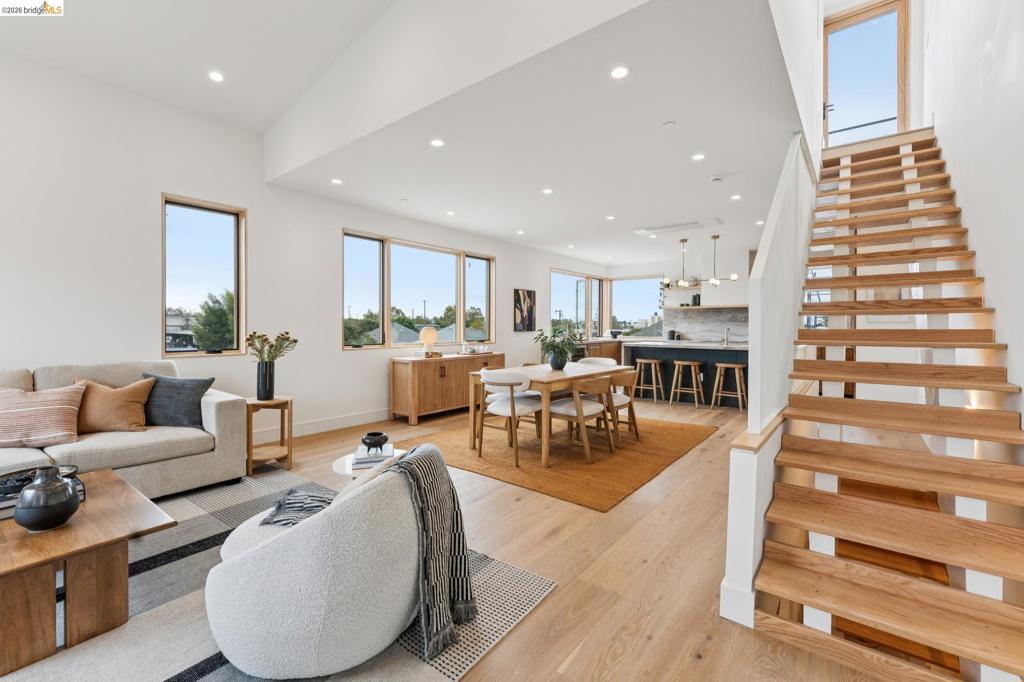
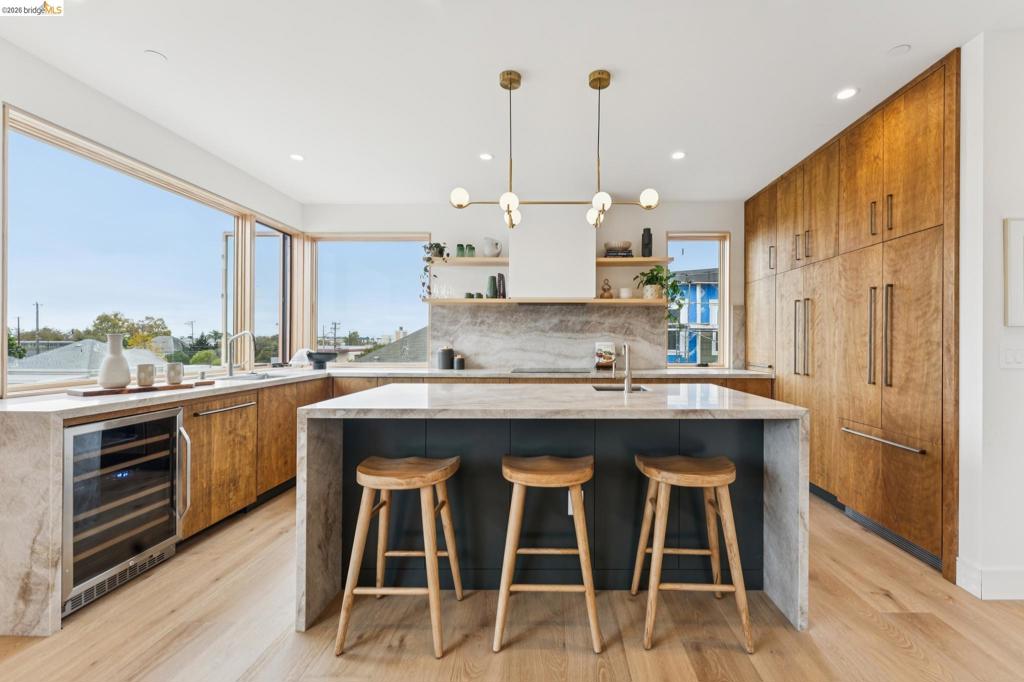
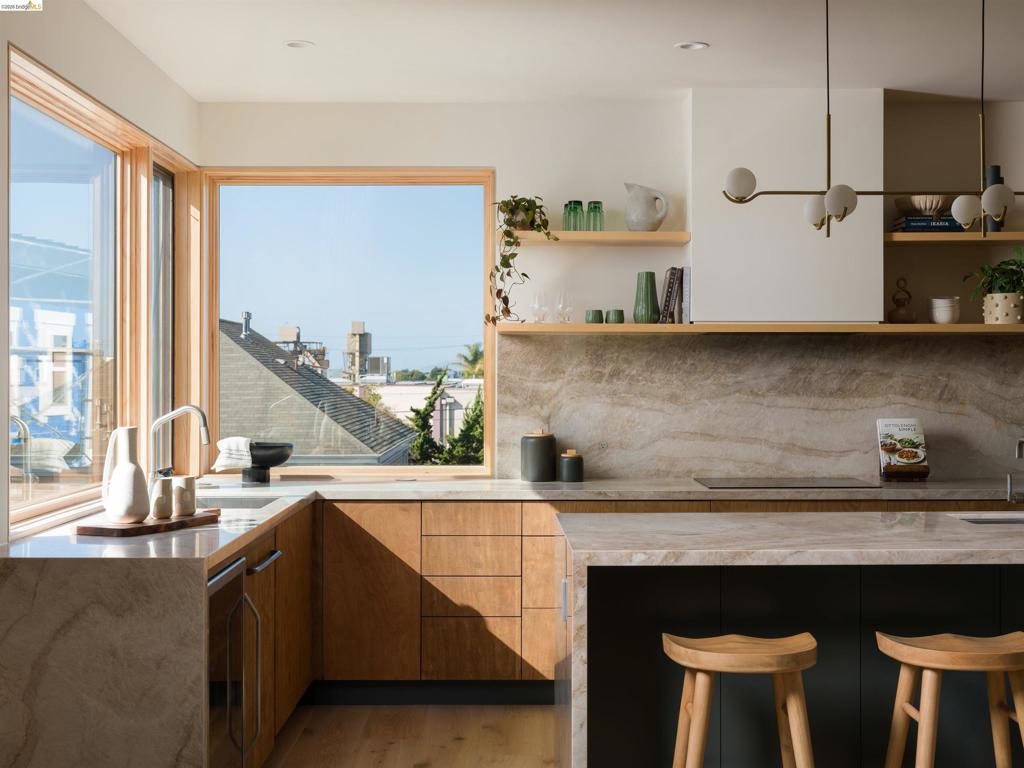
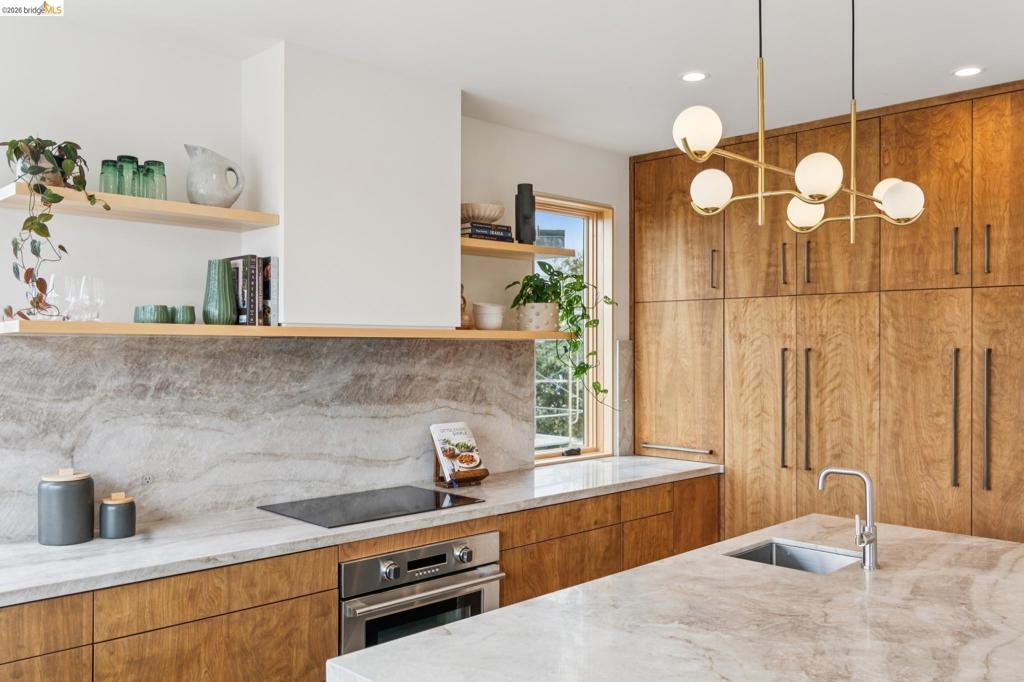
Enter an interest rate to see your estimated monthly payment.Brand New Construction, design driven and built with intention. This striking three bedroom, three bathroom home has an inverted floor plan to take full advantage of the home’s light, views, and indoor-outdoor living. At the ground level you’ll find a bedroom, full bathroom, a private patio, and interior access to the single car garage, complete with EV charging. The second floor features the primary suite with a beautifully finished ensuite bathroom and walk-in closet, along with a second bedroom, third full bathroom, and an oversized laundry room with ample storage. Upstairs is where the house really comes together. The gourmet kitchen, dining, and living spaces flow into one open entertaining area, filled with natural light, vaulted ceilings and expansive views. Head up one more level and step outside to a private rooftop oasis with 360-degree views across the Bay Area. An incredible place to entertain, unwind, or simply take it all in. Built with eco-friendly efficiency the home includes both electric/gas, heat pumps with A/C, Panasonic ERV air filtration system, radiant floor heating in the bathrooms, on demand tankless water heater, solar, backup battery-ready electrical wiring, EV charging outlet and a full house fire sprinkler safety system. The house is conveniently located near the shops, restaurants, and cafés of Fourth Street, as well as the urban wineries and breweries of West Berkeley with easy access to the freeway and BART. Walk Score 92, Bike Score 98, Home Energy Score 10. Exceptional Berkeley location!
| 2 days ago | Listing updated with changes from the MLS | |
| 3 days ago | Status changed to Active | |
| a week ago | Listing first seen on site |

This information is for your personal, non-commercial use and may not be used for any purpose other than to identify prospective properties you may be interested in purchasing. The display of MLS data is usually deemed reliable but is NOT guaranteed accurate by the MLS. Buyers are responsible for verifying the accuracy of all information and should investigate the data themselves or retain appropriate professionals. Information from sources other than the Listing Agent may have been included in the MLS data. Unless otherwise specified in writing, the Broker/Agent has not and will not verify any information obtained from other sources. The Broker/Agent providing the information contained herein may or may not have been the Listing and/or Selling Agent.
