

1601 3rd Ave 101Walnut Creek, CA 94597
Mortgage Calculator
Monthly Payment (Est.)
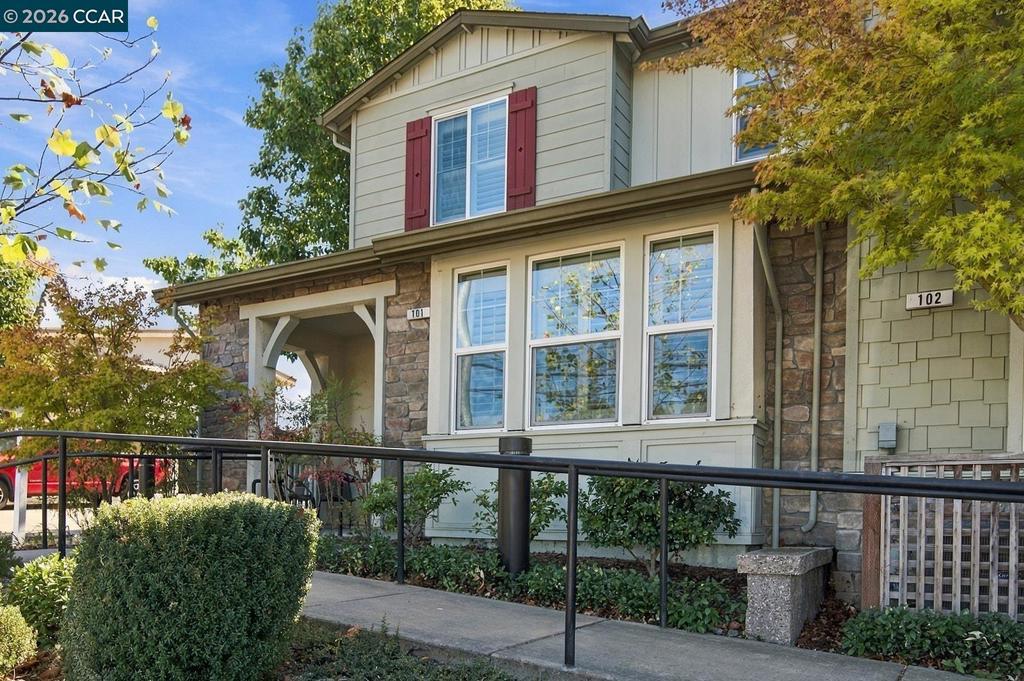
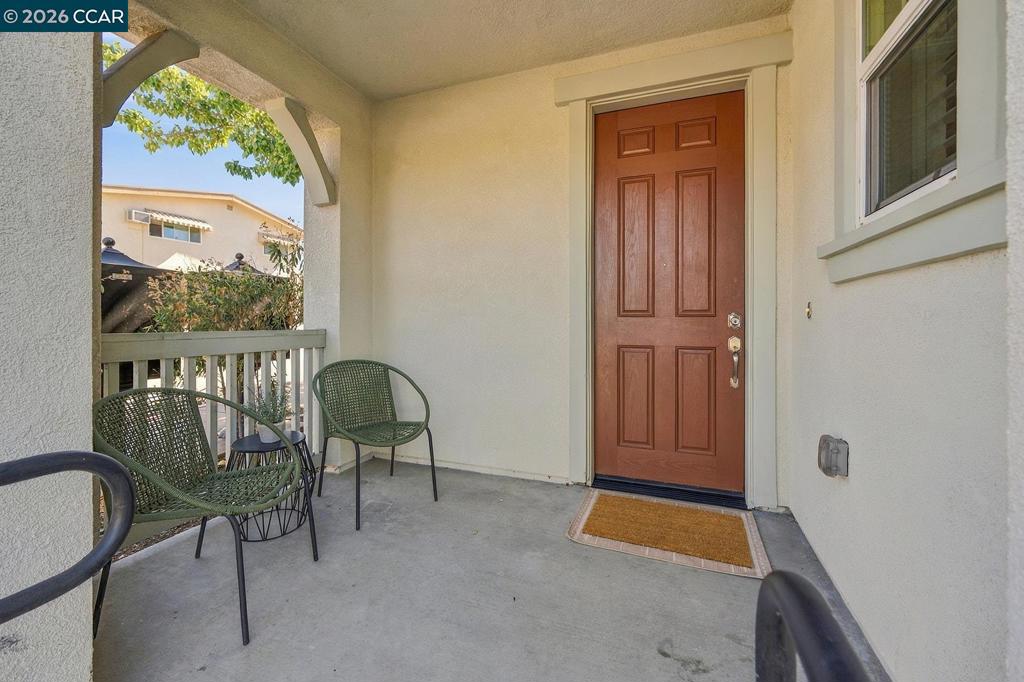
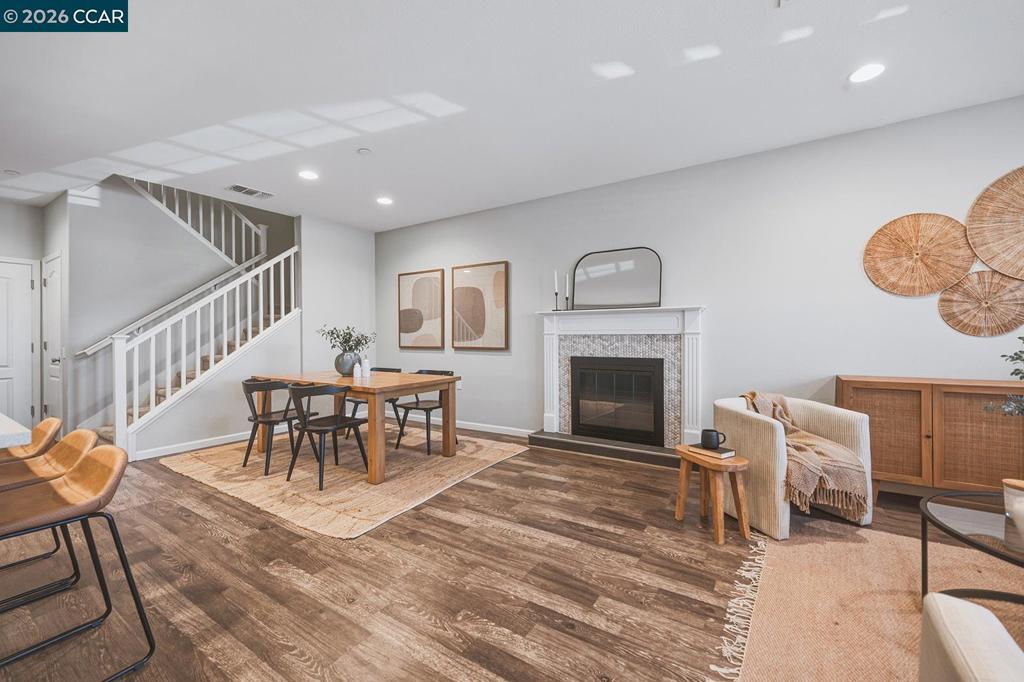
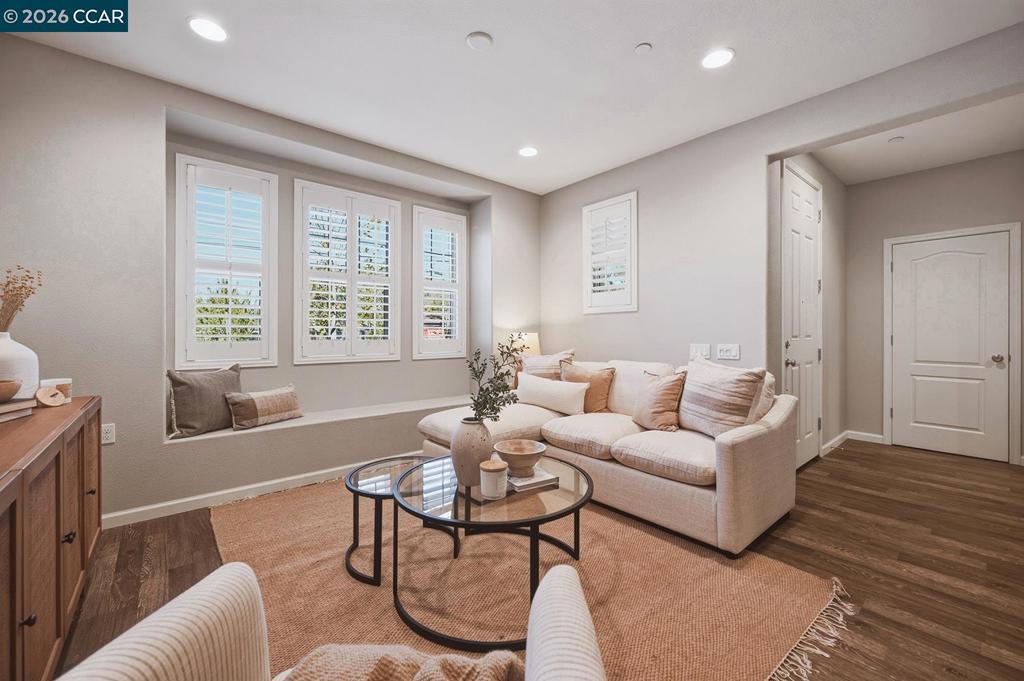
Enter an interest rate to see your estimated monthly payment.Beautifully appointed end-unit townhome offering an ideal blend of style, comfort, and convenience in a desirable Walnut Creek location. Built in 2015 by Taylor Morrison, this thoughtfully designed residence offers 1,778 square feet of living space with 3 bedrooms, 2.5 bathrooms, a versatile upstairs loft, and an attached two-car garage. The light-filled interior welcomes you with high ceilings, an open and inviting floor plan, and luxury vinyl flooring throughout the main level. Spacious living and dining areas flow seamlessly into a well-appointed kitchen featuring granite countertops and ample cabinetry, creating an effortless setting for everyday living and entertaining. Upstairs, the spacious primary suite features a walk-in closet and an ensuite bath with dual vanities. Two additional bedrooms and a versatile loft provide flexible living options, whether used as a home office, media lounge, or play area. A charming covered patio offers an inviting spot for morning coffee or casual outdoor dining. Set within an intimate community of just 18 residences, this home offers the ease of low-maintenance living in an exceptional location. Enjoy convenient access to downtown Walnut Creek's vibrant shopping and dining, BART, neighborhood parks, scenic trails, and major commute routes. Beautifully designed, ideally located, and perfectly suited for today's lifestyle.
| a week ago | Listing updated with changes from the MLS | |
| a week ago | Status changed to Active | |
| 2 weeks ago | Listing first seen on site |

This information is for your personal, non-commercial use and may not be used for any purpose other than to identify prospective properties you may be interested in purchasing. The display of MLS data is usually deemed reliable but is NOT guaranteed accurate by the MLS. Buyers are responsible for verifying the accuracy of all information and should investigate the data themselves or retain appropriate professionals. Information from sources other than the Listing Agent may have been included in the MLS data. Unless otherwise specified in writing, the Broker/Agent has not and will not verify any information obtained from other sources. The Broker/Agent providing the information contained herein may or may not have been the Listing and/or Selling Agent.
