

1338 Bates RdOakland, CA 94610
Mortgage Calculator
Monthly Payment (Est.)
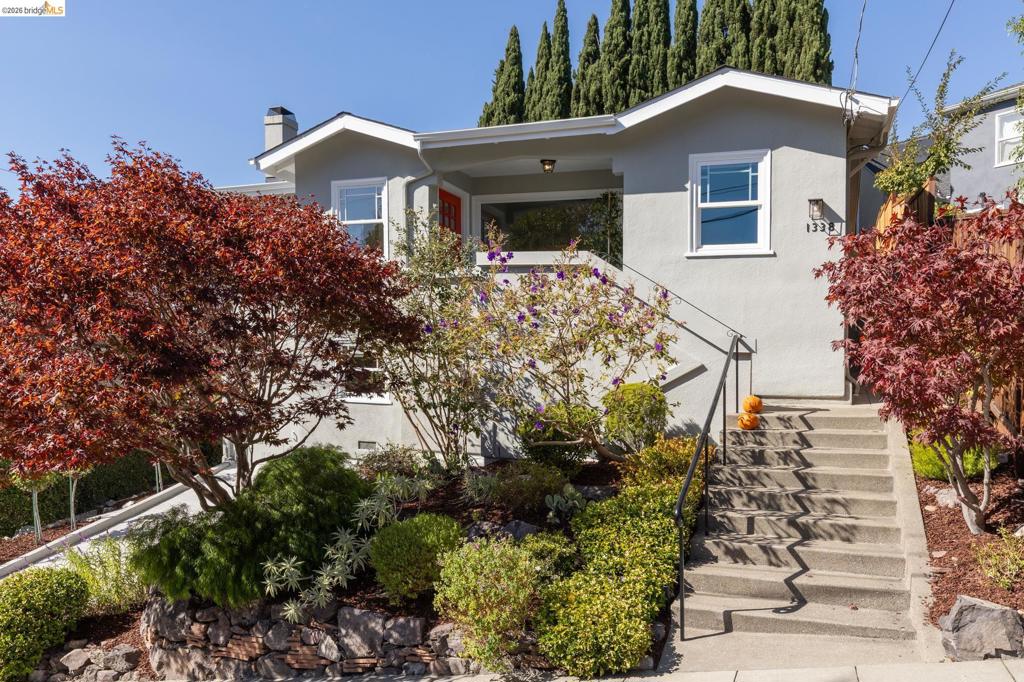
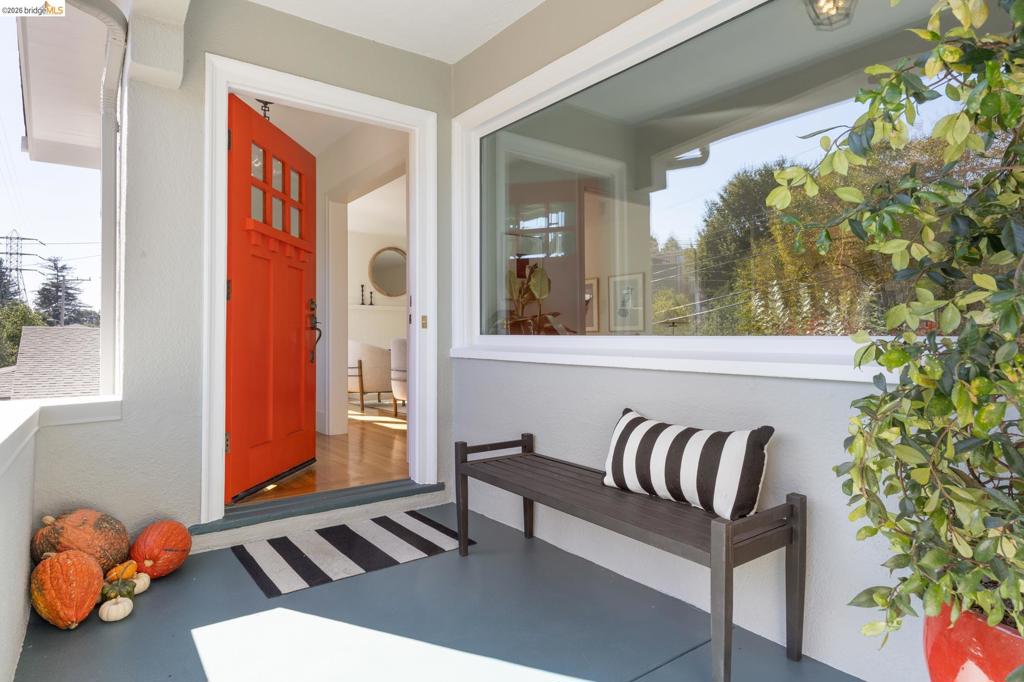
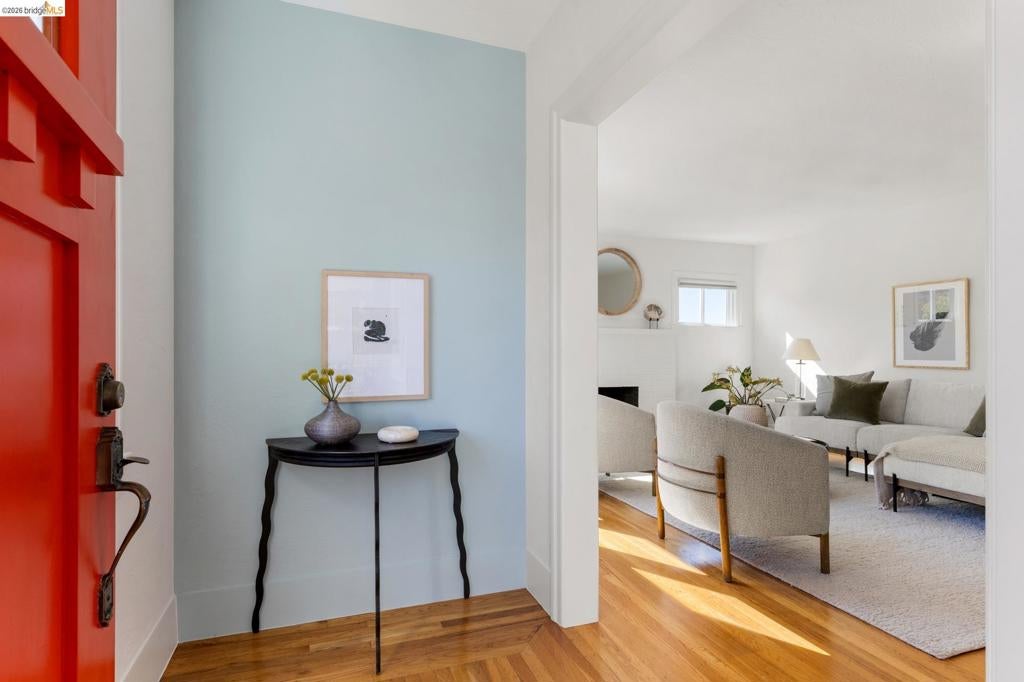
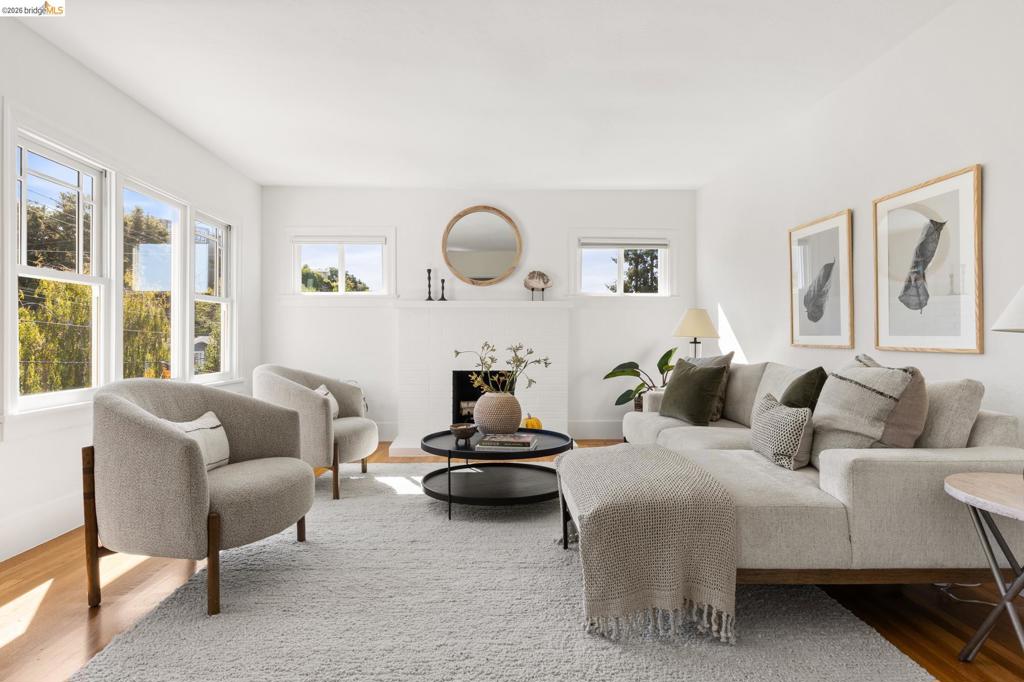
Enter an interest rate to see your estimated monthly payment.This inviting Crocker Highlands Craftsman offers sun-filled interiors, classic architectural details, and a delightful backyard retreat. Large windows fill the home with light, highlighting warm hardwood floors. The generous living room flows into the adjoining dining room, creating a welcoming setting for everyday living and entertaining. The updated kitchen features stone countertops, penny-tile backsplash, a six-burner GE Monogram stove and dishwasher, and a cheerful breakfast nook with built-in bench seating. Two comfortable bedrooms and a striking, remodeled bathroom on the main level. Downstairs, a versatile third bedroom offers a possible home office/guest space, a laundry area, ample storage, and interior access to the garage. The backyard features three patios framed by a wall of greenery, climbing vines, and an orange tree—an appealing setting for dining, gardening, and gathering. New roof (2025), electrical upgrades, EV charger, heat pump (heat + AC!) and more upgrades! Ideally located near Crocker Highlands Elementary School, Park Blvd. amenities including Marzano, Bellanico, & Paulista, and the vibrant Lakeshore district shops, farmer’s market, and popular restaurants like Bardo, Almond & Oak, Sirene, Zachary’s, and more. Convenient commuting via the Transbay bus and nearby freeways. This special home combines timeless character with the best of East Bay living!
| 18 hours ago | Listing updated with changes from the MLS | |
| 2 days ago | Status changed to Pending | |
| 2 weeks ago | Listing first seen on site |

This information is for your personal, non-commercial use and may not be used for any purpose other than to identify prospective properties you may be interested in purchasing. The display of MLS data is usually deemed reliable but is NOT guaranteed accurate by the MLS. Buyers are responsible for verifying the accuracy of all information and should investigate the data themselves or retain appropriate professionals. Information from sources other than the Listing Agent may have been included in the MLS data. Unless otherwise specified in writing, the Broker/Agent has not and will not verify any information obtained from other sources. The Broker/Agent providing the information contained herein may or may not have been the Listing and/or Selling Agent.
