25768 Silver Canyon Ct, Castro Valley, CA, 94552

Save
Ask
Tour
Hide
Share
$1,799,888
14 Days On Site

25768 Silver Canyon Ct
Castro Valley, CA 94552

For Sale|Single Family Residence|Active
4
Beds
3
Total Baths
2
Full Baths
1
Partial Bath
2,578
SqFt
$698
/SqFt
1998
Built
Subdivision:
None
County:
Alameda
Listed by Ruby Waraich of Realty One Group AMR rubywaraich@gmail.com
Call Now: 951-203-4426
Is this the listing for you? We can help make it yours.
951-203-4426
25768 Silver Canyon Ct25768 Silver Canyon Ct25768 Silver Canyon Ct25768 Silver Canyon Ct
Save
Ask
Tour
Hide
Share

Mortgage Calculator

Monthly Payment (Est.)

Enter an interest rate to see your estimated monthly payment.
Calculator powered by Showcase IDX, a Constellation1 Company. Copyright ©2026 Information is deemed reliable but not guaranteed.

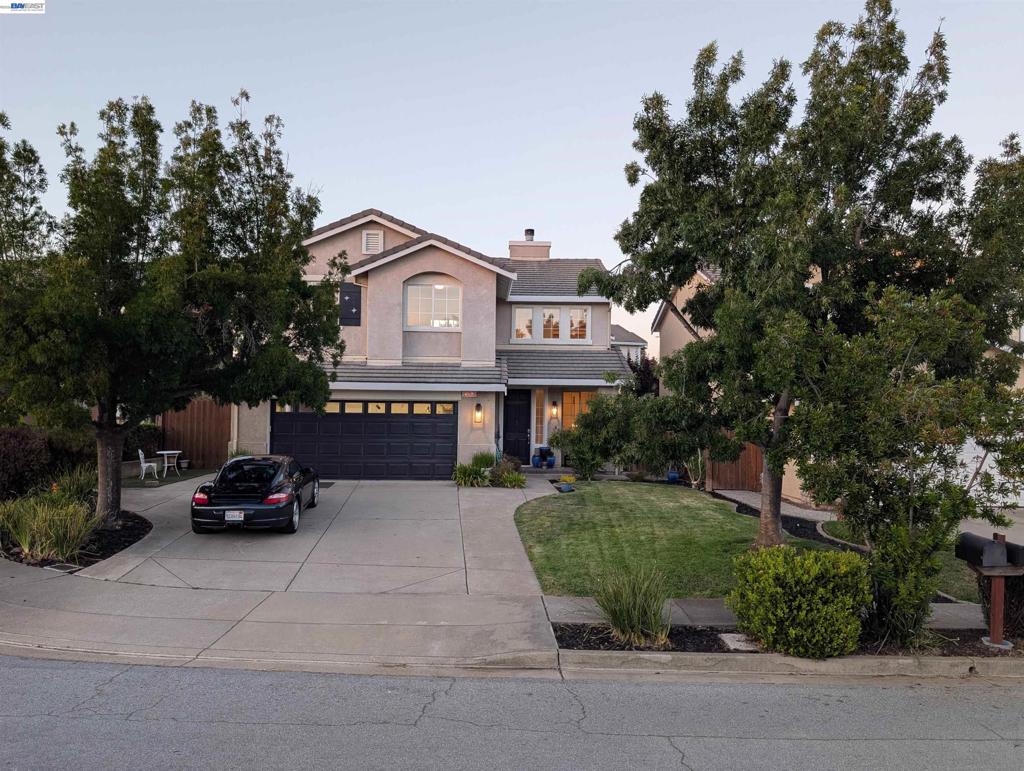
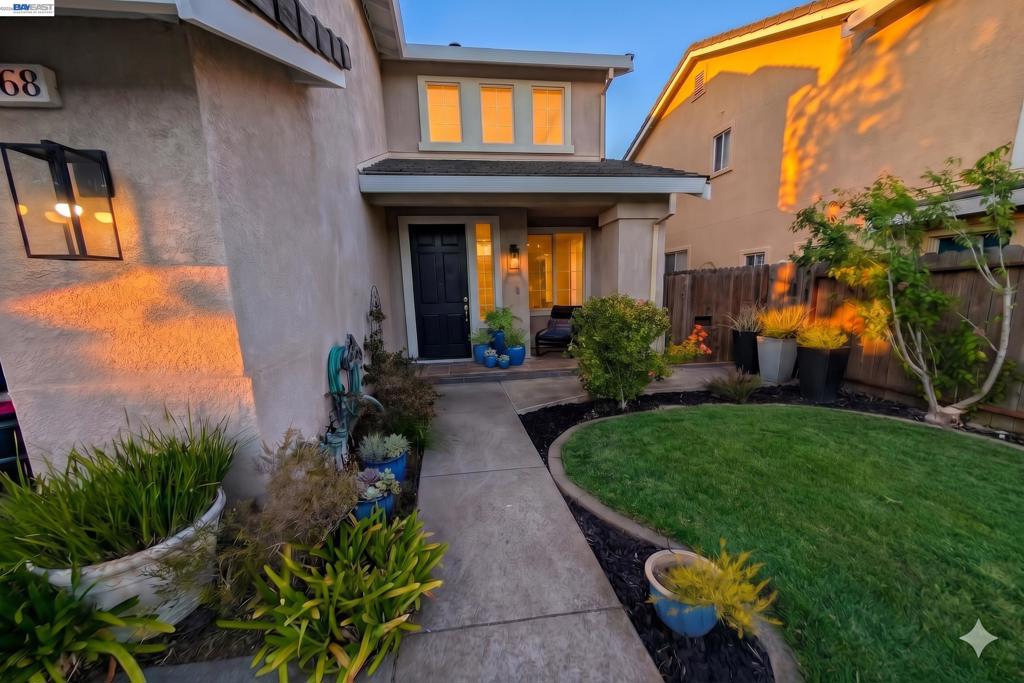
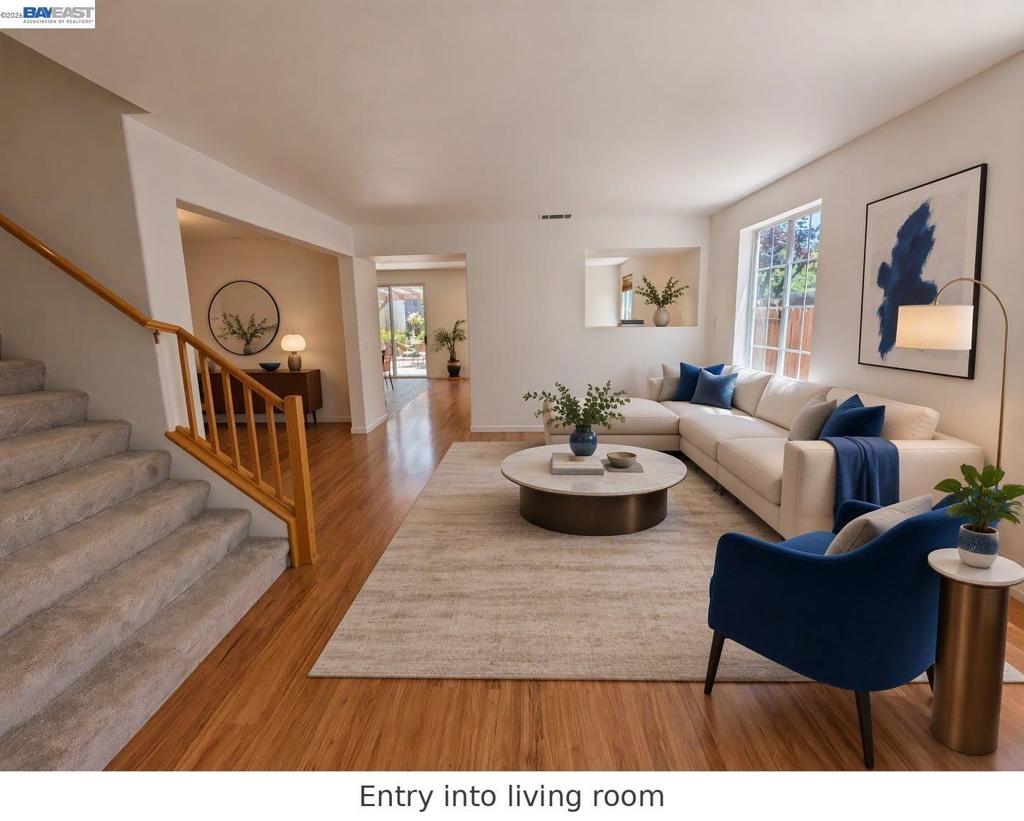
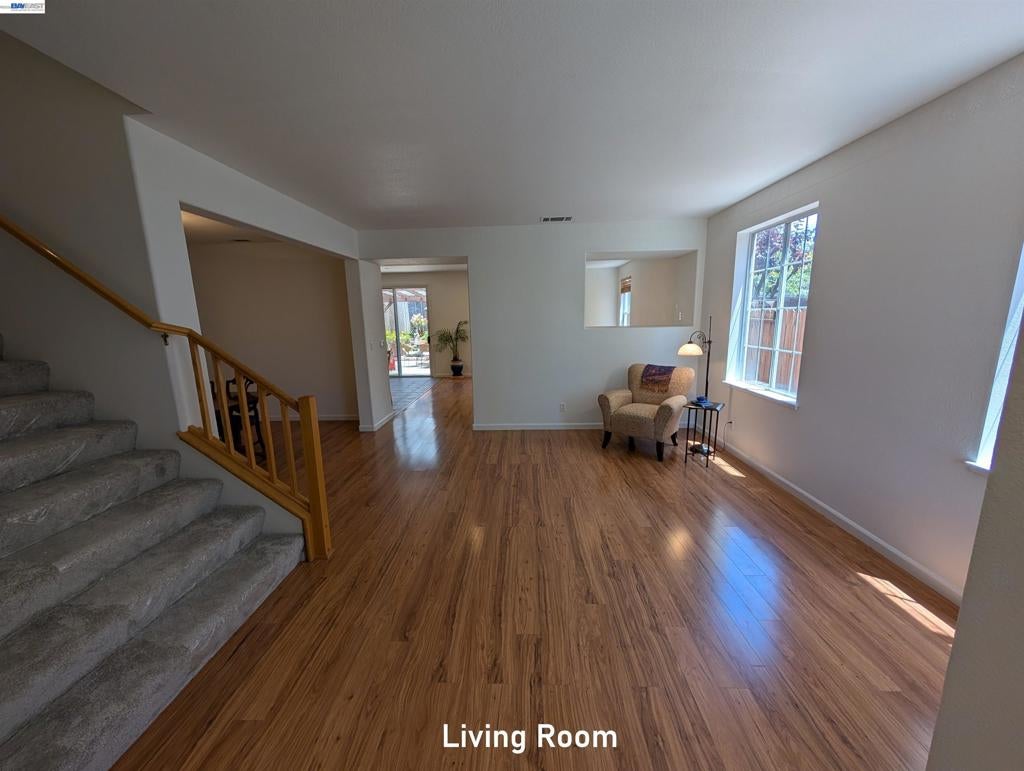
DON’T MISS OUT! SELLER FINANCING OPTIONS AVAILABLE! LET'S NEGOTIATE A DEAL. Cherished and meticulously maintained by its original owners, this expansive 2,585 sq ft residence sits at the end of a flat, ultra-quiet court. Backed by top-rated Castro Valley schools, this turnkey home shines with new flooring, paint, and fixtures throughout. The bright main level features formal living and dining spaces, an open kitchen with breakfast nook, and a comfortable family room. Upstairs offers a generous primary suite with dual walk-in closets and spa-like bath, three secondary bedrooms, and a massive 16'x15' bonus room (ideal as a 5th bedroom or media retreat). Outside, enjoy fully landscaped yards with automated irrigation, a covered patio, and a large matching shed. Parking is unmatched: a 2-car garage equipped with a 16A EV charger, a rare double-deep driveway, and dedicated side-yard parking for a boat, RV, or project vehicle. Complete with Five Canyons amenities including pools, tennis/pickleball courts, and scenic trails. This home is a rare opportunity, ready for its next chapter.

Save
Ask
Tour
Hide
Share
Listing Snapshot
Price 
$1,799,888
Days On Site 
14 Days
Bedrooms 
4
Inside Area (SqFt) 
2,578 sqft
Total Baths 
3
Full Baths 
2
Partial Baths 
1
Lot Size 
0.1194 Acres
Year Built 
1998
MLS Number 
41151406
Status 
Active
Property Tax 
N/A
HOA/Condo/Coop Fees 
$77 monthly
Sq Ft Source 
N/A
Friends & Family
Recent Activity
5 days agoListing updated with changes from the MLS
a week agoStatus changed to Active
2 weeks agoListing first seen on site
General Features
Acres 
0.1194
Attached Garage 
Yes
Foundation 
Slab
Garage 
Yes
Garage Spaces 
2
Levels 
Two
Parking 
AttachedGarageGarage Door OpenerOff StreetRV Access/Parking
Parking Spaces 
2
Property Sub Type 
Single Family Residence
Style 
Contemporary
Interior Features
Appliances 
Gas Water Heater
Cooling 
Whole House Fan
Fireplace 
Yes
Fireplace Features 
Family RoomGas
Flooring 
CarpetConcreteLaminateTile
Heating 
Forced AirNatural Gas
Interior 
Breakfast BarEat-in Kitchen
Bathroom 
Features - Tile Counters
Bonus Room 
Kitchen 
Features - Kitchen Island, Tile Counters
Save
Ask
Tour
Hide
Share
Exterior Features
Construction Details 
ConcreteStuccoWood Siding
Lot Features 
Back YardCul-De-SacFront YardSprinklers In RearSprinklers In Front
Patio And Porch 
Front Porch
Pool Features 
Association
Roof 
Tile
View 
Hills
Waterview 
Hills
Community Features
Association Amenities 
ClubhousePlaygroundPoolTennis Court(s)
Association Fee 
$231.0
Association Fee Frequency 
Quarterly
Financing Terms Available 
CashConventionalOwner May Carry


This information is for your personal, non-commercial use and may not be used for any purpose other than to identify prospective properties you may be interested in purchasing. The display of MLS data is usually deemed reliable but is NOT guaranteed accurate by the MLS. Buyers are responsible for verifying the accuracy of all information and should investigate the data themselves or retain appropriate professionals. Information from sources other than the Listing Agent may have been included in the MLS data. Unless otherwise specified in writing, the Broker/Agent has not and will not verify any information obtained from other sources. The Broker/Agent providing the information contained herein may or may not have been the Listing and/or Selling Agent.

Neighborhood & Commute
Source: Walkscore
Disclosure: Community information and market data powered by Constellation Data Labs. Information is deemed reliable but not guaranteed.
Save
Ask
Tour
Hide
Share