

32409 Seaside DrUnion City, CA 94587
Mortgage Calculator
Monthly Payment (Est.)
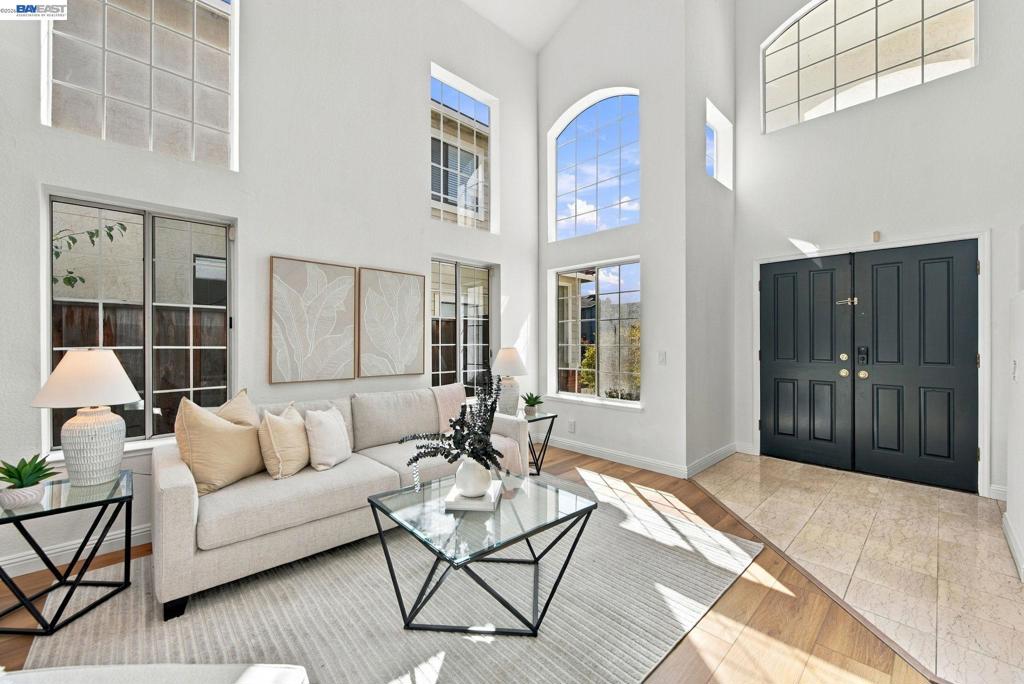
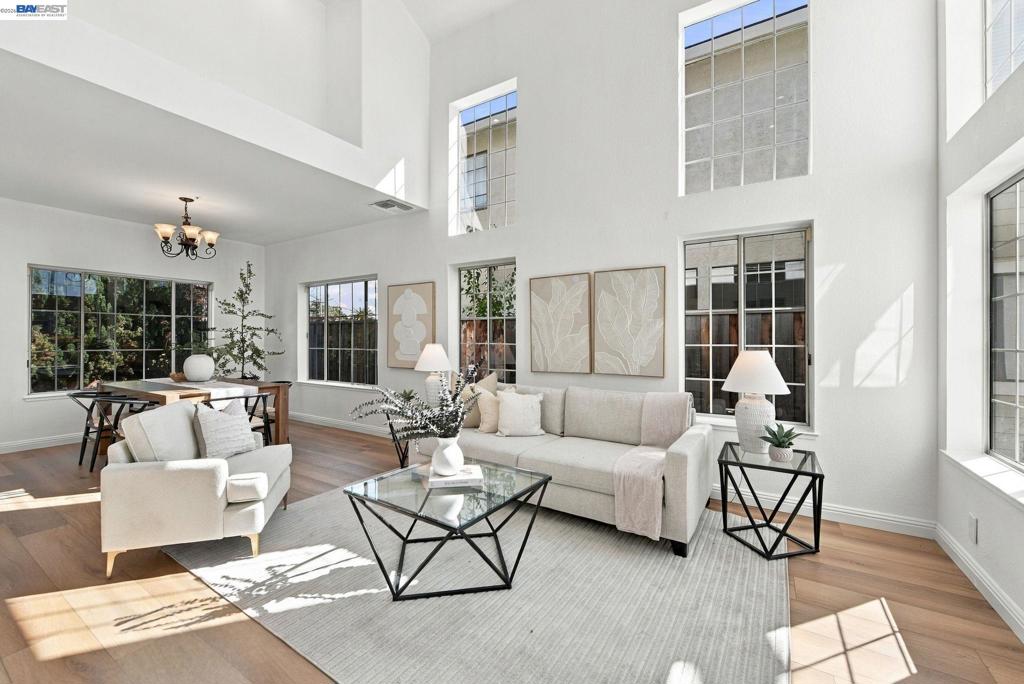
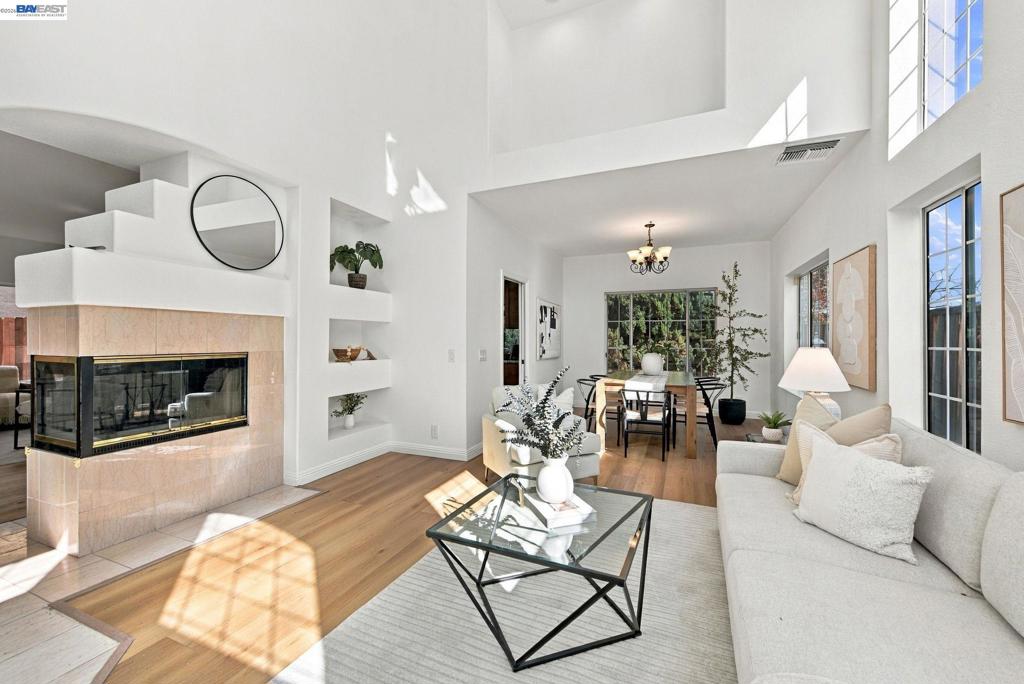
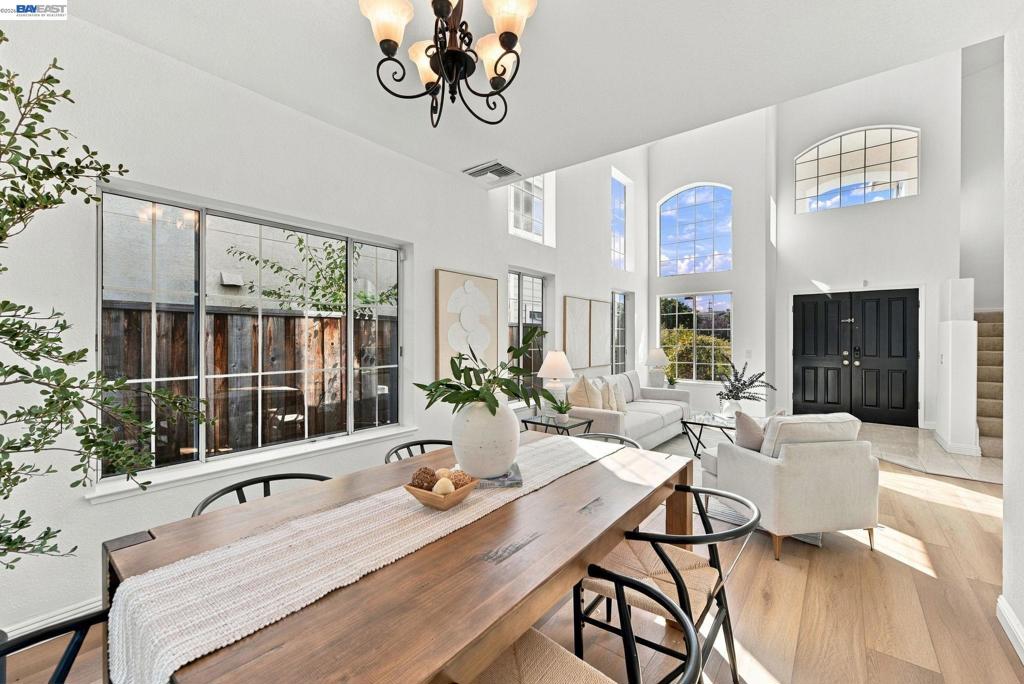
Enter an interest rate to see your estimated monthly payment.Welcome to 32409 Seaside Drive! This beautifully refreshed Bay Colony home offers 4 bedrooms, 2.5 bathrooms, and 2,436 sq. ft. of inviting living space in a premium neighborhood. Freshly painted inside and out, this move-in ready home features brand-new SPC plank flooring, plush new carpeting upstairs, and a dramatic entry with soaring ceilings and abundant natural light. The spacious living and dining areas provide an elegant setting for entertaining, while the updated kitchen features granite countertops, stainless steel appliances, rich cabinetry, and a stylish new tile backsplash. Relax in the inviting family room with cozy 2-way fireplace, or retreat upstairs to the generous primary suite featuring tall ceilings, dual sink vanity, a soaking tub, separate shower and massive walk-in closet! Three additional bedrooms offer plenty of versatility for guests, home office or gym. Inside laundry room with full size washer & dryer included. Enjoy outdoor living in the private backyard with mature landscaping, a patio, and newly installed side fence. An approx ~150 sq ft sunroom offers comfy respite during all types of weather. Finished garage offers addtional storage shelves, cabinets and epoxy-coated floors. Located within the coveted New Haven Unified School District, with attendance at highly regarded Delaine Eastin Elementary School. Conveniently situated near parks, shopping, dining, and commuter routes. A wonderful opportunity to own a beautifully refreshed home in an established Union City community! (No HOA!)
| a week ago | Listing updated with changes from the MLS | |
| a week ago | Status changed to Active | |
| 2 weeks ago | Listing first seen on site |

This information is for your personal, non-commercial use and may not be used for any purpose other than to identify prospective properties you may be interested in purchasing. The display of MLS data is usually deemed reliable but is NOT guaranteed accurate by the MLS. Buyers are responsible for verifying the accuracy of all information and should investigate the data themselves or retain appropriate professionals. Information from sources other than the Listing Agent may have been included in the MLS data. Unless otherwise specified in writing, the Broker/Agent has not and will not verify any information obtained from other sources. The Broker/Agent providing the information contained herein may or may not have been the Listing and/or Selling Agent.
