

1923 Trenton CtWalnut Creek, CA 94596
Mortgage Calculator
Monthly Payment (Est.)
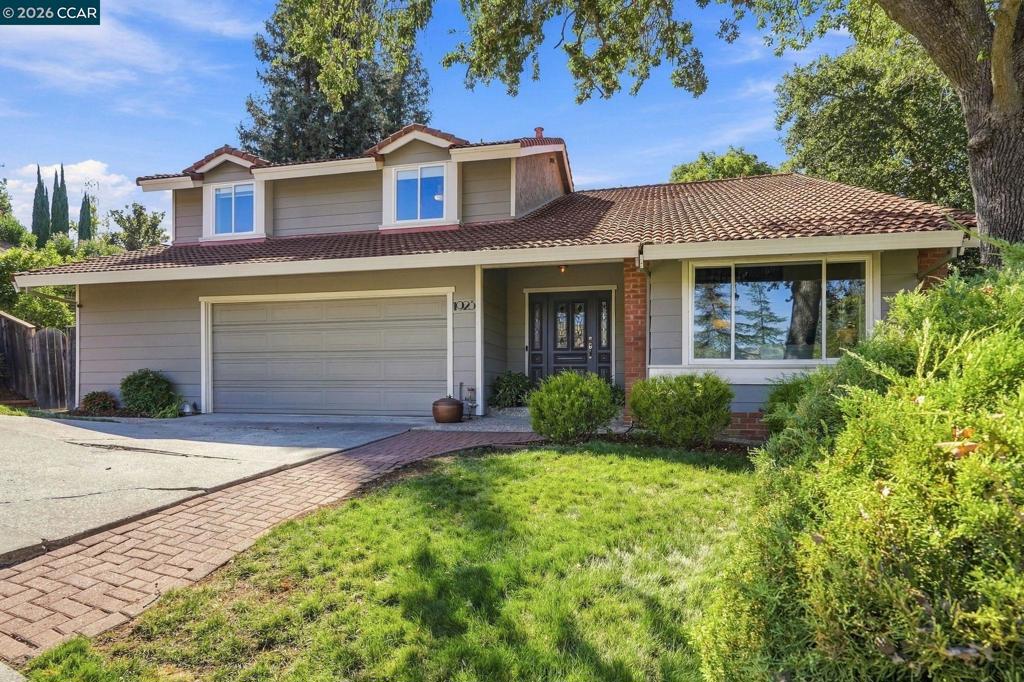
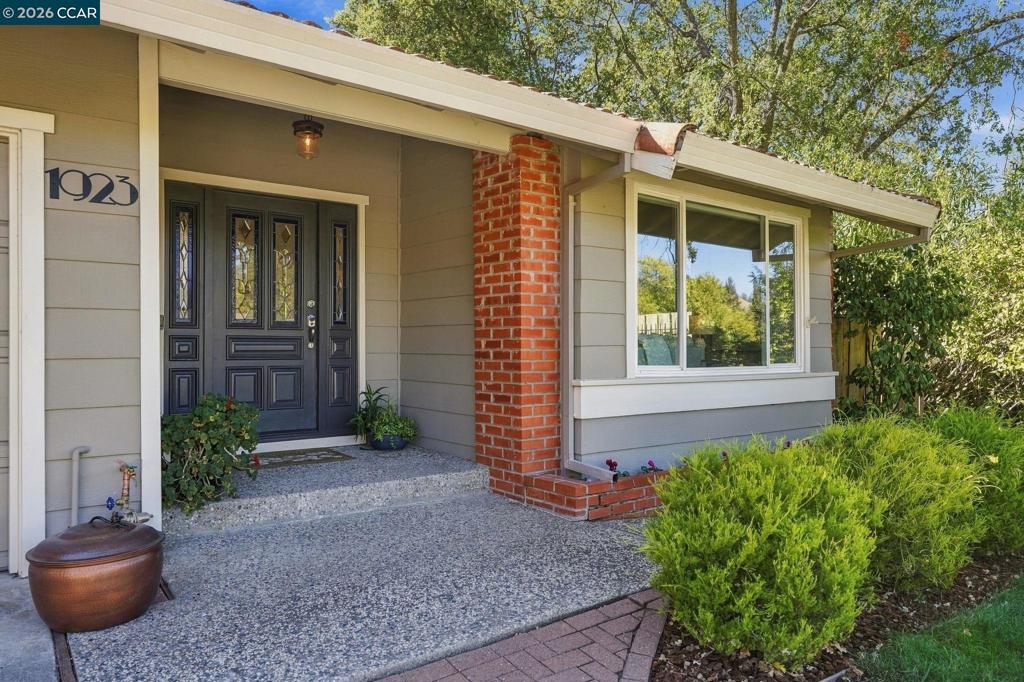
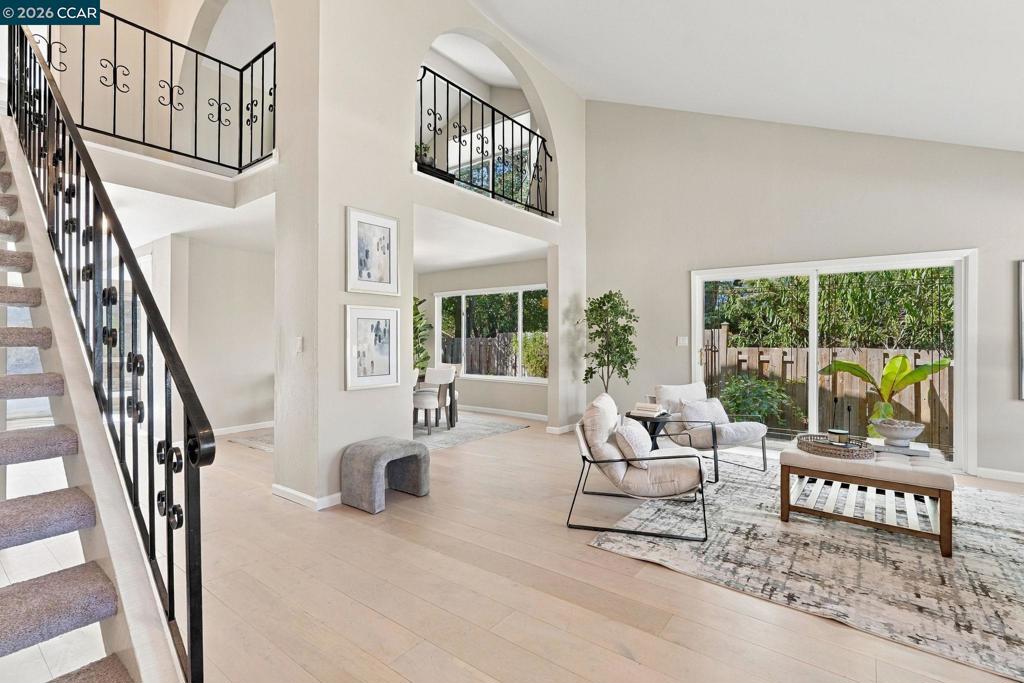
Enter an interest rate to see your estimated monthly payment.Beautifully updated and ideally situated on a quiet court in highly desirable South Walnut Creek, this inviting 4-bedroom home with a versatile bonus room offers the perfect blend of comfort, style, and convenience. Surrounded by scenic open space and nearby walking and biking trails, the home provides an exceptional setting for enjoying the outdoors. Step inside to discover beautiful wood flooring, soaring vaulted ceilings, abundant natural light, and a thoughtfully designed floor plan. The formal living room welcomes you with an open, airy feel, while the separate dining room is ideal for entertaining. The updated kitchen features crisp white shaker cabinetry, a gas range, stylish tile backsplash, and a sink overlooking the backyard. Just off the kitchen, the inviting family room showcases a cozy fireplace and direct backyard access, creating a wonderful space for everyday living and gatherings. A convenient half bath and laundry closet complete the main level. Upstairs, a spacious bonus room or loft offers flexibility for a home office, playroom, media room, or additional living space. The generous primary suite features a walk-in closet and an ensuite bathroom with a granite countertop and stall shower. Three additional bedrooms provide comfortable accommodations and ample storage, complemented by a full guest bathroom with dual sinks and a shower-over-tub combination. Step outside to a peaceful backyard retreat featuring a spacious patio, beautifully tiered landscaping, majestic redwood trees, and an artificial lawn area perfect for entertaining, relaxing, or simply enjoying the natural surroundings. An oversized two-car garage offers additional storage and convenience.
| 4 hours ago | Listing updated with changes from the MLS | |
| a week ago | Status changed to Active | |
| 2 weeks ago | Listing first seen on site |

This information is for your personal, non-commercial use and may not be used for any purpose other than to identify prospective properties you may be interested in purchasing. The display of MLS data is usually deemed reliable but is NOT guaranteed accurate by the MLS. Buyers are responsible for verifying the accuracy of all information and should investigate the data themselves or retain appropriate professionals. Information from sources other than the Listing Agent may have been included in the MLS data. Unless otherwise specified in writing, the Broker/Agent has not and will not verify any information obtained from other sources. The Broker/Agent providing the information contained herein may or may not have been the Listing and/or Selling Agent.
