

715 17Th AveSan Francisco, CA 94121
Mortgage Calculator
Monthly Payment (Est.)
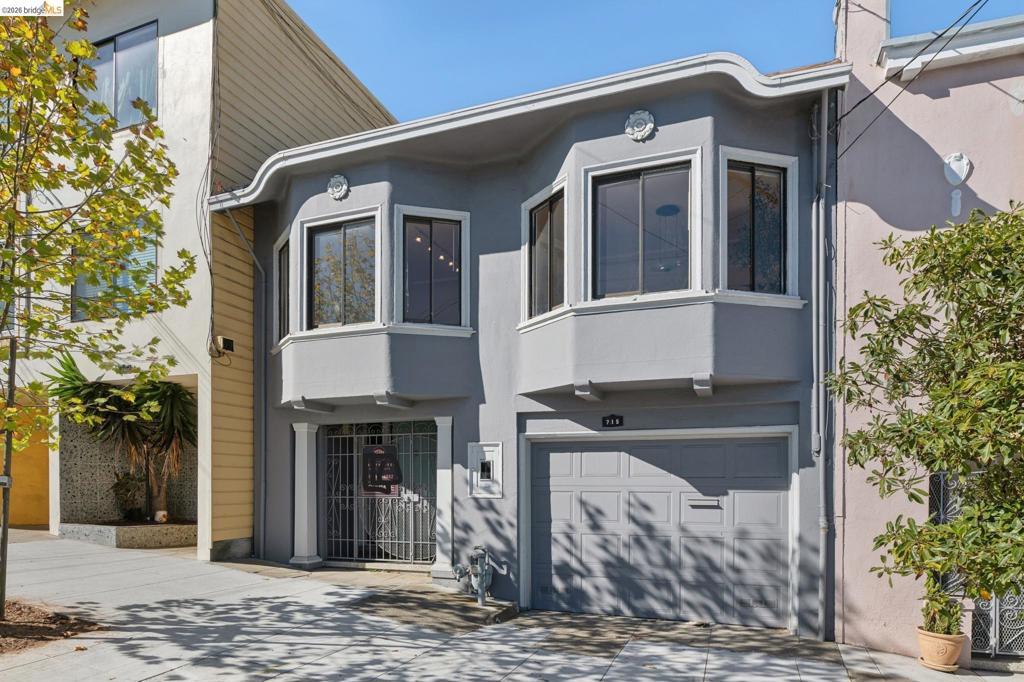
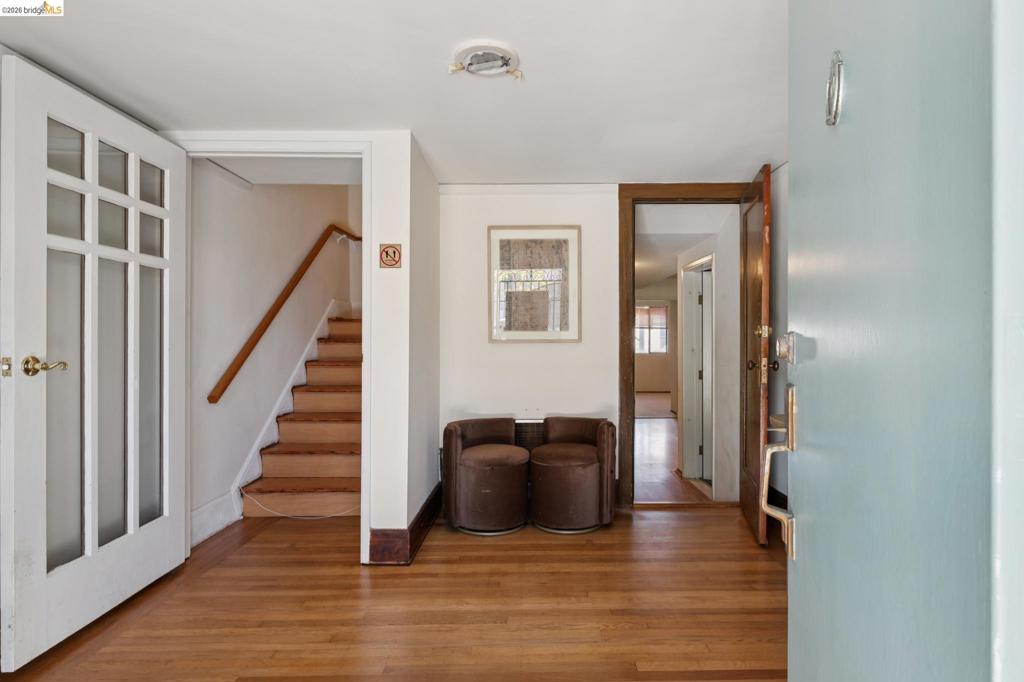
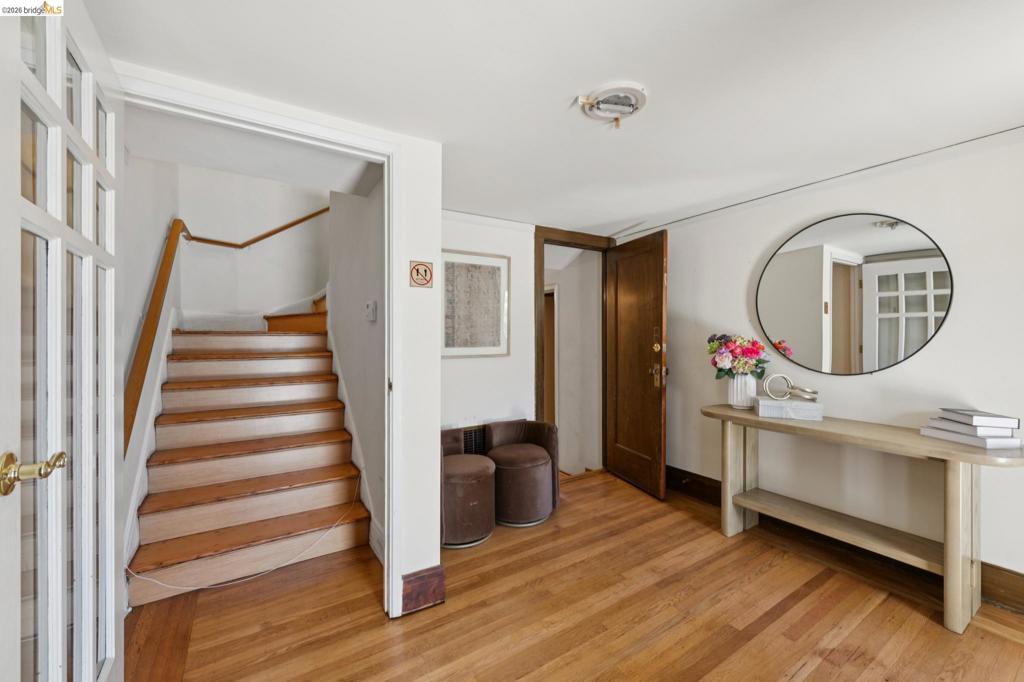
Enter an interest rate to see your estimated monthly payment.A quintessential Richmond home is finally ready for its next chapter! The sellers just aren’t finding the time to travel back and forth anymore, which means someone new gets the chance to call this home. If you grew up in the Richmond, lived here, or have friends who do, you know the classic layout: 2 bedrooms plus a sunroom. The kitchen opens to the dining room, so nobody has to miss out on the conversation, and those bay windows in the living room? The perfect perch for your favorite pet, the coziest little reading nook, or absolutely divine lighting for your ever-growing collection of houseplants. You do you. The original fireplace brings all the Craftsman charm, and the little backyard is just waiting for someone to roll up their sleeves and work some gardening magic. Do not miss the the flex space in the basement, lots of options for a home office, creative space, visiting family, or whatever life calls for next! Livable today, and ready for your personal touch tomorrow. Cheers to my beloved childhood neighborhood! With food, shops, GGP, transit and schools all within walking distance, I can’t wait for the next owner to make this home their own and discover all the things that make the Richmond so special.
| yesterday | Listing updated with changes from the MLS | |
| 2 days ago | Status changed to Pending | |
| 2 weeks ago | Listing first seen on site |

This information is for your personal, non-commercial use and may not be used for any purpose other than to identify prospective properties you may be interested in purchasing. The display of MLS data is usually deemed reliable but is NOT guaranteed accurate by the MLS. Buyers are responsible for verifying the accuracy of all information and should investigate the data themselves or retain appropriate professionals. Information from sources other than the Listing Agent may have been included in the MLS data. Unless otherwise specified in writing, the Broker/Agent has not and will not verify any information obtained from other sources. The Broker/Agent providing the information contained herein may or may not have been the Listing and/or Selling Agent.
