

3520 Centennial DrAntioch, CA 94509

Mortgage Calculator
Monthly Payment (Est.)
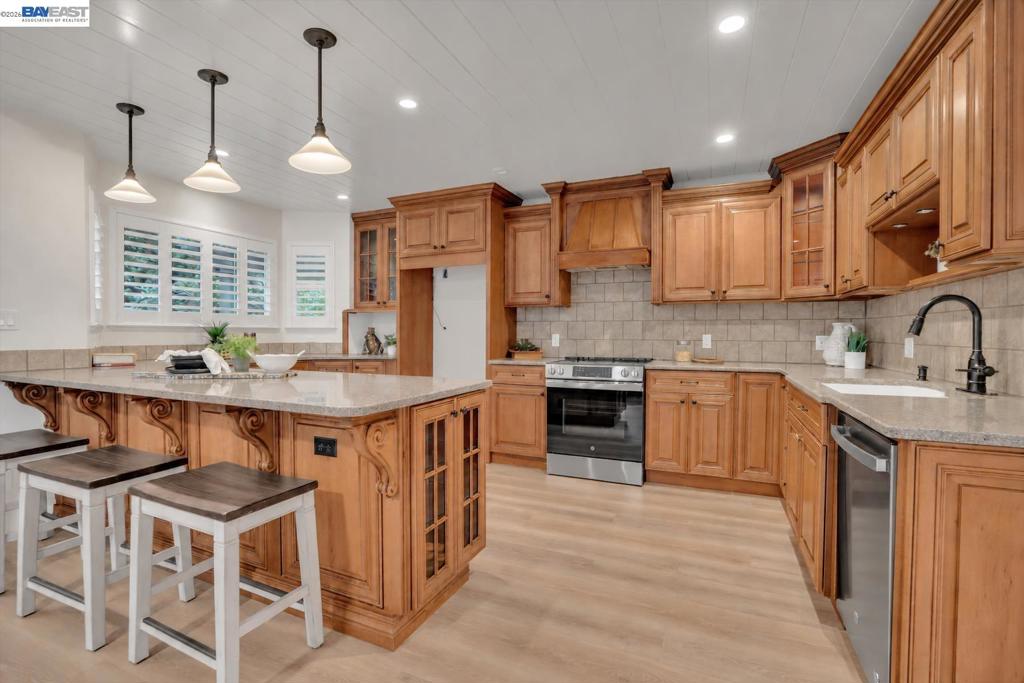
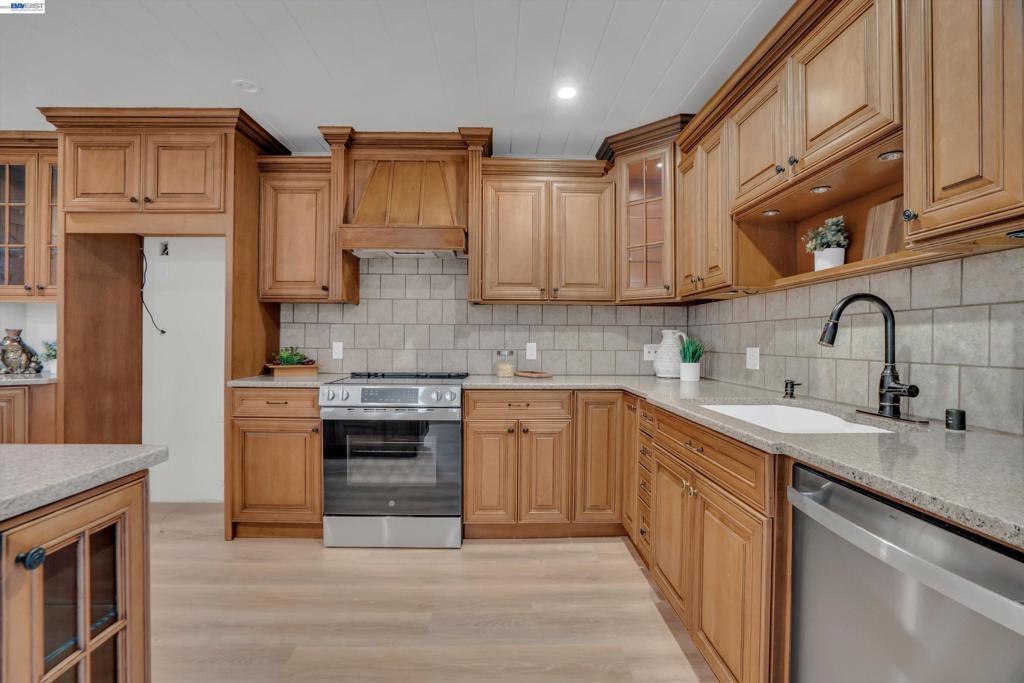
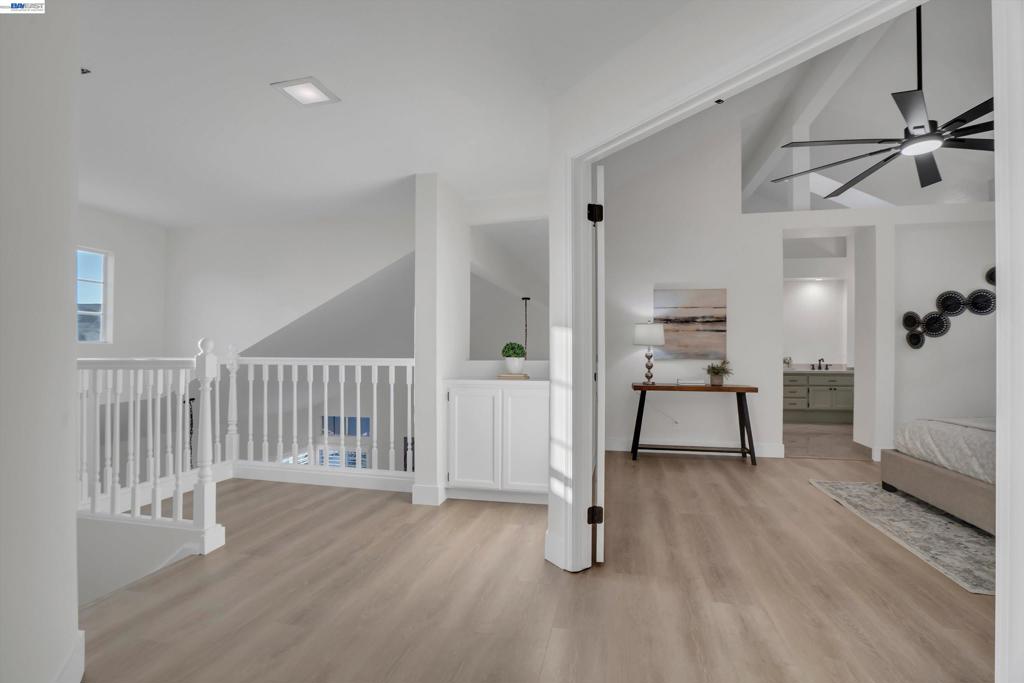
Enter an interest rate to see your estimated monthly payment.Welcome to 3520 Centennial Dr, a completely remodeled 4 bedroom, 2.5 bathroom home in Antioch, CA where thoughtful craftsmanship meets everyday comfort. From the moment you enter, vaulted ceilings and beautiful wood details set a warm, inviting tone, while luxury vinyl plank flooring flows throughout. Custom touches shine in the dining room and kitchen, where wainscoting accents on the ceilings add character you won’t find in a standard remodel. The spacious kitchen is ready for the home chef in your life, offering plenty of room to cook, gather, and entertain. At the end of the day, retreat to the generous primary suite, a true place to unwind. New light fixtures throughout give every room a fresh, modern finish. Outside, beautiful rose bushes frame the front yard and welcome you home, while the low maintenance backyard leaves more time for enjoying it. Just a short distance from Mira Vista Park, this home offers easy access to outdoor recreation, shopping, and commuter routes.
| a week ago | Listing updated with changes from the MLS | |
| a week ago | Status changed to Pending | |
| 2 weeks ago | Listing first seen on site |

This information is for your personal, non-commercial use and may not be used for any purpose other than to identify prospective properties you may be interested in purchasing. The display of MLS data is usually deemed reliable but is NOT guaranteed accurate by the MLS. Buyers are responsible for verifying the accuracy of all information and should investigate the data themselves or retain appropriate professionals. Information from sources other than the Listing Agent may have been included in the MLS data. Unless otherwise specified in writing, the Broker/Agent has not and will not verify any information obtained from other sources. The Broker/Agent providing the information contained herein may or may not have been the Listing and/or Selling Agent.
