

3002 Deerpark DrWalnut Creek, CA 94598
Mortgage Calculator
Monthly Payment (Est.)
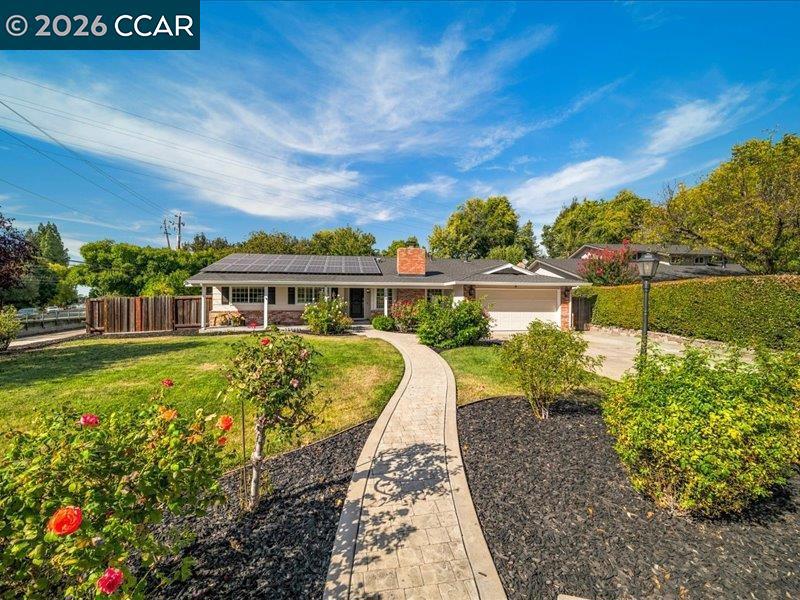
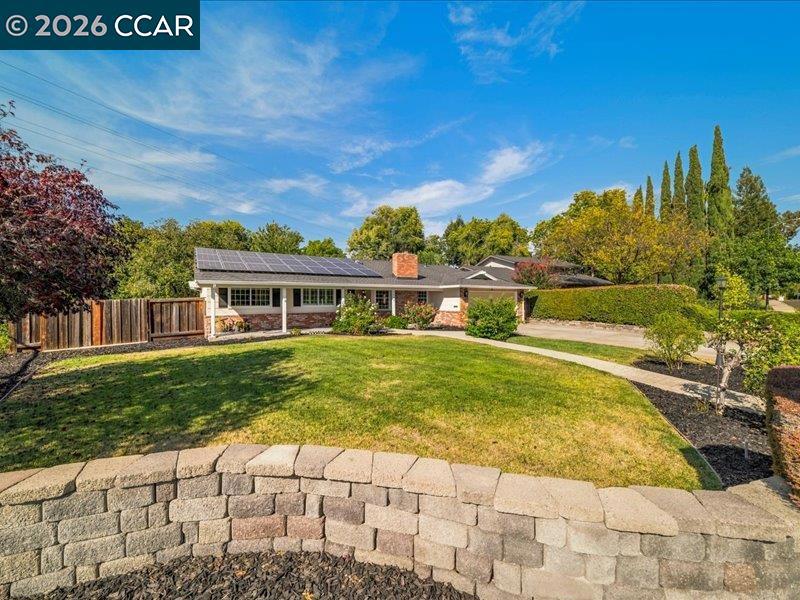
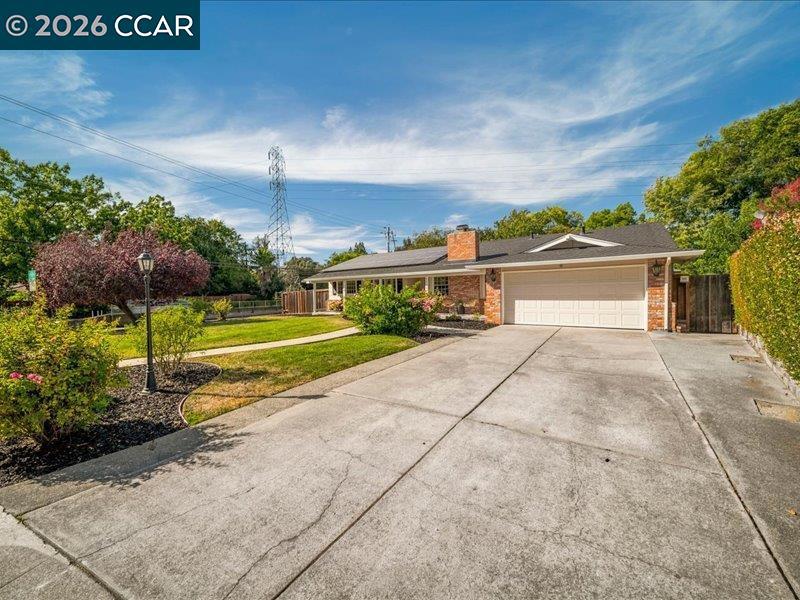
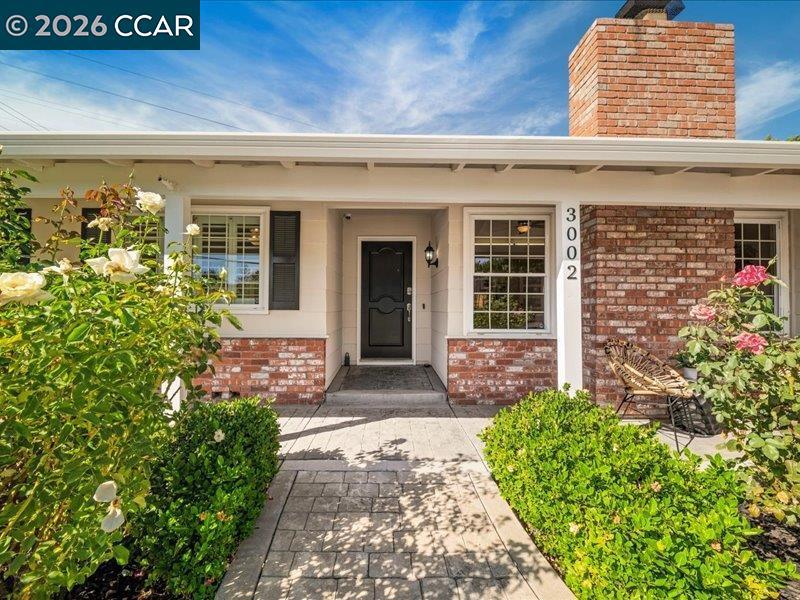
Enter an interest rate to see your estimated monthly payment.OPEN 10/30, 3PM-6:30PM & 11/1, 12PM-3PM! Welcome to this remodeled single story home on a corner lot in Walnut Creek. The home has 4 bedrooms, 2 baths, and 1,890 square feet of living space, and it is move in ready. New flooring and fresh interior paint run throughout, and both bathrooms have been updated. Nothing is left to do but move in. The remodeled kitchen has new cabinets, solid surface countertops, a center island, a breakfast nook, and brand new appliances. The primary bath has a tile stall shower and solid surface counters. The living room has vaulted ceilings and a wood burning fireplace. The home also has central air, ceiling fans, forced air heating, and a 2 car garage. The leased solar electric system helps reduce electric costs. The 16,500 square foot lot is great for entertaining and has fruit trees (persimmon, lemon, lime, and pomegranate), a storage unit, and side RV and boat parking, with plenty of room to garden, play, and host. The covered patio is a great spot for outdoor dining. The home is close to Boundary Oaks Golf Course and within walking distance to multiple shopping centers and dining. Downtown Walnut Creek is only minutes away. Located in the Diablo Shadows neighborhood and Mt. Diablo Unified School District. A home warranty is in place through September 2028. Inspection reports and complete disclosures are available, so buyers can write an offer with confidence. The home is vacant and easy to show. Schedule your private tour today.
| yesterday | Listing updated with changes from the MLS | |
| 5 days ago | Status changed to Active | |
| 2 weeks ago | Listing first seen on site |

This information is for your personal, non-commercial use and may not be used for any purpose other than to identify prospective properties you may be interested in purchasing. The display of MLS data is usually deemed reliable but is NOT guaranteed accurate by the MLS. Buyers are responsible for verifying the accuracy of all information and should investigate the data themselves or retain appropriate professionals. Information from sources other than the Listing Agent may have been included in the MLS data. Unless otherwise specified in writing, the Broker/Agent has not and will not verify any information obtained from other sources. The Broker/Agent providing the information contained herein may or may not have been the Listing and/or Selling Agent.
