

50 Victory CtSan Ramon, CA 94582
Mortgage Calculator
Monthly Payment (Est.)
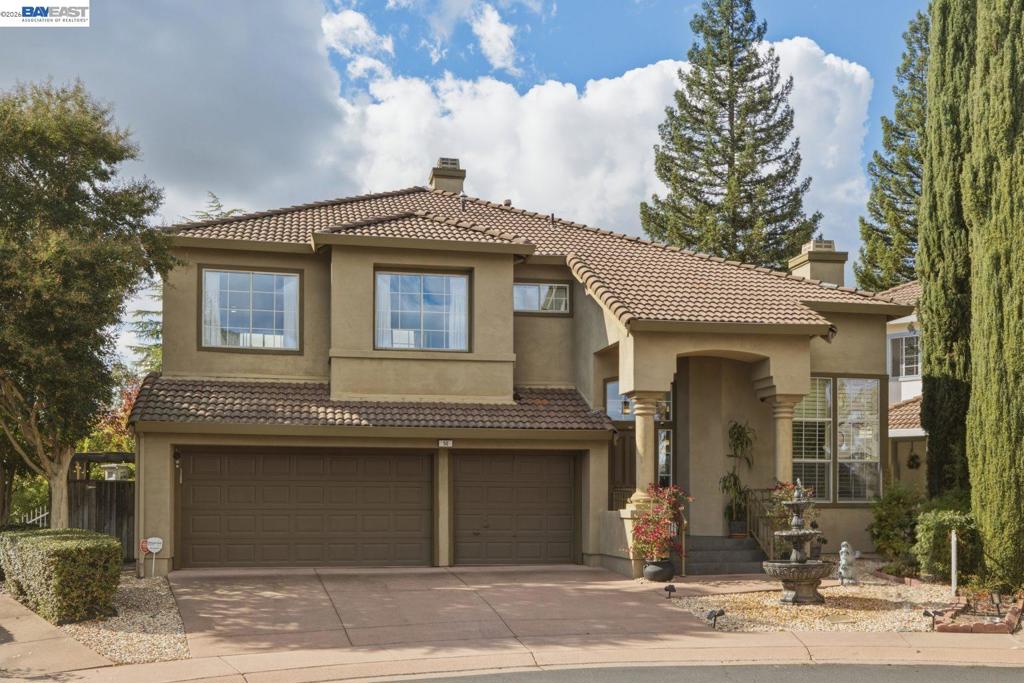
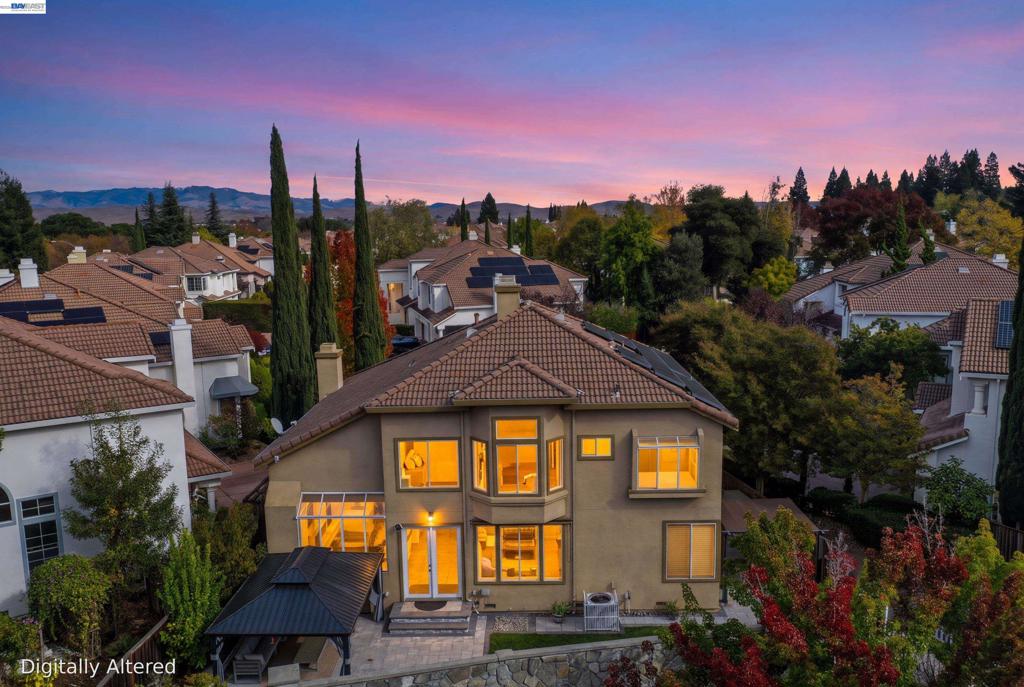
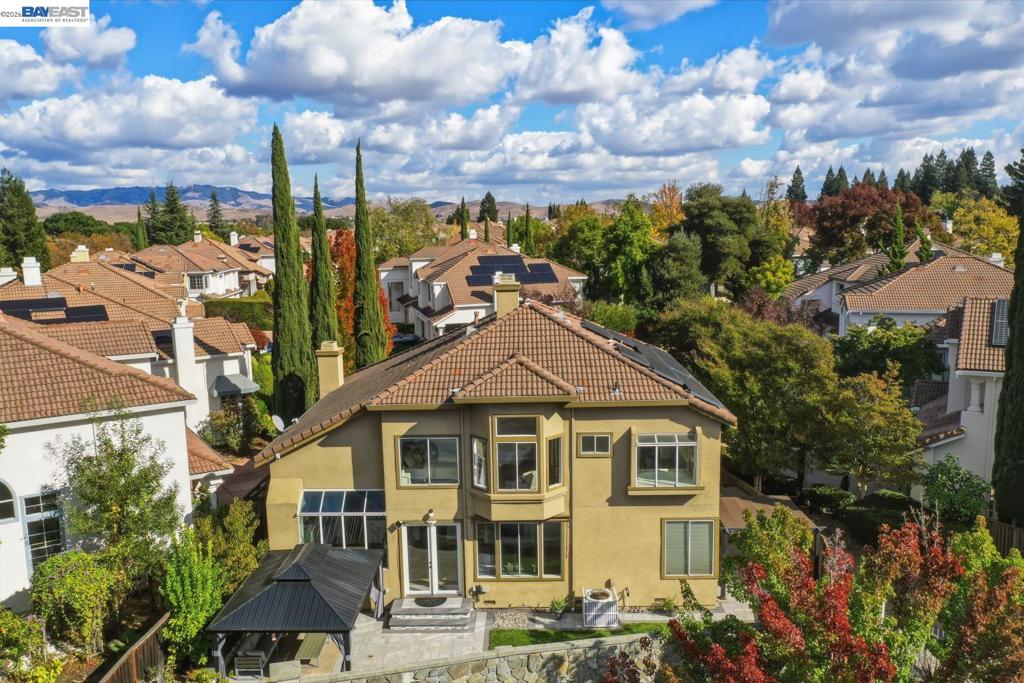
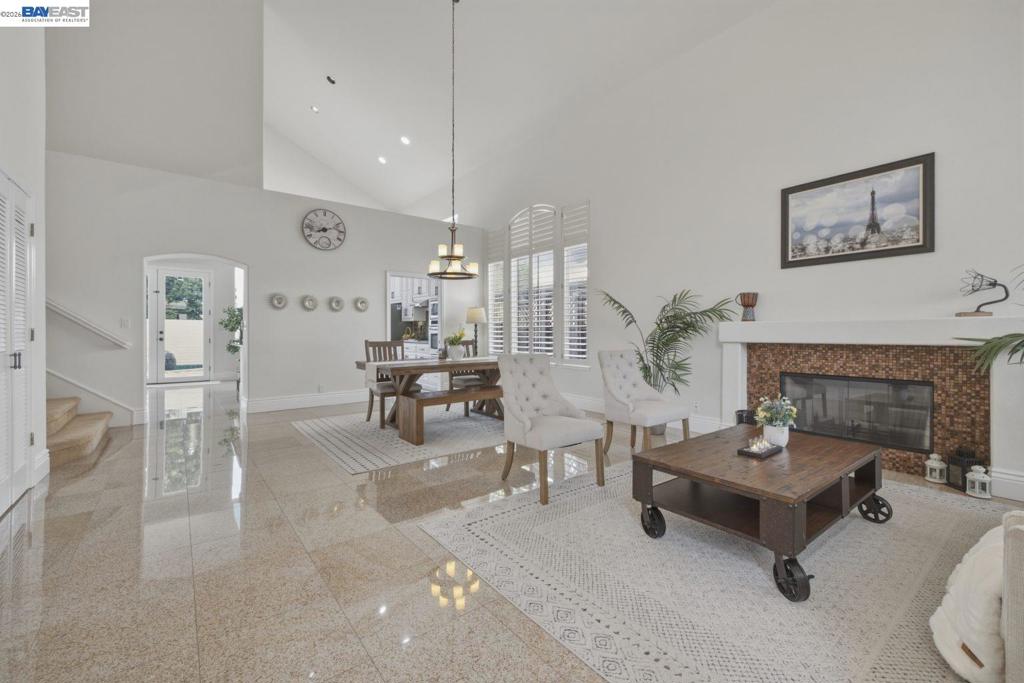
Enter an interest rate to see your estimated monthly payment.Step through the east-facing front door and into this light-filled, move-in-ready home in San Ramon! Ideally situated on a cul-de-sac within the gated Fleur Du Mont community, this spacious 4-bedroom, 3-bathroom residence offers 2,359 sq. ft. of thoughtfully designed living space on a 5,000 sq. ft. lot. The inviting interior features vaulted ceilings and sparkling tile floors that create a bright and welcoming first impression. The well-appointed kitchen showcases stainless steel appliances, a gas cooktop, granite countertops, and a built-in oven and microwave. Just off the kitchen, the low-maintenance backyard offers a grassy area and pergola—perfect for outdoor dining, entertaining, or simply relaxing—with no rear neighbors for added privacy. In the family room, custom cabinetry surrounds the fireplace, providing abundant storage and a dedicated space for media and entertainment, with ceiling-mounted speakers ready to enhance your home experience. A desirable full bedroom and bathroom on the main level offer flexibility for guests, a home office, or an in-law suite. Upstairs, the spacious primary suite captures beautiful hillside views and features an en-suite bathroom with a walk-in closet, stall shower, and separate soaking tub. A wonderful combination of comfort, privacy, and functionality in a sought-after San Ramon location!
| yesterday | Listing updated with changes from the MLS | |
| 2 days ago | Listing first seen on site |

This information is for your personal, non-commercial use and may not be used for any purpose other than to identify prospective properties you may be interested in purchasing. The display of MLS data is usually deemed reliable but is NOT guaranteed accurate by the MLS. Buyers are responsible for verifying the accuracy of all information and should investigate the data themselves or retain appropriate professionals. Information from sources other than the Listing Agent may have been included in the MLS data. Unless otherwise specified in writing, the Broker/Agent has not and will not verify any information obtained from other sources. The Broker/Agent providing the information contained herein may or may not have been the Listing and/or Selling Agent.
