

2410 Wasden CtWalnut Creek, CA 94598

Mortgage Calculator
Monthly Payment (Est.)
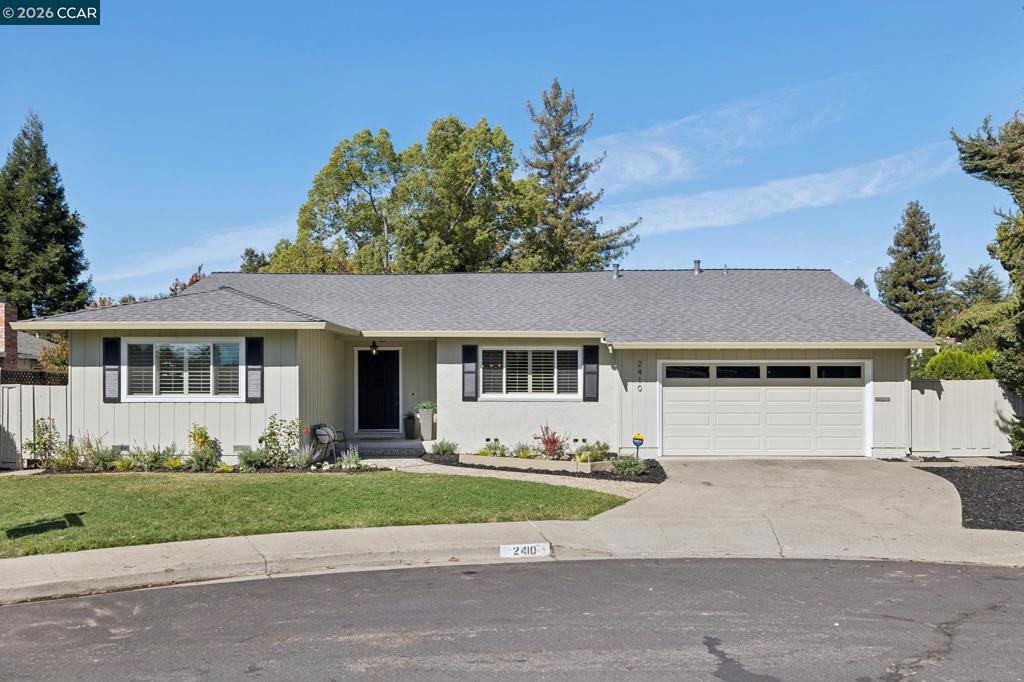
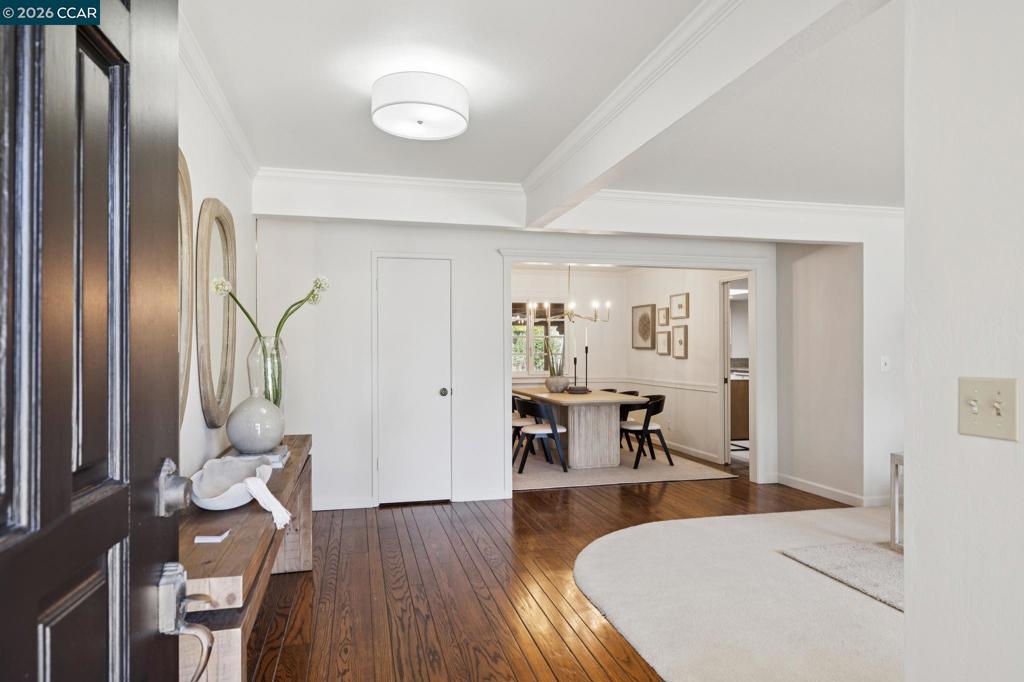
Enter an interest rate to see your estimated monthly payment.Welcome to this lovely and inviting home in the desirable Carriage Square neighborhood! Ideally situated near shopping, BART, and freeway access, this home combines comfort, space, and convenience. The thoughtfully designed layout features four spacious bedrooms and three bathrooms, a kitchen overlooking the family room, separate formal living and dining rooms, perfect for both everyday living and entertaining. Several skylights add natural light throughout the home. Wood floors, a primary suite with a walk-in closet, indoor laundry, plantation shutters, some recessed lighting, and a NEW ROOF add to the home’s appeal. Step outside to your own backyard retreat, complete with a POOL, spacious SCREENED IN PATIO, and plenty of room for play, gatherings, and outdoor enjoyment. Don't miss the spacious side yard perfect for a dog run, storage or to a future yard expansion! Set on a spacious lot in a desirable court location, this home offers a wonderful opportunity to enjoy comfortable living in a convenient location!
| 11 hours ago | Listing updated with changes from the MLS | |
| 3 days ago | Status changed to Active | |
| a week ago | Listing first seen on site |

This information is for your personal, non-commercial use and may not be used for any purpose other than to identify prospective properties you may be interested in purchasing. The display of MLS data is usually deemed reliable but is NOT guaranteed accurate by the MLS. Buyers are responsible for verifying the accuracy of all information and should investigate the data themselves or retain appropriate professionals. Information from sources other than the Listing Agent may have been included in the MLS data. Unless otherwise specified in writing, the Broker/Agent has not and will not verify any information obtained from other sources. The Broker/Agent providing the information contained herein may or may not have been the Listing and/or Selling Agent.
