

24018 TuyuMi Wuk Village, CA 95346
Mortgage Calculator
Monthly Payment (Est.)
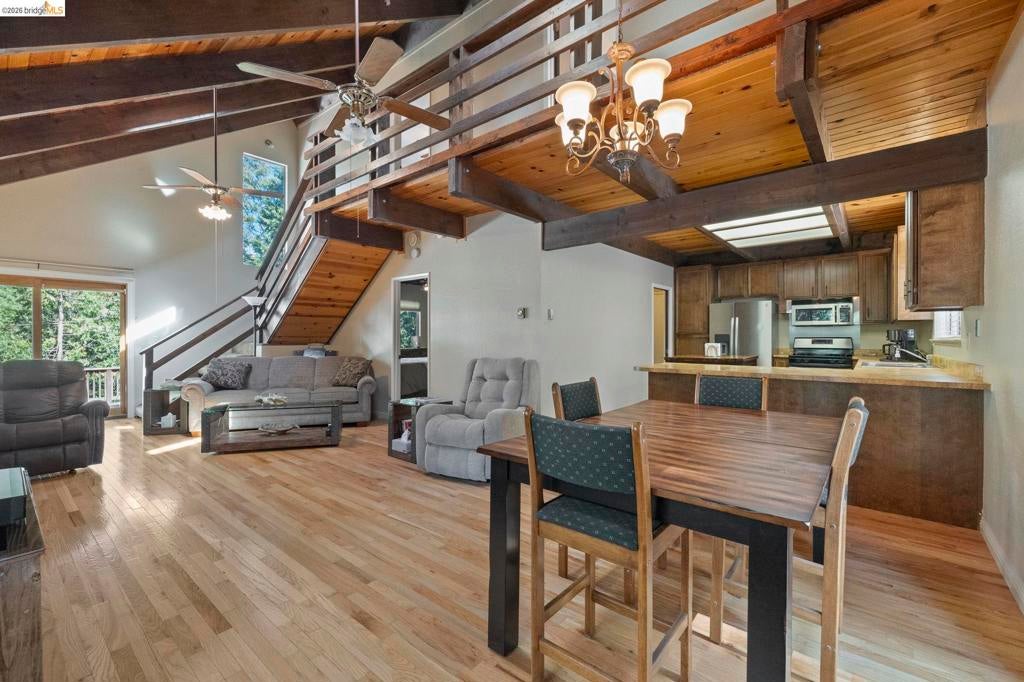
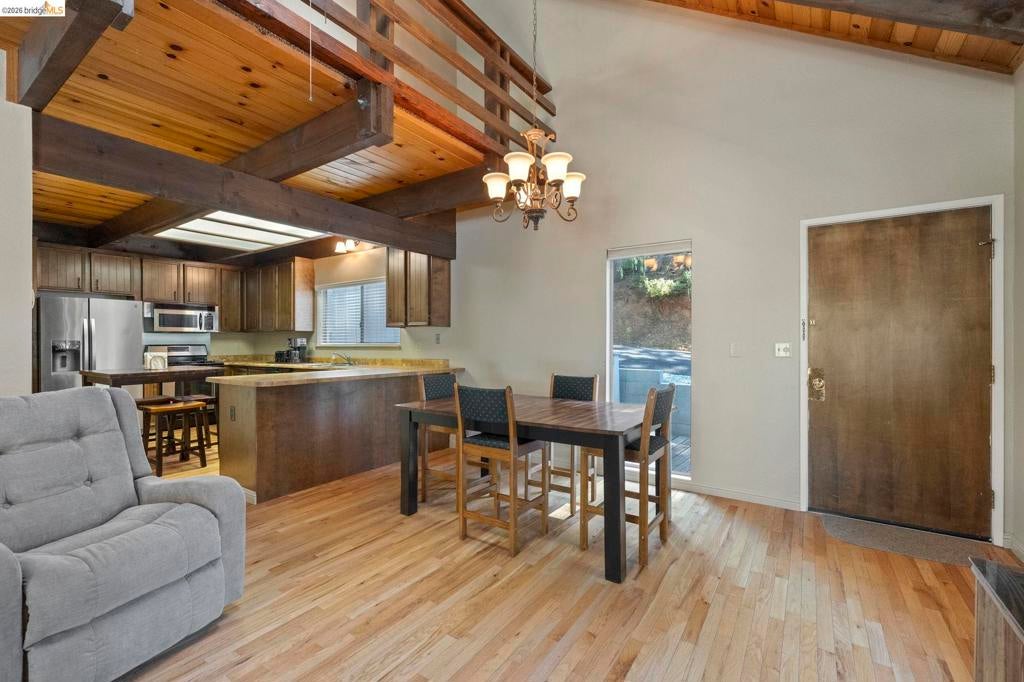
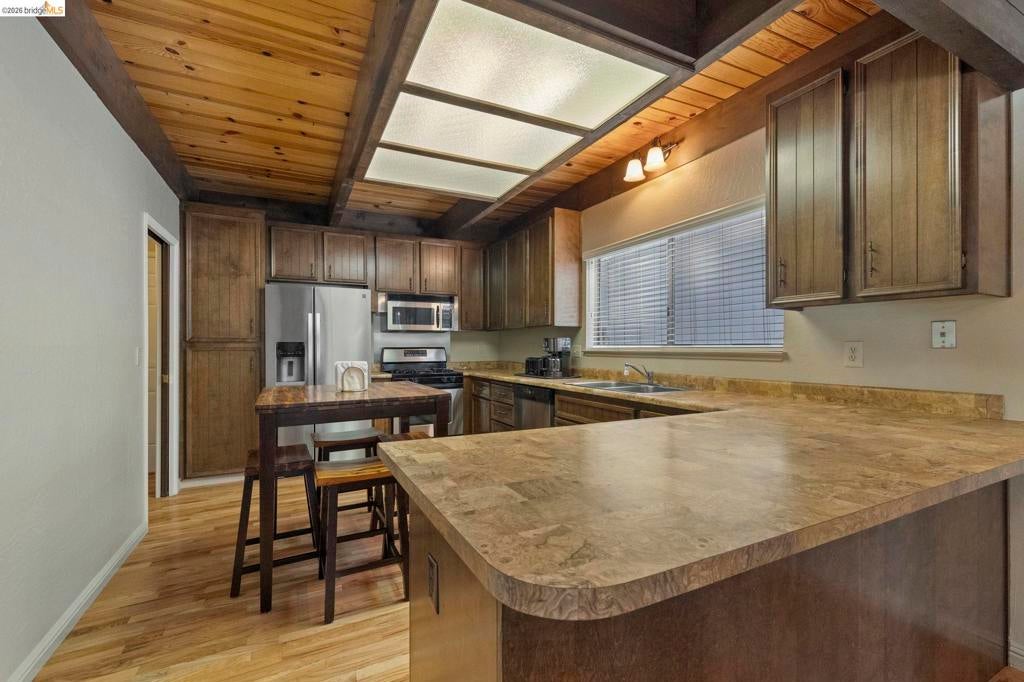
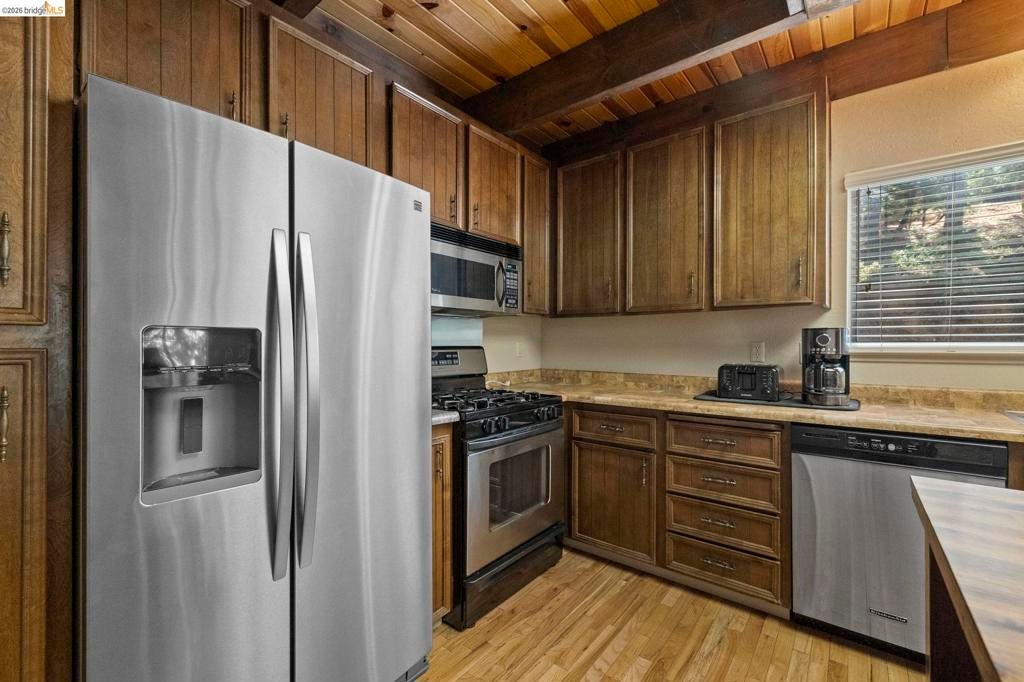
Enter an interest rate to see your estimated monthly payment.Nestled in a serene and peaceful neighborhood, this cozy and comfortable 3-bedroom, 2-bathroom, approximately 1,500 sq. ft. home offers the ultimate Sierra Nevada getaway or full-time residence. Featuring a warm and inviting open layout with a classic propane burning fireplace, spacious deck in the trees perfect for morning coffee or entertaining after a day of outdoor adventure. The main level provides comfortable living with a well-sized bedroom and bath, open living, dining and kitchen. The cabin is complemented by a convenient 1-car garage and a low-maintenance .18-acre lot. Located just moments from local amenities and a short drive to scenic hiking, lakes, and Dodge Ridge winter sports, this property captures the very best of mountain living.
| 3 days ago | Listing updated with changes from the MLS | |
| 3 days ago | Status changed to Active | |
| a week ago | Listing first seen on site |

This information is for your personal, non-commercial use and may not be used for any purpose other than to identify prospective properties you may be interested in purchasing. The display of MLS data is usually deemed reliable but is NOT guaranteed accurate by the MLS. Buyers are responsible for verifying the accuracy of all information and should investigate the data themselves or retain appropriate professionals. Information from sources other than the Listing Agent may have been included in the MLS data. Unless otherwise specified in writing, the Broker/Agent has not and will not verify any information obtained from other sources. The Broker/Agent providing the information contained herein may or may not have been the Listing and/or Selling Agent.
