

401 Mayhew WayWalnut Creek, CA 94598
Mortgage Calculator
Monthly Payment (Est.)
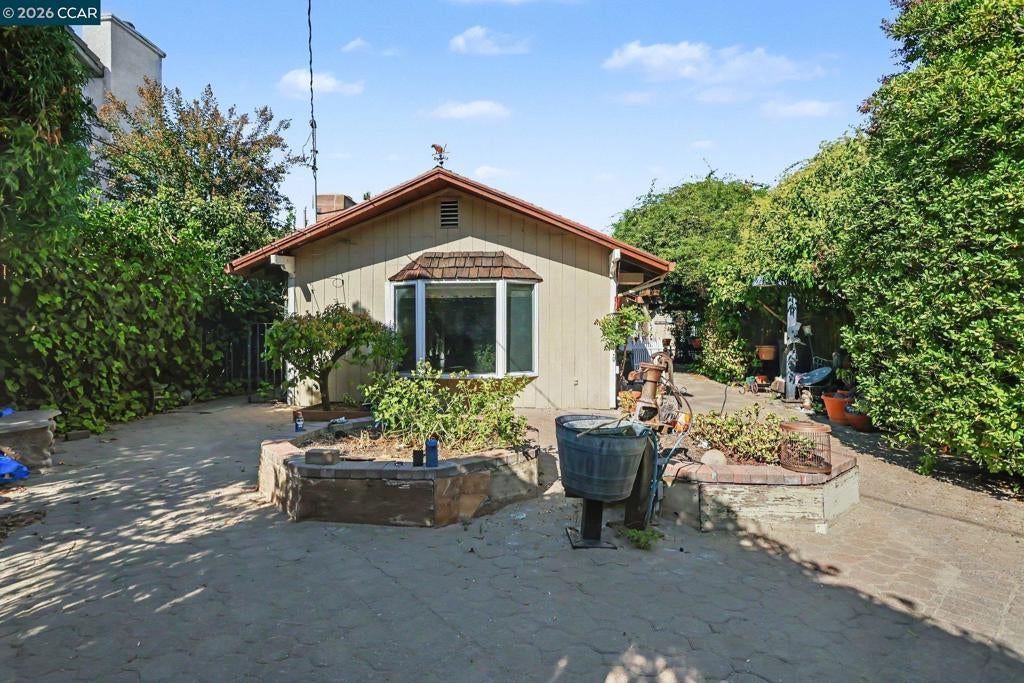
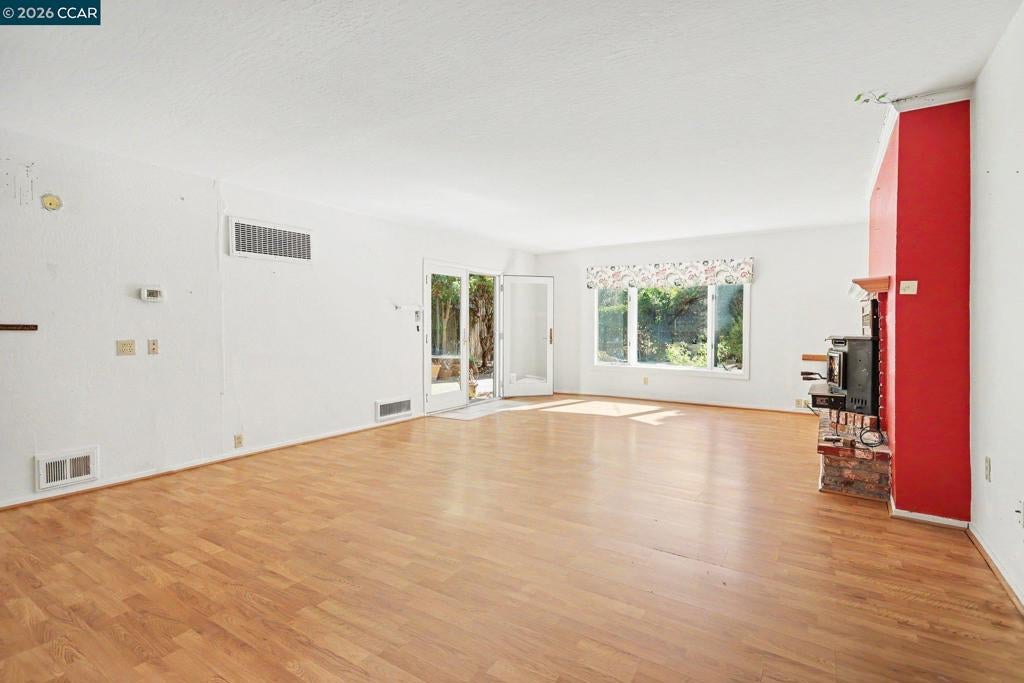
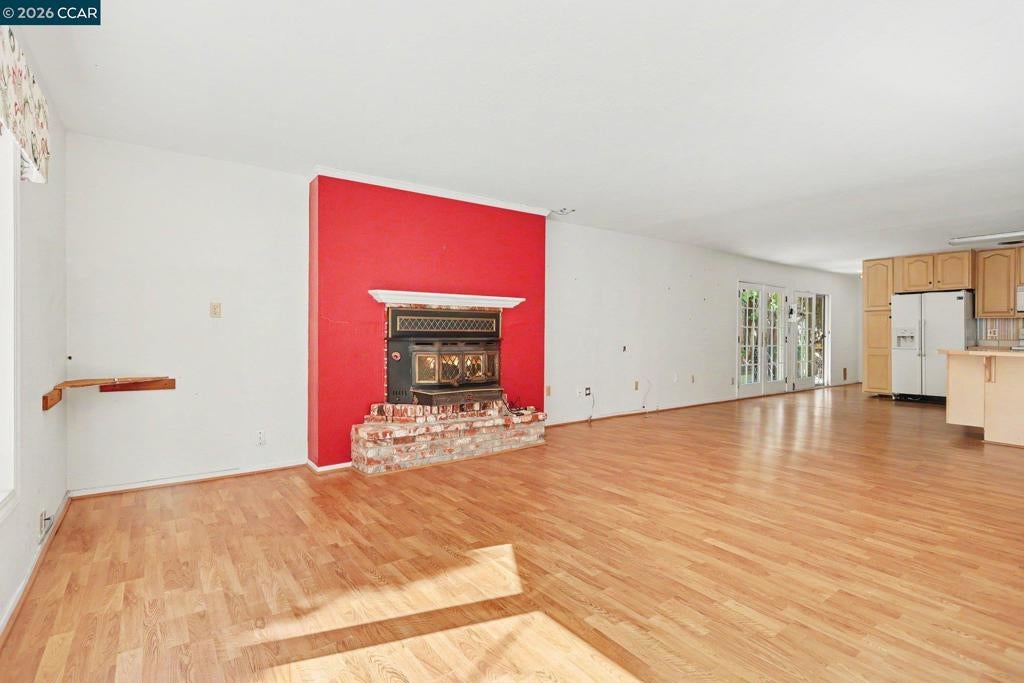
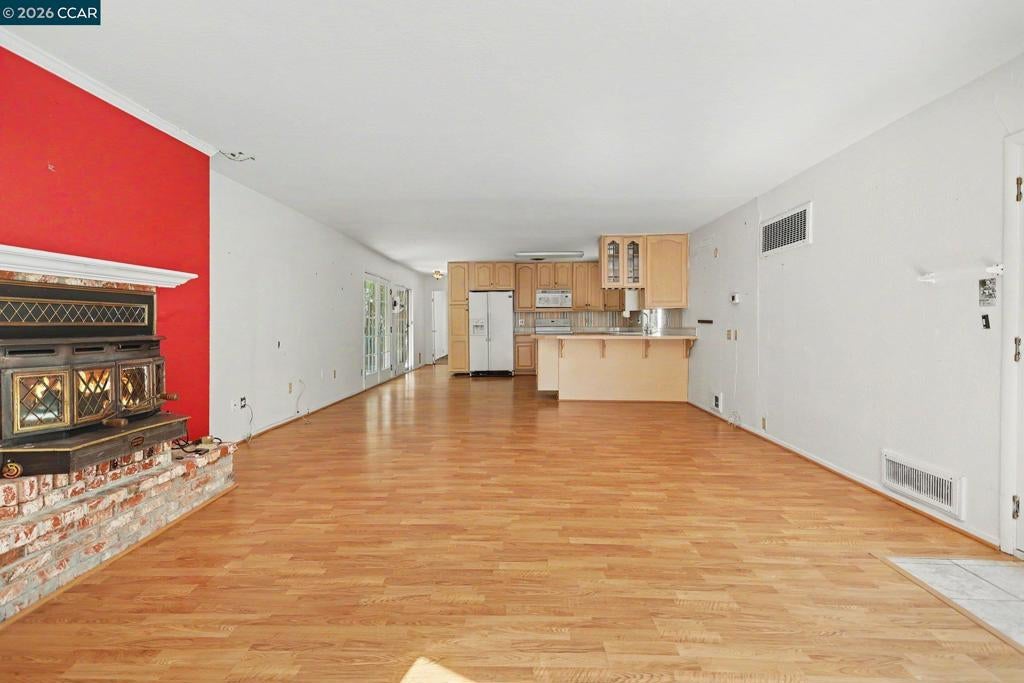
Enter an interest rate to see your estimated monthly payment.A Secret Garden in Walnut Creek Awaits! Tucked away amid lush, mature vegetation, this enchanting Walnut Creek property offers a rare opportunity to reimagine a truly distinctive setting. Situated on a generous 16,553-square-foot parcel, the vintage 1948 home is surrounded by established gardens, winding outdoor spaces, and a charming brick-paved courtyard shaded by a vine-covered pergola. Full of character and awaiting a new vision, the home features an unconventional floor plan, and a sense of nostalgia rarely found in today's homes. A separate, unpermitted studio structure adds another dimension to the property's possibilities. With access from both Buskirk and Bancroft Drive, this secluded setting offers a wonderful canvas for those with creativity and imagination. Whether restoring its vintage charm or exploring future improvements, the possibilities invite discovery. A unique property, a magical setting, and an opportunity to write its next chapter.
| 3 days ago | Listing updated with changes from the MLS | |
| 4 days ago | Status changed to Active | |
| a week ago | Listing first seen on site |

This information is for your personal, non-commercial use and may not be used for any purpose other than to identify prospective properties you may be interested in purchasing. The display of MLS data is usually deemed reliable but is NOT guaranteed accurate by the MLS. Buyers are responsible for verifying the accuracy of all information and should investigate the data themselves or retain appropriate professionals. Information from sources other than the Listing Agent may have been included in the MLS data. Unless otherwise specified in writing, the Broker/Agent has not and will not verify any information obtained from other sources. The Broker/Agent providing the information contained herein may or may not have been the Listing and/or Selling Agent.
