

96 Orchard CirHayward, CA 94544
Mortgage Calculator
Monthly Payment (Est.)
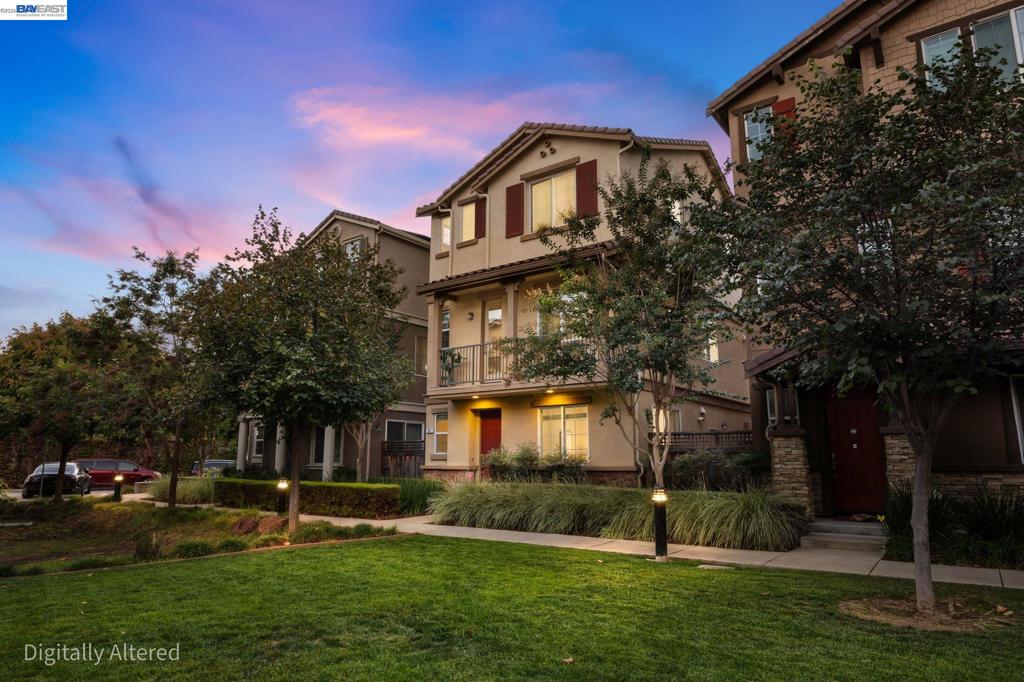
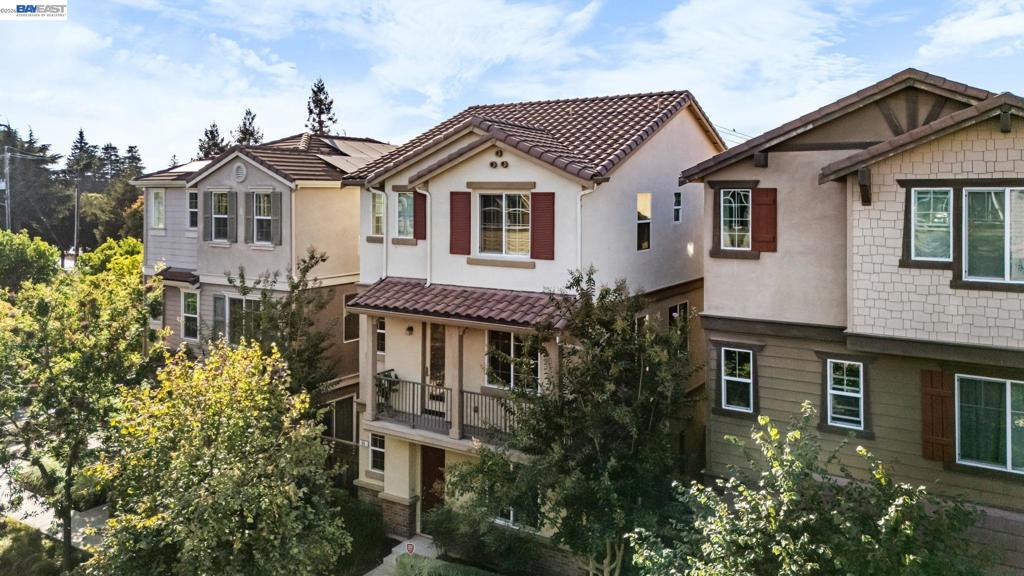
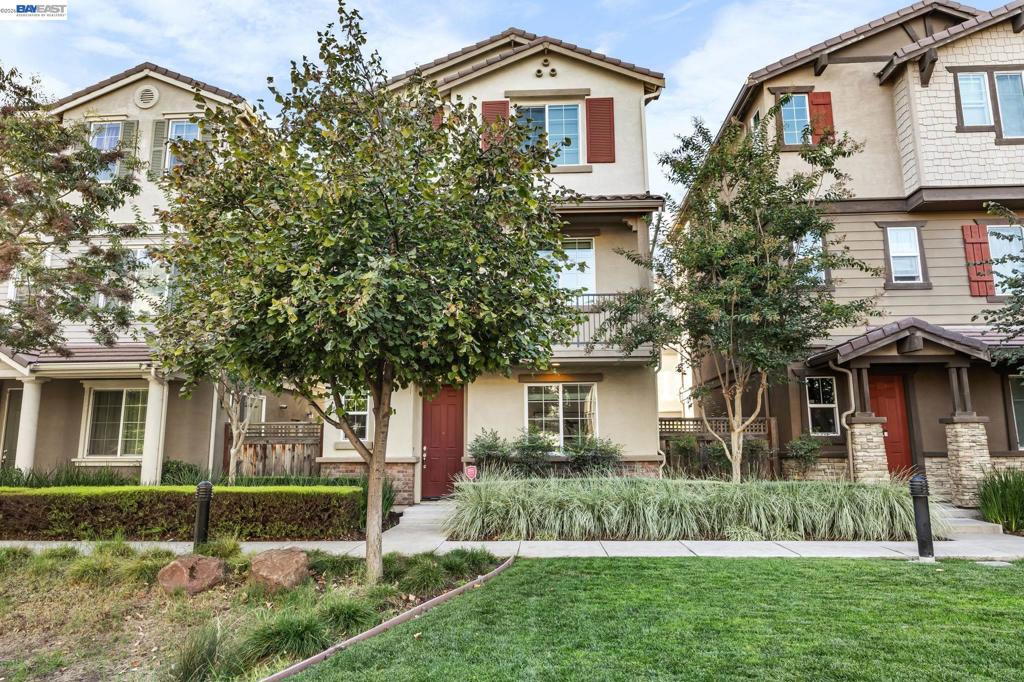
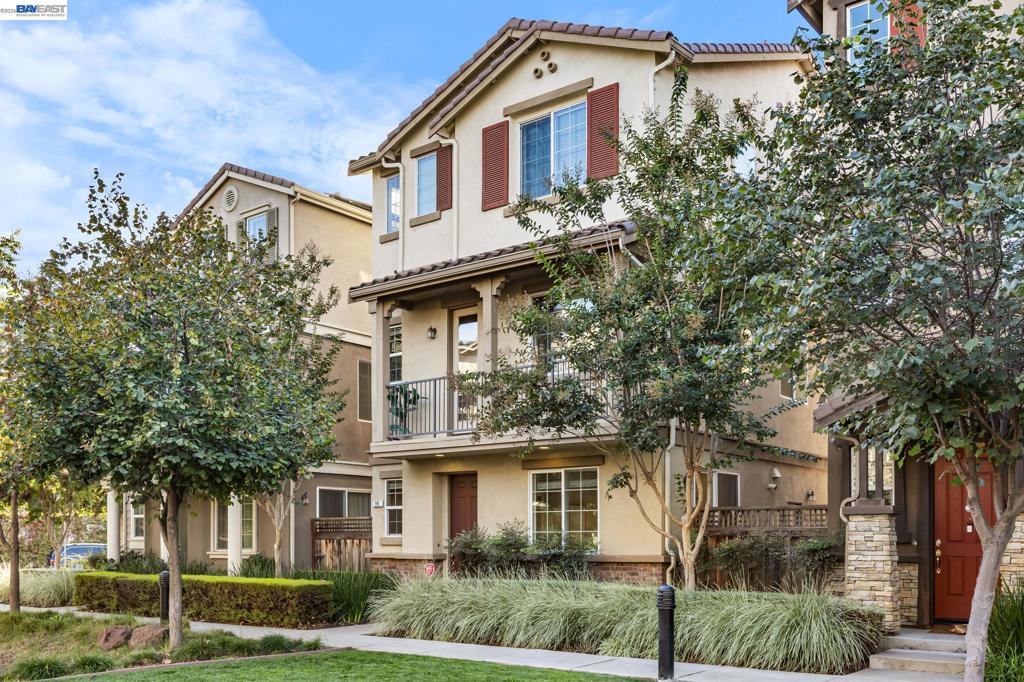
Enter an interest rate to see your estimated monthly payment.A rare opportunity to own a detached single family home in a gated community that’s hidden in the heart of the bay! Built in 2015, 96 Orchard Circle, located in the exclusive Regency Square community, is thoughtfully designed with 1891 sqft boasting 3 bedrooms, 2.5 bathrooms, recessed lights, dual zone central heat and A/C, balcony views, dual and triple paned windows and a versatile mixed use space. On the main entrance is an open space perfect as a living room, media room, lounge, and/or office with access to a side yard/patio creating easy access or ability to be a separate space. The main level offers an open-concept layout with a modern kitchen featuring stone countertops, stylish subway tile backsplash, stainless steel appliances, and a walk-in pantry. The free standing island has ample storage that can be a prep-station and/or buffet center that is ready for your daily home cooked meals. Holidays and parties will hit differently with the open connection to the dining and living areas. Not to be missed is the park views of the green belt and playground off the private balcony for morning coffee and evening sunset resets. The private quarters upstairs include a spacious primary suite with dual vanities, a large shower and walk-in closet, while two additional bedrooms provide flexibility for guests, hobbies, or everyday living. Enjoy your own private patio and side yard for effortless indoor-outdoor living. Completing the home is a full laundry room, a convenient powder room and spacious two-car garage. Be a part of all things Hayward by being minutes from major freeways, BART, Costco, Hayward downtown, Kennedy Park, and Hayward Regional Shoreline.
| 3 days ago | Listing updated with changes from the MLS | |
| 4 days ago | Status changed to Active | |
| a week ago | Listing first seen on site |

This information is for your personal, non-commercial use and may not be used for any purpose other than to identify prospective properties you may be interested in purchasing. The display of MLS data is usually deemed reliable but is NOT guaranteed accurate by the MLS. Buyers are responsible for verifying the accuracy of all information and should investigate the data themselves or retain appropriate professionals. Information from sources other than the Listing Agent may have been included in the MLS data. Unless otherwise specified in writing, the Broker/Agent has not and will not verify any information obtained from other sources. The Broker/Agent providing the information contained herein may or may not have been the Listing and/or Selling Agent.
