

250 Highland DrSutter Creek, CA 95685
Mortgage Calculator
Monthly Payment (Est.)
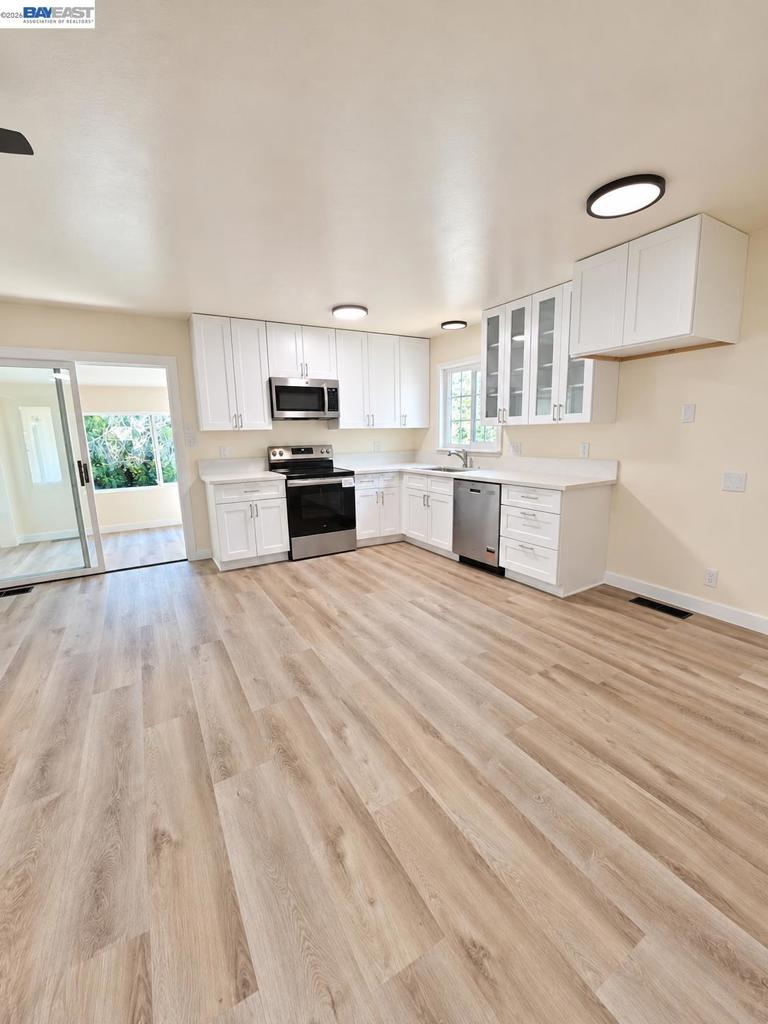
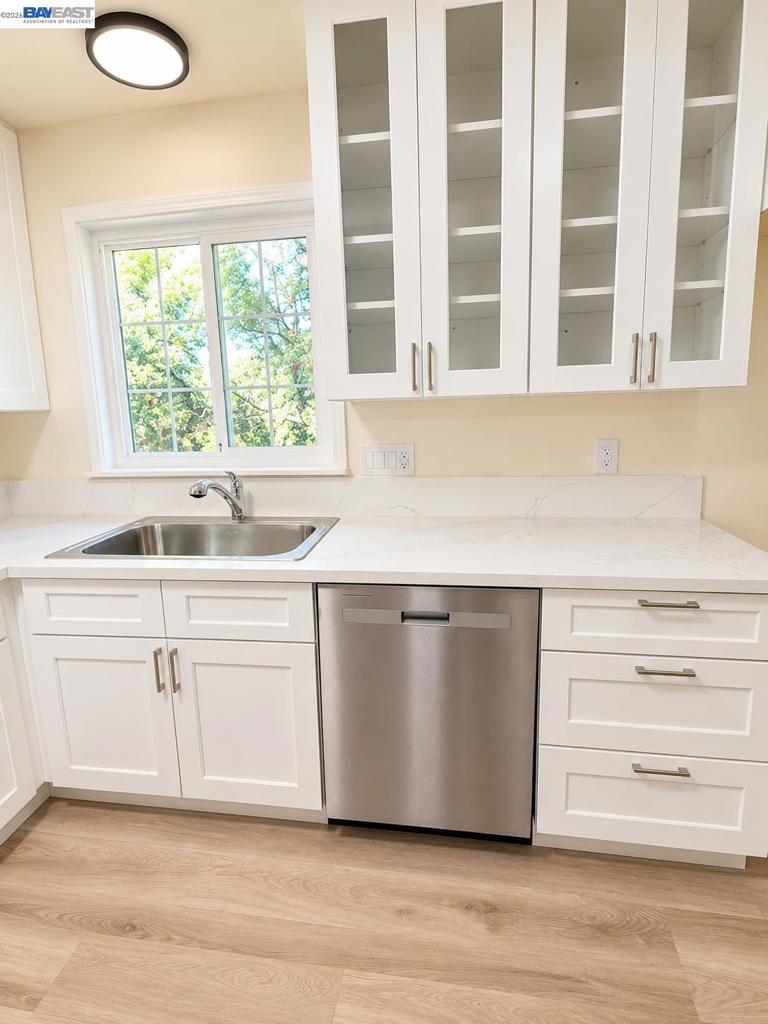
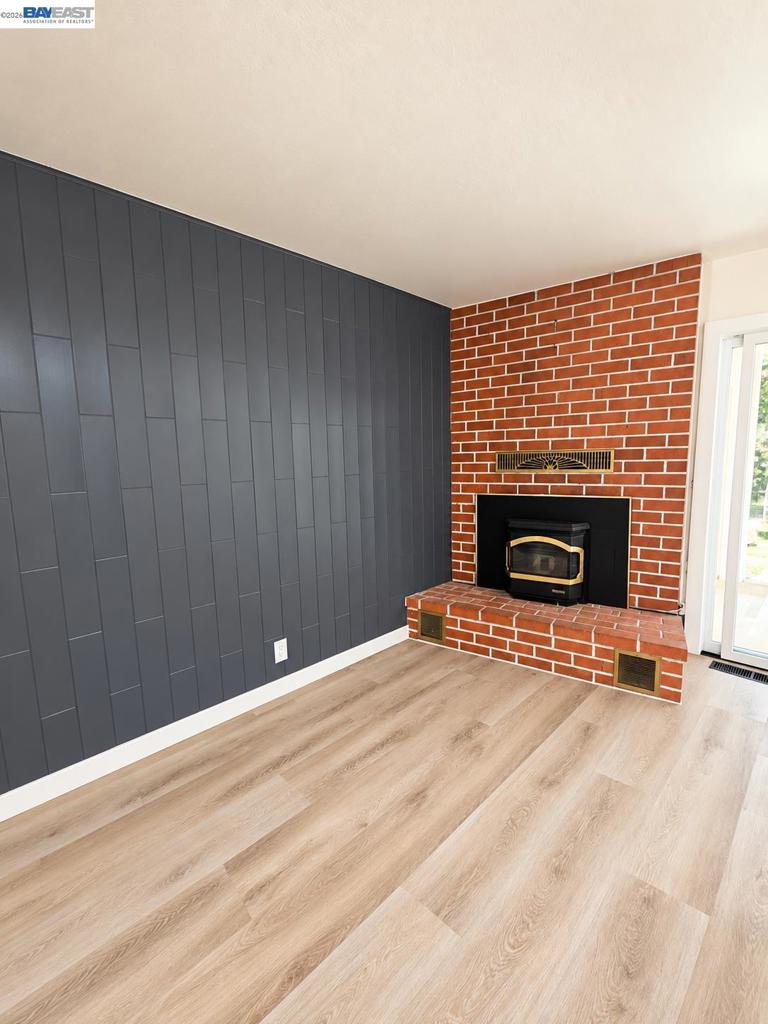
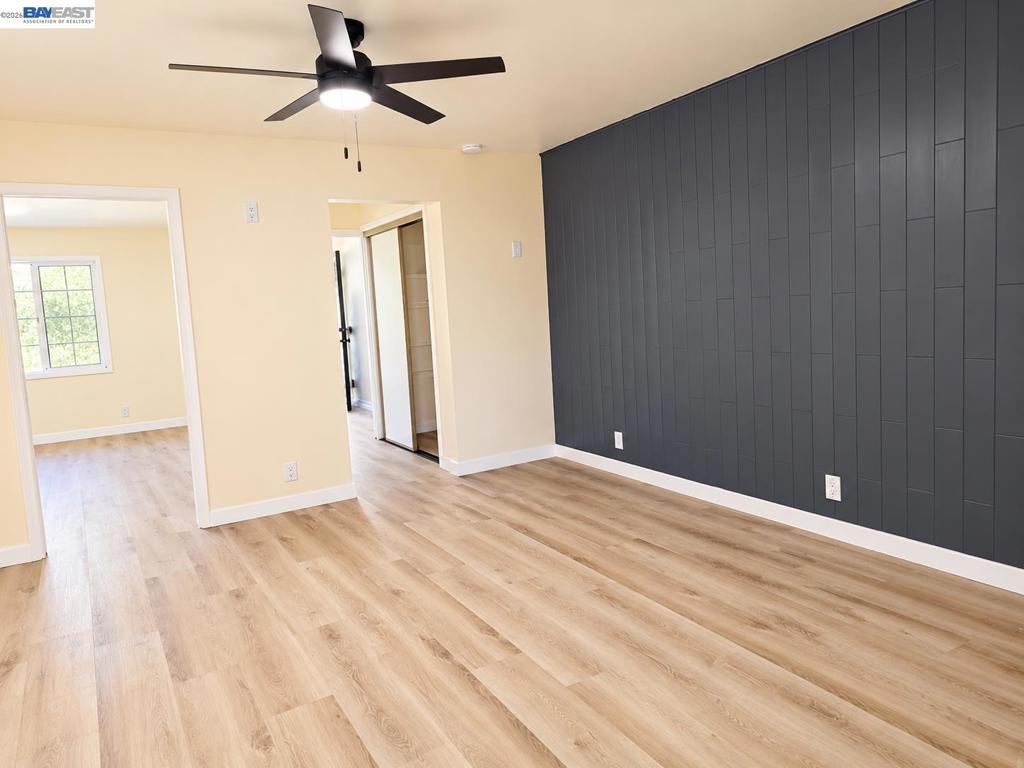
Enter an interest rate to see your estimated monthly payment.Move-in ready and beautifully refreshed! Welcome to 250 Highland Dr in charming Sutter Creek, a warm and inviting home offering a wonderful combination of comfort, style, and convenience. Step inside to a bright, welcoming interior featuring new cabinetry, beautifully updated bathrooms, new windows, new flooring, new lighting, and fresh interior paint. The updated kitchen offers crisp cabinetry, attractive countertops, stainless steel appliances, and plenty of storage, while the comfortable living area with fireplace provides a cozy setting for relaxing or entertaining. A bonus sunroom adds valuable flexible space—perfect for a home office, reading room, hobby area, or simply enjoying the natural light. Thoughtful updates throughout give the home a fresh, clean feel while maintaining its welcoming character. Outside, enjoy the covered front porch, established surroundings, and attached garage. Conveniently located just minutes from historic downtown Sutter Creek, with its charming shops, restaurants, and local amenities. Simply unpack and enjoy your new home! Seller will contribute up to $10,000 toward buyer’s closing costs with an acceptable offer, subject to applicable lender guidelines and terms of the purchase agreement.
| 3 days ago | Listing updated with changes from the MLS | |
| 4 days ago | Status changed to Active | |
| a week ago | Listing first seen on site |

This information is for your personal, non-commercial use and may not be used for any purpose other than to identify prospective properties you may be interested in purchasing. The display of MLS data is usually deemed reliable but is NOT guaranteed accurate by the MLS. Buyers are responsible for verifying the accuracy of all information and should investigate the data themselves or retain appropriate professionals. Information from sources other than the Listing Agent may have been included in the MLS data. Unless otherwise specified in writing, the Broker/Agent has not and will not verify any information obtained from other sources. The Broker/Agent providing the information contained herein may or may not have been the Listing and/or Selling Agent.
