

433 S 9Th StRichmond, CA 94804
Mortgage Calculator
Monthly Payment (Est.)
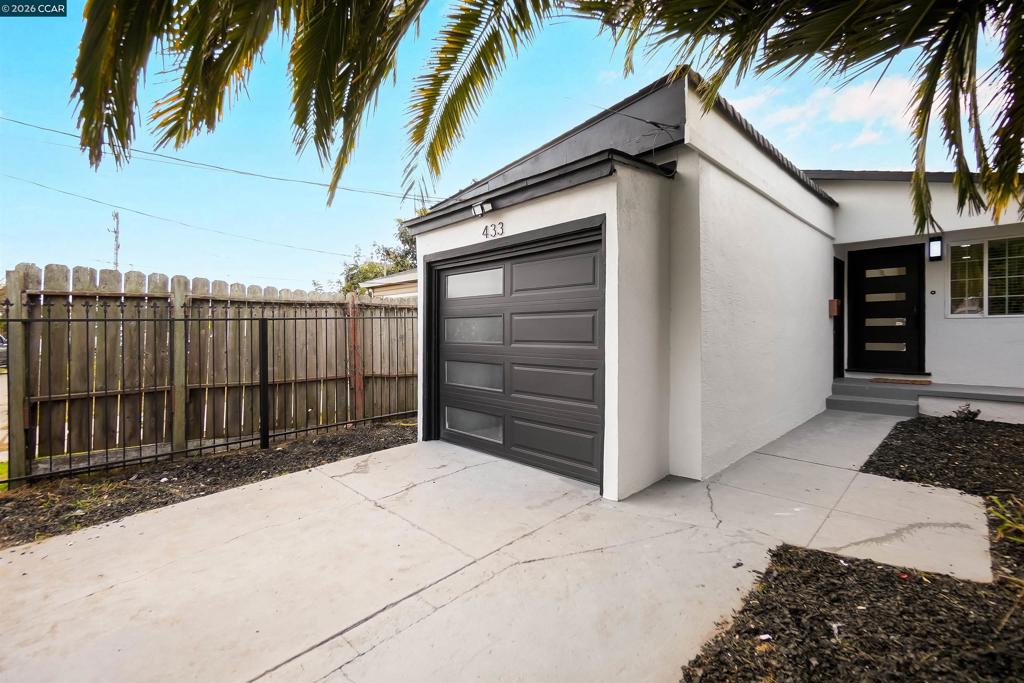
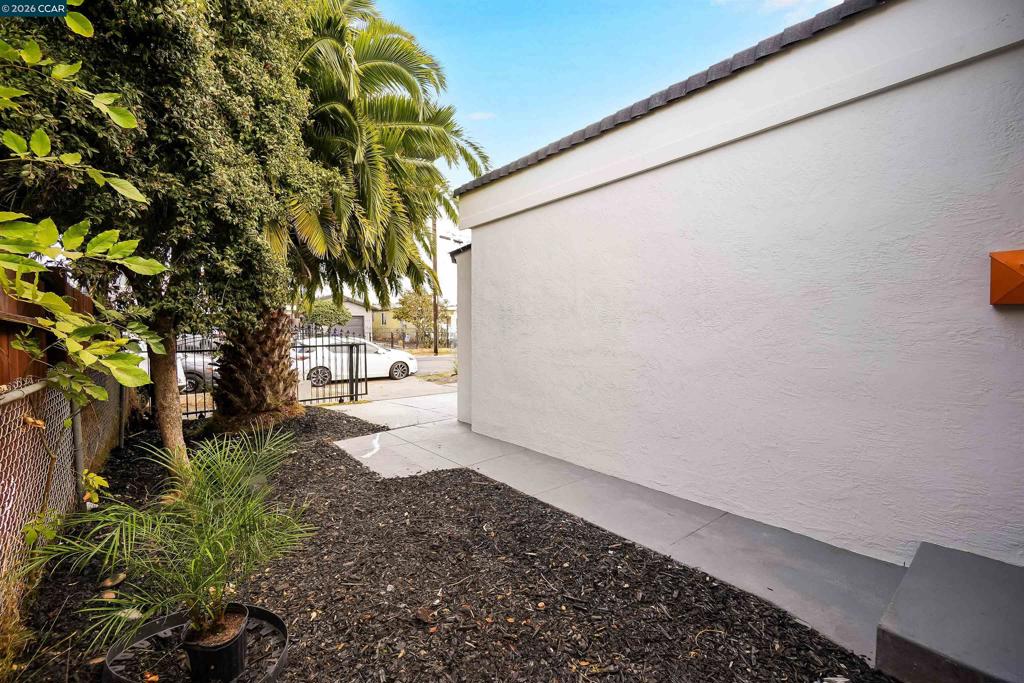
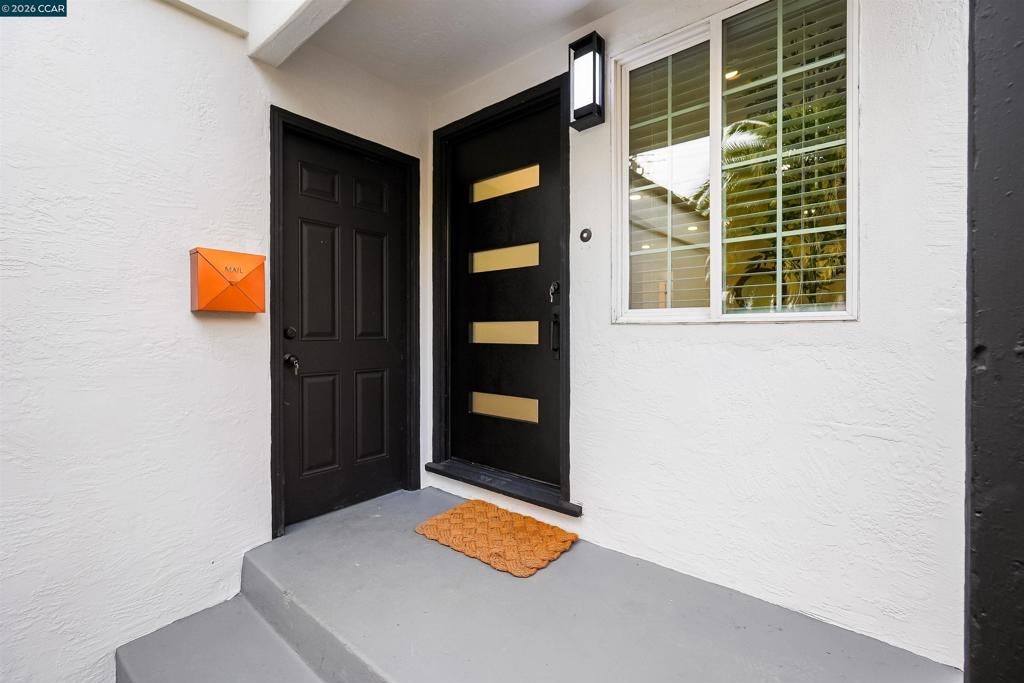
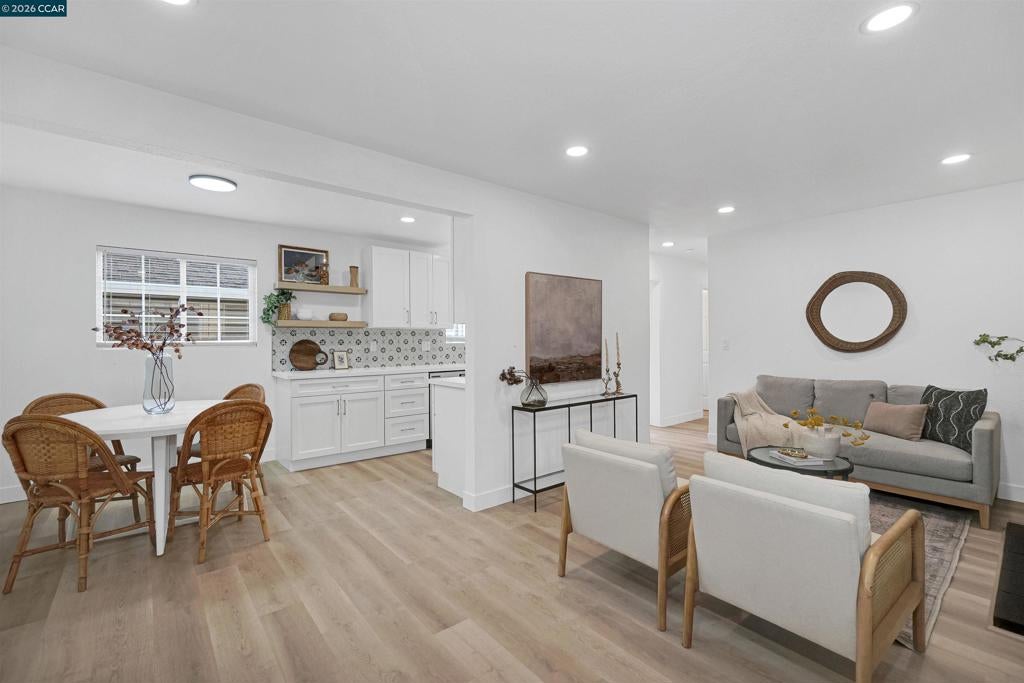
Enter an interest rate to see your estimated monthly payment.Discover the perfect blend of modern style and everyday comfort at 433 S 9th Street! This beautifully remodeled 3-bedroom, 2-bathroom home offers thoughtful upgrades and inviting living spaces throughout. The stunning kitchen features stainless steel appliances, crisp white cabinetry, stylish open shelving, and a beautiful tile backsplash. Light flooring flows through the living spaces, while a striking fireplace adds warmth and character. The spacious primary suite features its own private entrance, offering added privacy and flexibility. Additional highlights include updated bathrooms, convenient indoor laundry, a new roof, upgraded plumbing, and a backyard storage shed. Front fencing adds to the home’s curb appeal. With major improvements already completed and stylish finishes throughout, this move-in-ready Richmond home offers both beauty and peace of mind. Schedule your private showing today!
| yesterday | Listing updated with changes from the MLS | |
| 3 days ago | Status changed to Active | |
| a week ago | Listing first seen on site |

This information is for your personal, non-commercial use and may not be used for any purpose other than to identify prospective properties you may be interested in purchasing. The display of MLS data is usually deemed reliable but is NOT guaranteed accurate by the MLS. Buyers are responsible for verifying the accuracy of all information and should investigate the data themselves or retain appropriate professionals. Information from sources other than the Listing Agent may have been included in the MLS data. Unless otherwise specified in writing, the Broker/Agent has not and will not verify any information obtained from other sources. The Broker/Agent providing the information contained herein may or may not have been the Listing and/or Selling Agent.
