

2929 Salvino CtRichmond, CA 94803
Mortgage Calculator
Monthly Payment (Est.)
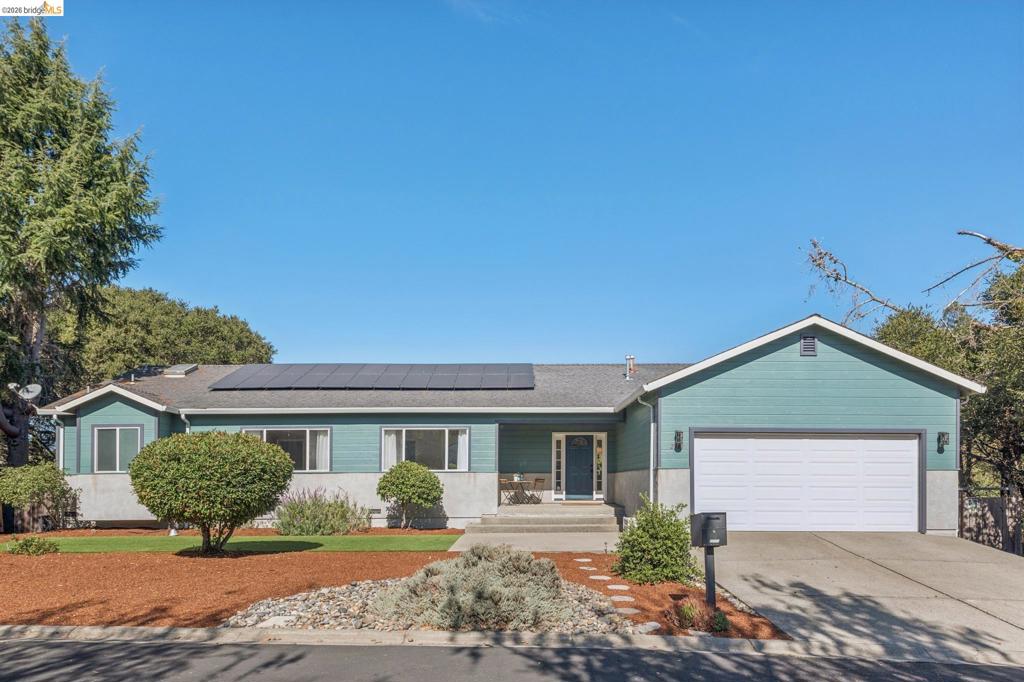
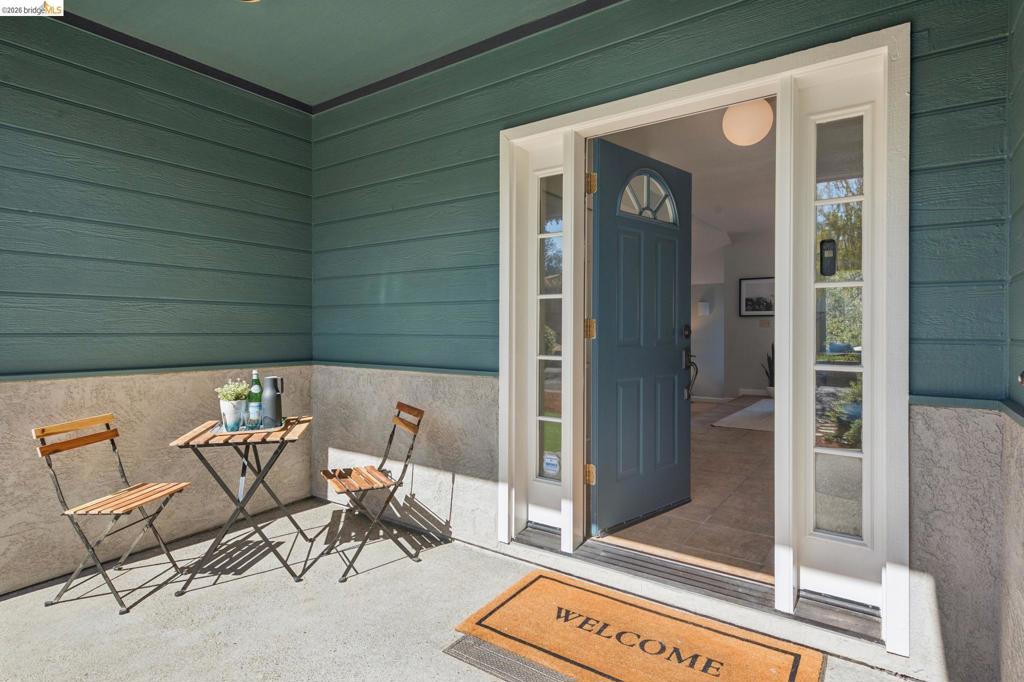
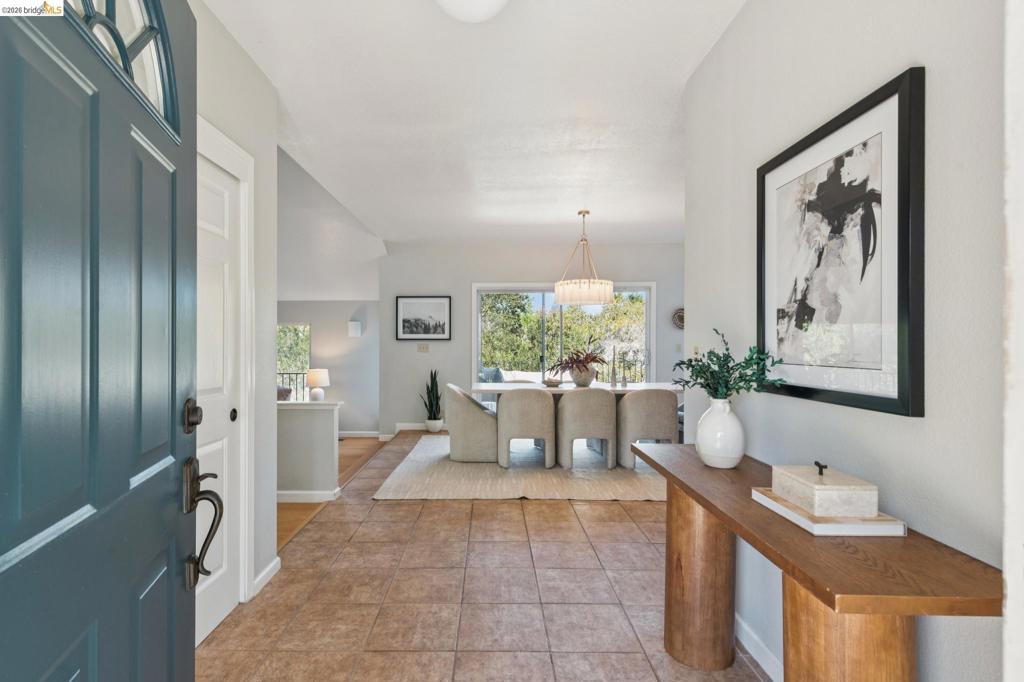
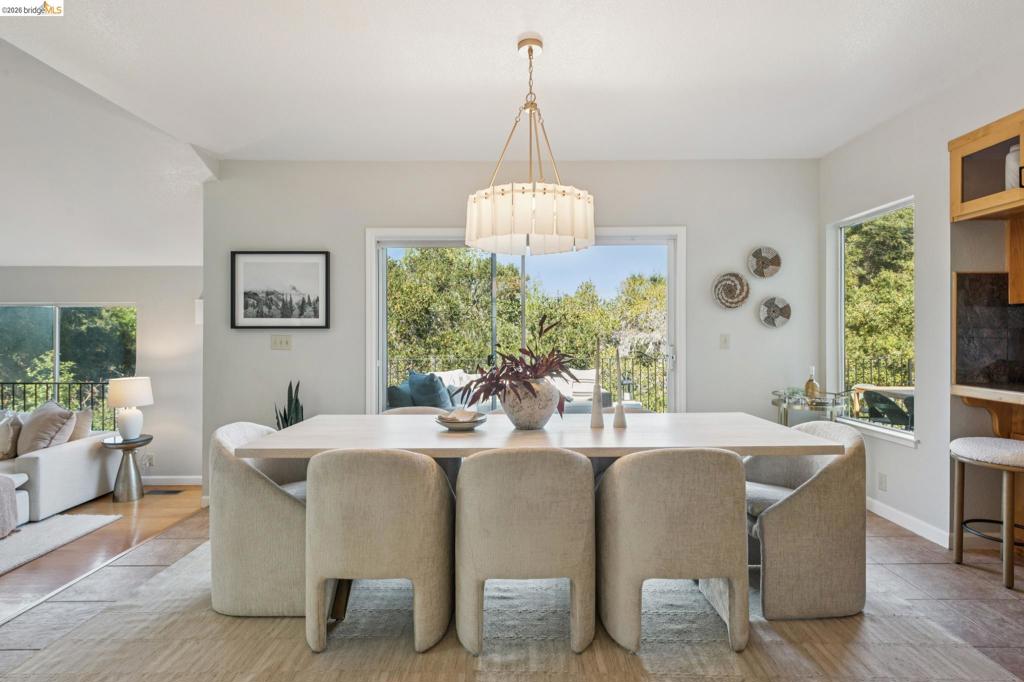
Enter an interest rate to see your estimated monthly payment.Tucked away on a quiet cul-de-sac with only 5 properties, 2929 Salvino is far bigger than it looks at first glance! This level-in home sits on over half an acre of private land, has 3 bedrooms, 2 bathrooms, and almost 3,000 sq ft of bright, open living space and a floor plan brings everyone together. The dining area is flanked by a substantial kitchen with abundant storage, a pantry area, laundry room, and direct access to the two-car garage. On the other side, a sunken living room features vaulted ceilings, a cozy fireplace, and oversized windows. It opens directly to an expansive deck with a backdrop of mature trees, perfect for al fresco dinners, weekend gatherings, or quiet time at the end of the day. Three well-proportioned bedrooms are on the main level, including a comfortable primary suite with a walk-in closet, vanity area, and private bathroom with a separate water closet. A second full bathroom serves the rest of the household. Two enormous, light-filled rooms with high ceilings and access to a second deck offer a world of possibilities. Imagine a playroom, home office, guest retreat, or entertainment space for movie nights and game days. With its generous interior, inviting decks, and easy-care setting, this home offers space to live comfortably without sacrificing your weekends to yard work. Just minutes from both El Sobrante shopping areas, and Highway 80, 2929 Salvino offers you the breathing room you’ve been looking for, with everyday convenience close at hand.
| 2 days ago | Listing updated with changes from the MLS | |
| 3 days ago | Status changed to Active | |
| a week ago | Listing first seen on site |

This information is for your personal, non-commercial use and may not be used for any purpose other than to identify prospective properties you may be interested in purchasing. The display of MLS data is usually deemed reliable but is NOT guaranteed accurate by the MLS. Buyers are responsible for verifying the accuracy of all information and should investigate the data themselves or retain appropriate professionals. Information from sources other than the Listing Agent may have been included in the MLS data. Unless otherwise specified in writing, the Broker/Agent has not and will not verify any information obtained from other sources. The Broker/Agent providing the information contained herein may or may not have been the Listing and/or Selling Agent.
