

1041 Wagoner DrLivermore, CA 94550
Mortgage Calculator
Monthly Payment (Est.)
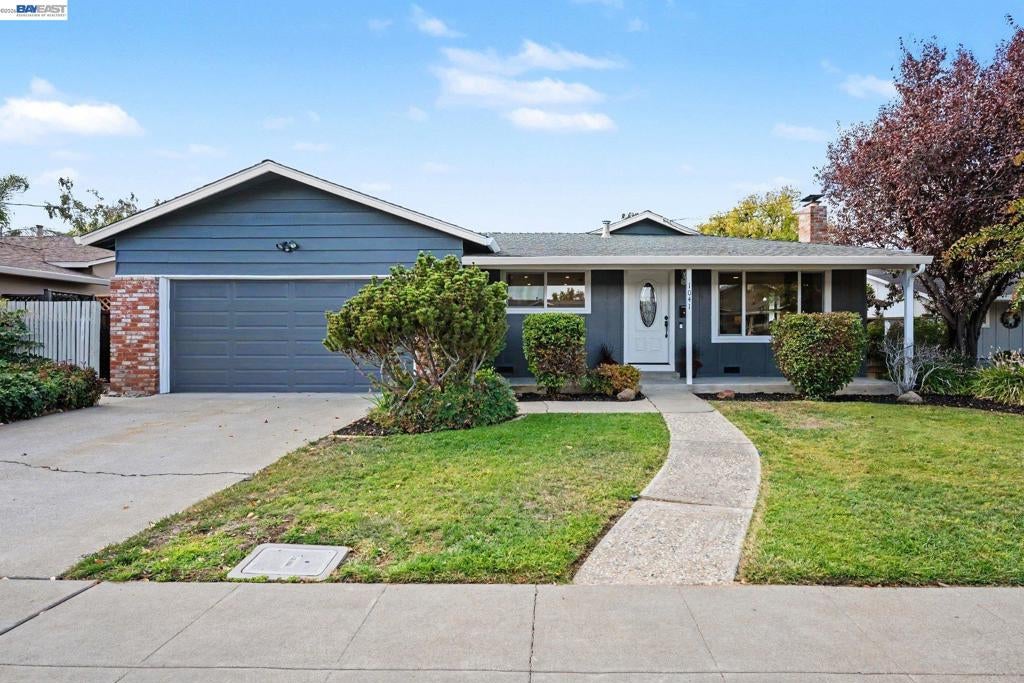
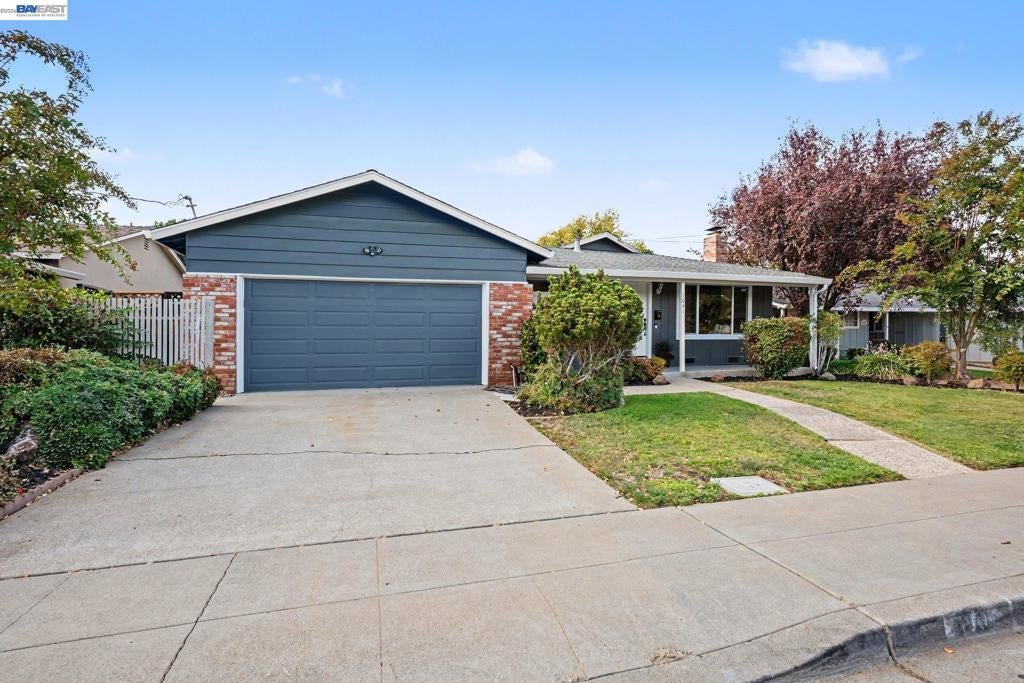
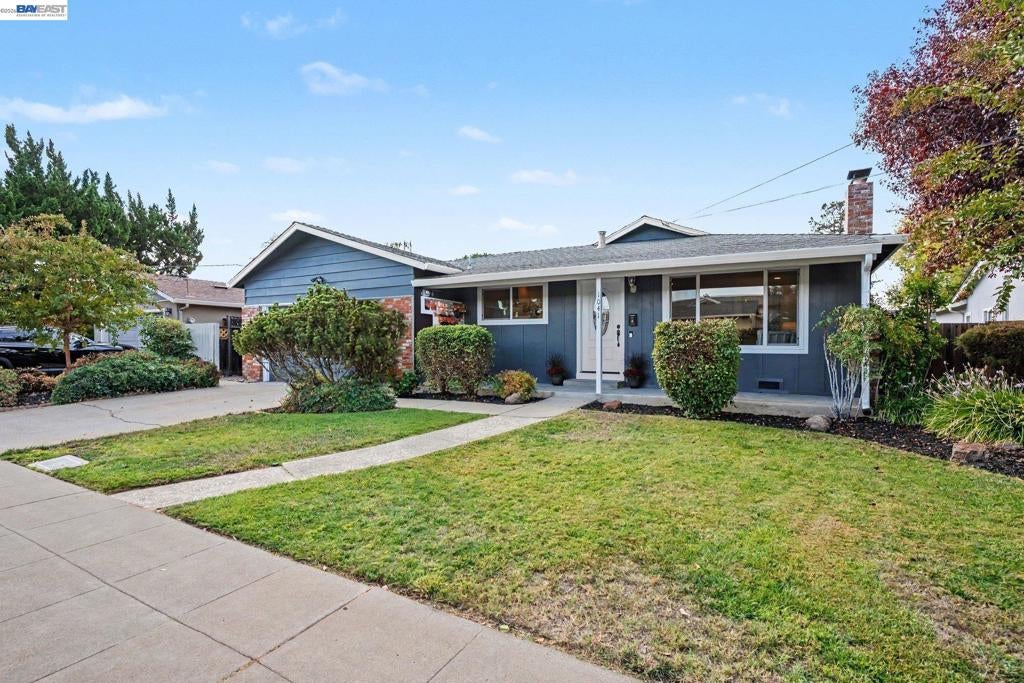
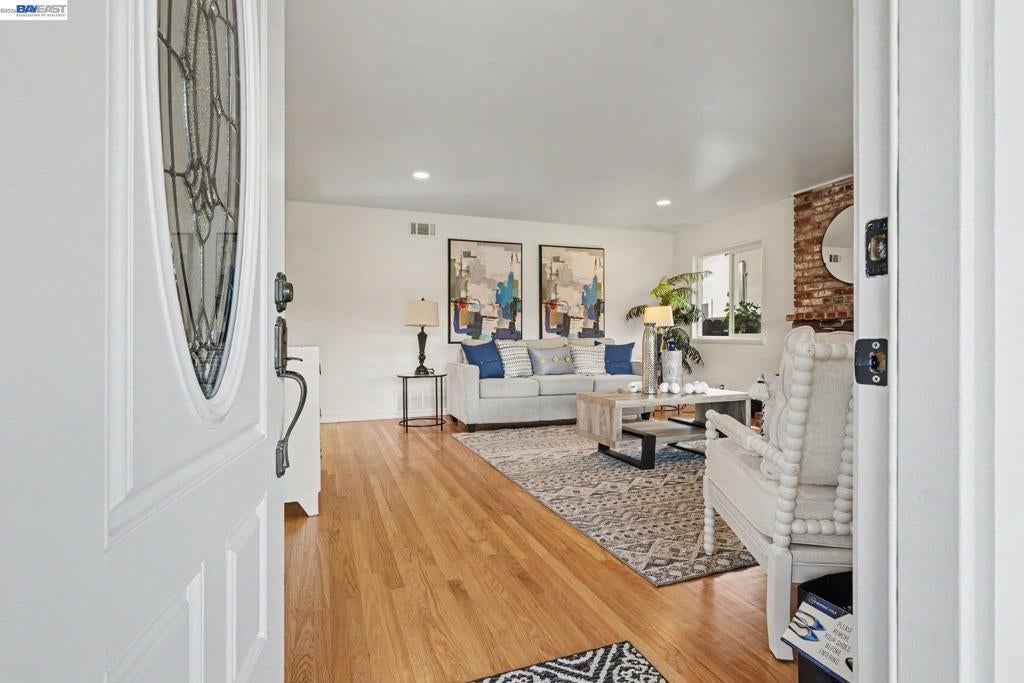
Enter an interest rate to see your estimated monthly payment.Great opportunity to own this refreshed single-story home in the heart of Livermore! Featuring 3 bedrooms, 2 bathrooms, and approximately 1,232 sq. ft. on a 6,000 sq. ft. lot, this home offers refinished hardwood floors, dual-pane windows, and fresh interior and exterior paint. The updated kitchen includes granite countertops, updated cabinetry and lighting, and new luxury vinyl plank flooring. Enjoy a new walk-in shower in the primary bathroom and an updated guest bath with luxury vinyl plank flooring, vanity, and lighting. Additional features include central heating and air conditioning, LED lighting, a new kitchen exit door, and a two-car garage with opener. The large backyard offers ample space for outdoor entertaining, gardening, and relaxation. Conveniently located near K–8 schools, Granada High School, Granada Shopping Center, and downtown Livermore, with easy access to Highway 84, the ACE Train, walking trails, hospitals, and medical offices.
| 2 days ago | Listing updated with changes from the MLS | |
| 3 days ago | Status changed to Pending | |
| a week ago | Listing first seen on site |

This information is for your personal, non-commercial use and may not be used for any purpose other than to identify prospective properties you may be interested in purchasing. The display of MLS data is usually deemed reliable but is NOT guaranteed accurate by the MLS. Buyers are responsible for verifying the accuracy of all information and should investigate the data themselves or retain appropriate professionals. Information from sources other than the Listing Agent may have been included in the MLS data. Unless otherwise specified in writing, the Broker/Agent has not and will not verify any information obtained from other sources. The Broker/Agent providing the information contained herein may or may not have been the Listing and/or Selling Agent.
