

388 51St StOakland, CA 94609


Mortgage Calculator
Monthly Payment (Est.)
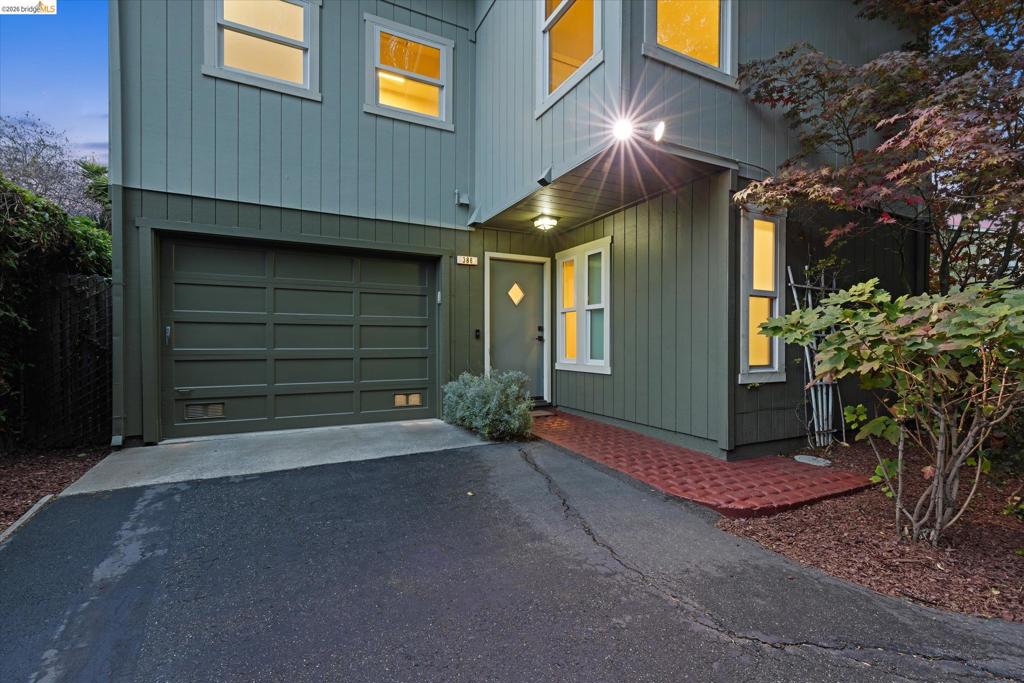
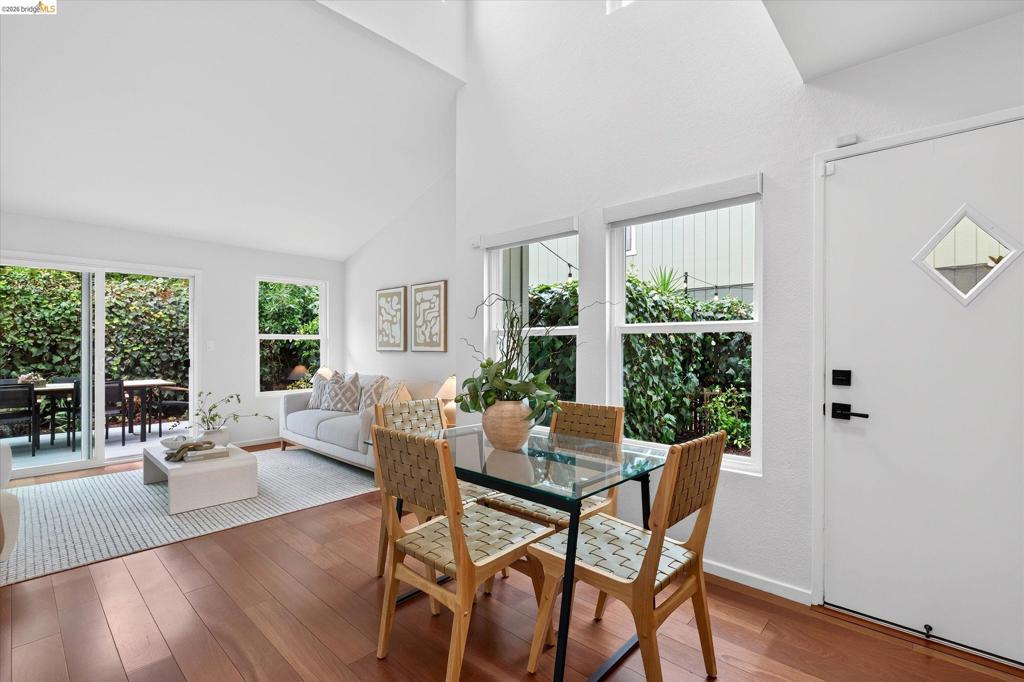
Enter an interest rate to see your estimated monthly payment.Nestled between two of Oakland’s most sought-after neighborhoods, this updated stand-alone haven offers the privacy, warmth, and quietude of a single-family home. Positioned within a gated community, this residence combines open-concept architectural design with modern efficiency and an exceptional indoor-outdoor lifestyle. Head right outside your front door and arrive just a few blocks to the vibrant Rockridge business district on College Avenue, or venture down to Temescal for renowned dining, boutique shopping, and convenient transit options. Inside, an open, loft-like great room features soaring high ceilings and broad windows that flood the home with an abundance of natural light throughout the day. For effortless evening comfort, Bluetooth-controlled automated window coverings provide full blackout privacy at the touch of a button. The main living space flows seamlessly into a fully remodeled chef’s kitchen, beautifully appointed with high-end, soft-close wooden cabinetry and modern appliances. The home offers two full bathrooms, including a meticulously expanded and redesigned downstairs bath outfitted with contemporary, stylish finishes. Further enhancing everyday efficiency and comfort, the residence includes an updated full-sized washer and dryer on the second story as well as a tankless water heater. Transitioning outside, the main living and dining spaces open directly to both a side patio and a private backyard retreat. Framed by lush greenery and drought-resistant plants, the yard offers ample space to entertain guests or unwind under the stars. Tucked among the garden vines sits a beautiful natural wood shed, providing the ideal quiet sanctuary for a home office, creative studio, or private retreat. Complete with three gated parking spots (including a one-car garage)—a truly rare amenity in this neighborhood—this property delivers the perfect blend of modern comfort and urban convenience.
| 12 hours ago | Listing updated with changes from the MLS | |
| 3 days ago | Status changed to Active | |
| a week ago | Listing first seen on site |

This information is for your personal, non-commercial use and may not be used for any purpose other than to identify prospective properties you may be interested in purchasing. The display of MLS data is usually deemed reliable but is NOT guaranteed accurate by the MLS. Buyers are responsible for verifying the accuracy of all information and should investigate the data themselves or retain appropriate professionals. Information from sources other than the Listing Agent may have been included in the MLS data. Unless otherwise specified in writing, the Broker/Agent has not and will not verify any information obtained from other sources. The Broker/Agent providing the information contained herein may or may not have been the Listing and/or Selling Agent.
