

448 Burlington DriveTracy, CA 95376
Mortgage Calculator
Monthly Payment (Est.)
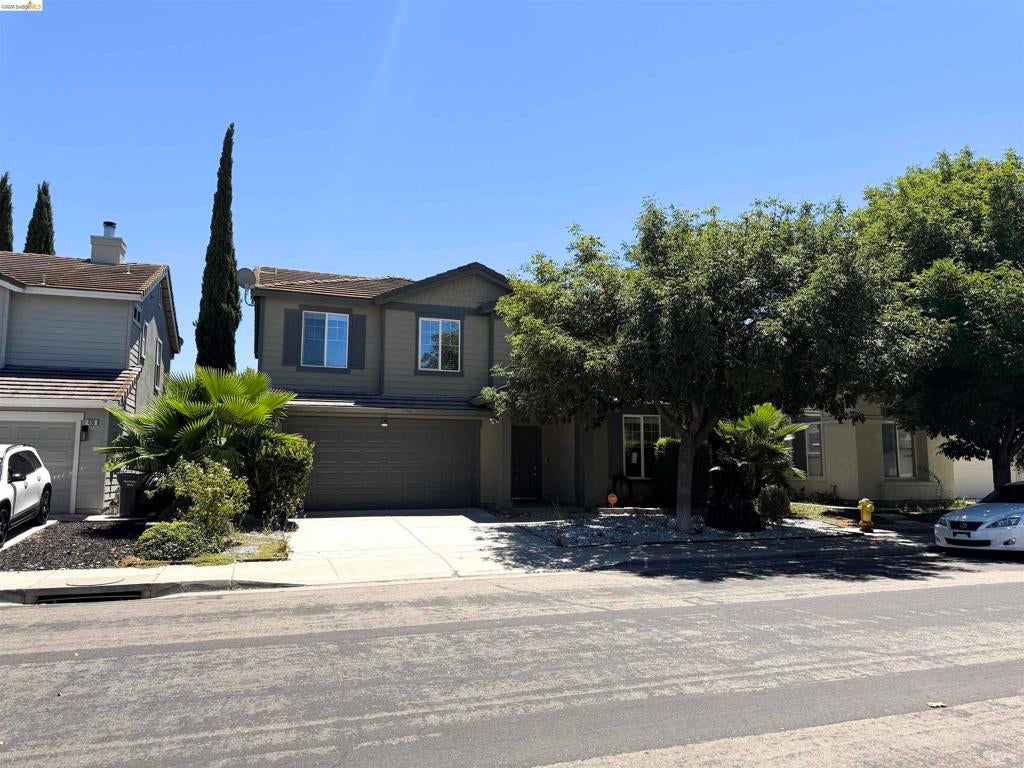
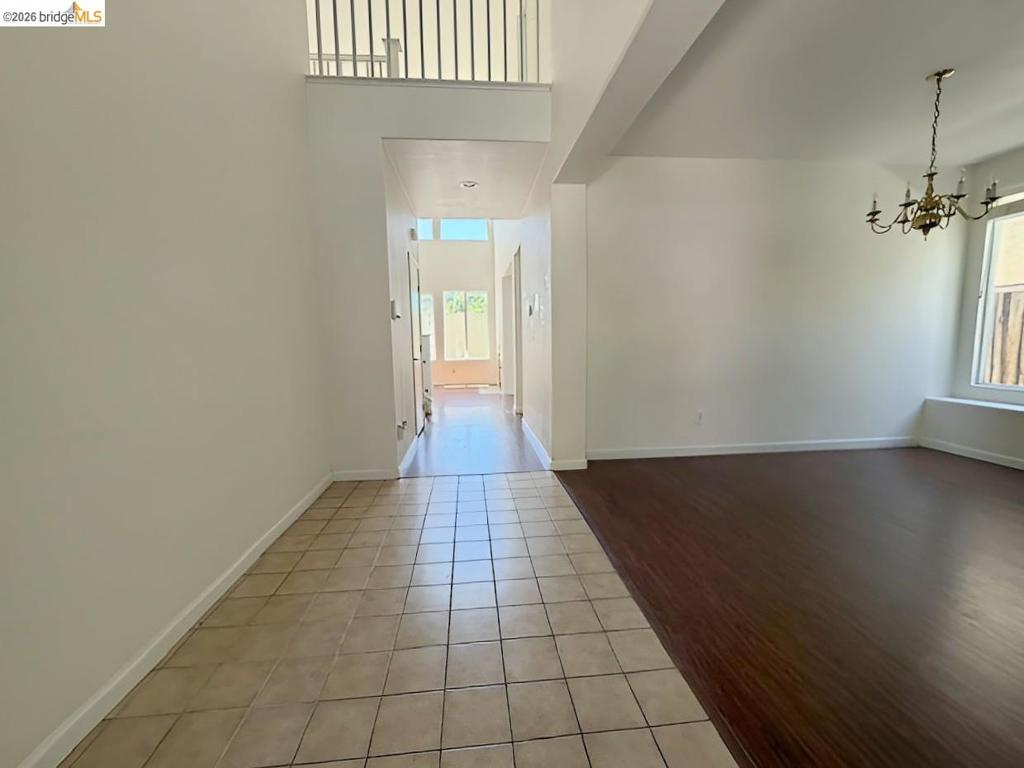
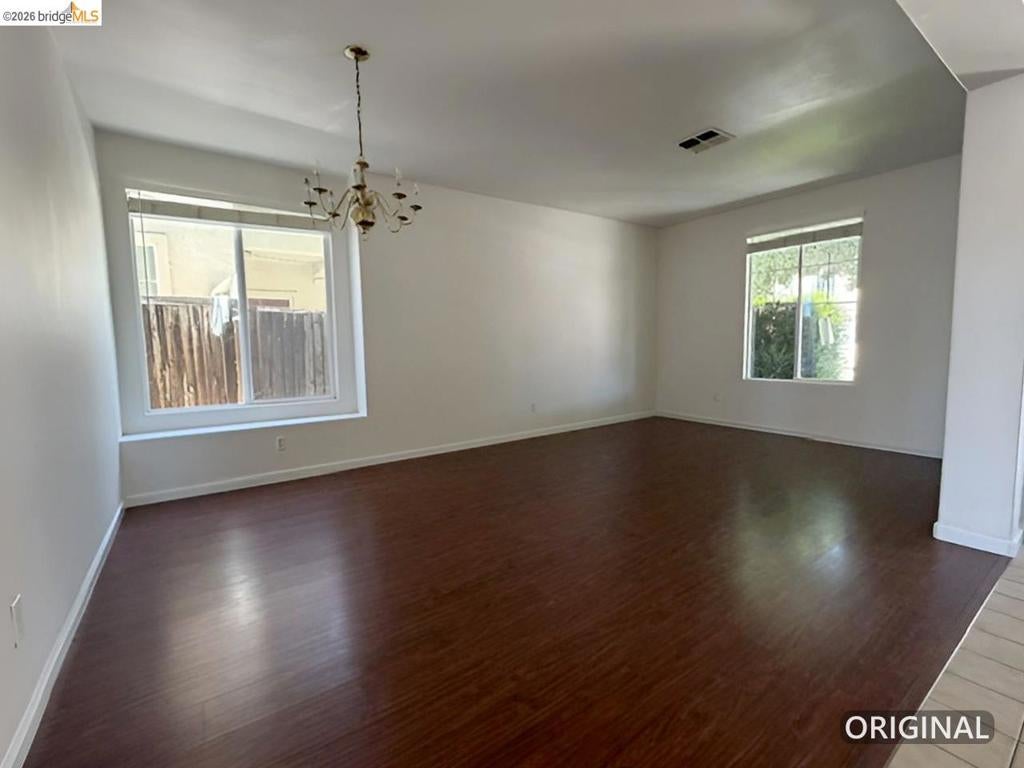
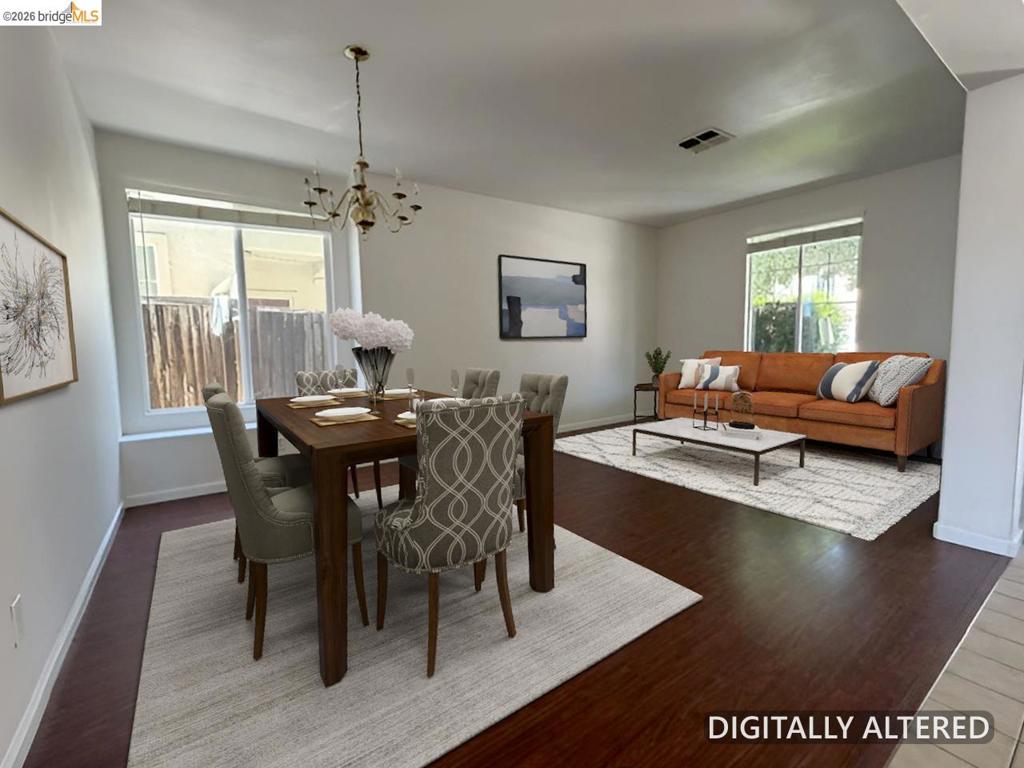
Enter an interest rate to see your estimated monthly payment.Welcome home to this spacious and inviting 4-bedroom, 3-bathroom home with a versatile loft, offering a wonderful blend of comfort, style, and functionality! The thoughtfully designed floor plan features formal living and dining rooms, perfect for entertaining, while the family room boasts soaring vaulted ceilings and a cozy fireplace, creating a warm and welcoming atmosphere. The spacious eat-in kitchen offers an abundance of cabinetry, generous storage, and a center island, making meal preparation and gatherings a breeze. Retreat to the oversized primary suite, complete with a spacious walk-in closet. A full bedroom and bathroom conveniently located downstairs provide an ideal setup for guests, extended family, or a home office. Upstairs, the versatile loft offers additional space for a media room, playroom, or home office. Enjoy low-maintenance front and rear yards, allowing more time to relax and enjoy your surroundings. Conveniently located near parks, schools, public transportation, restaurants, and shopping, this home offers the perfect combination of space, convenience, and everyday comfort. Don't miss the opportunity to make this wonderful home your own!
| yesterday | Listing updated with changes from the MLS | |
| 2 days ago | Status changed to Active | |
| a week ago | Listing first seen on site |

This information is for your personal, non-commercial use and may not be used for any purpose other than to identify prospective properties you may be interested in purchasing. The display of MLS data is usually deemed reliable but is NOT guaranteed accurate by the MLS. Buyers are responsible for verifying the accuracy of all information and should investigate the data themselves or retain appropriate professionals. Information from sources other than the Listing Agent may have been included in the MLS data. Unless otherwise specified in writing, the Broker/Agent has not and will not verify any information obtained from other sources. The Broker/Agent providing the information contained herein may or may not have been the Listing and/or Selling Agent.
