

1504 Albany TerAlbany, CA 94706
Mortgage Calculator
Monthly Payment (Est.)
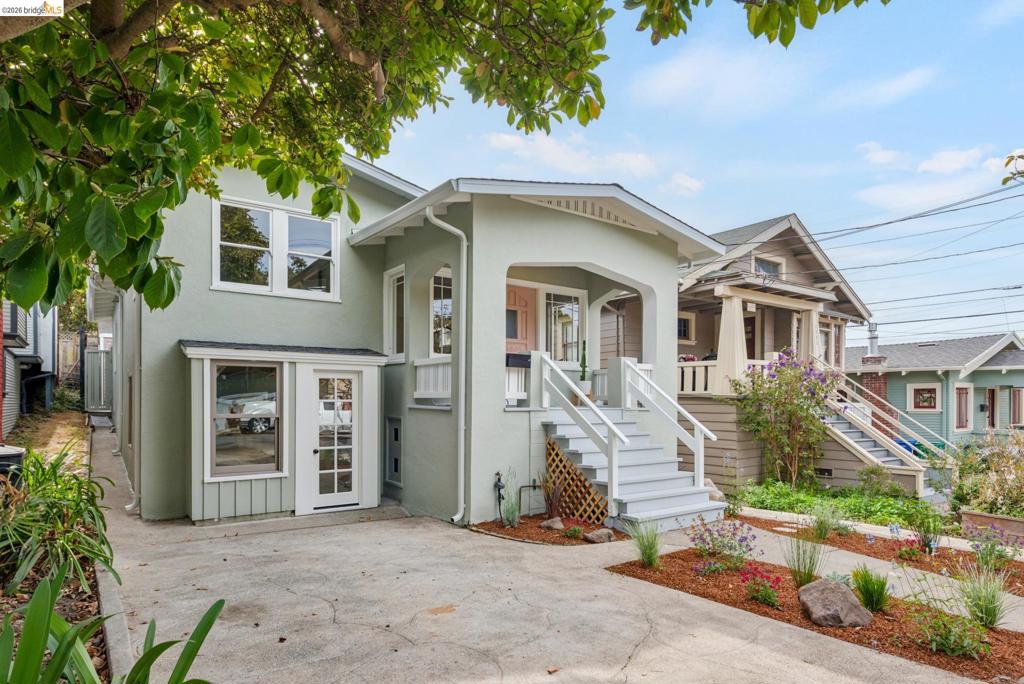
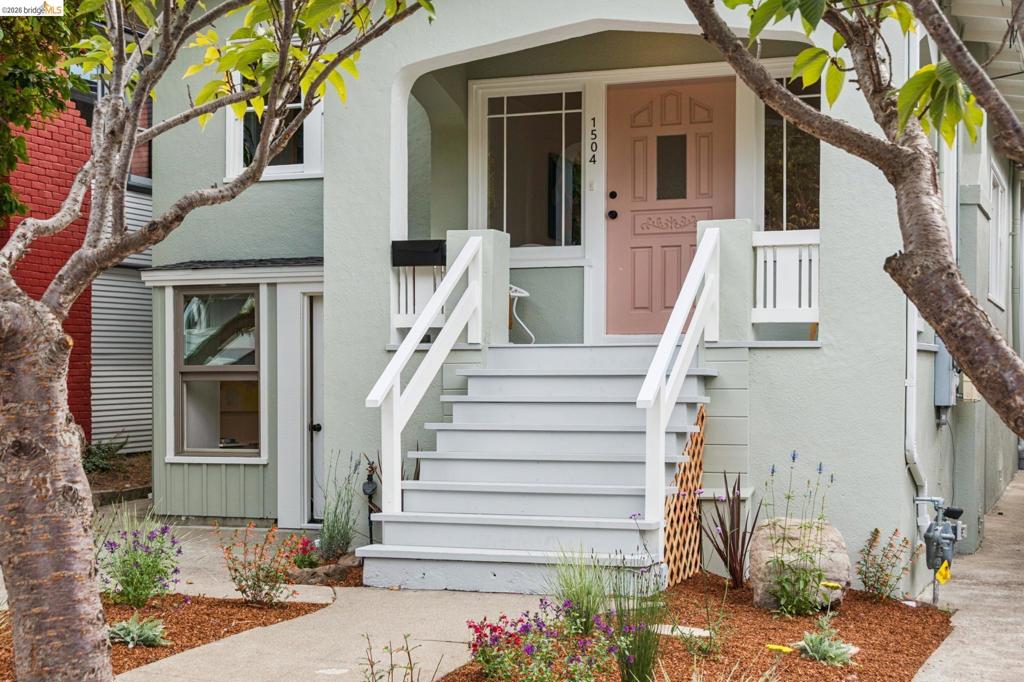
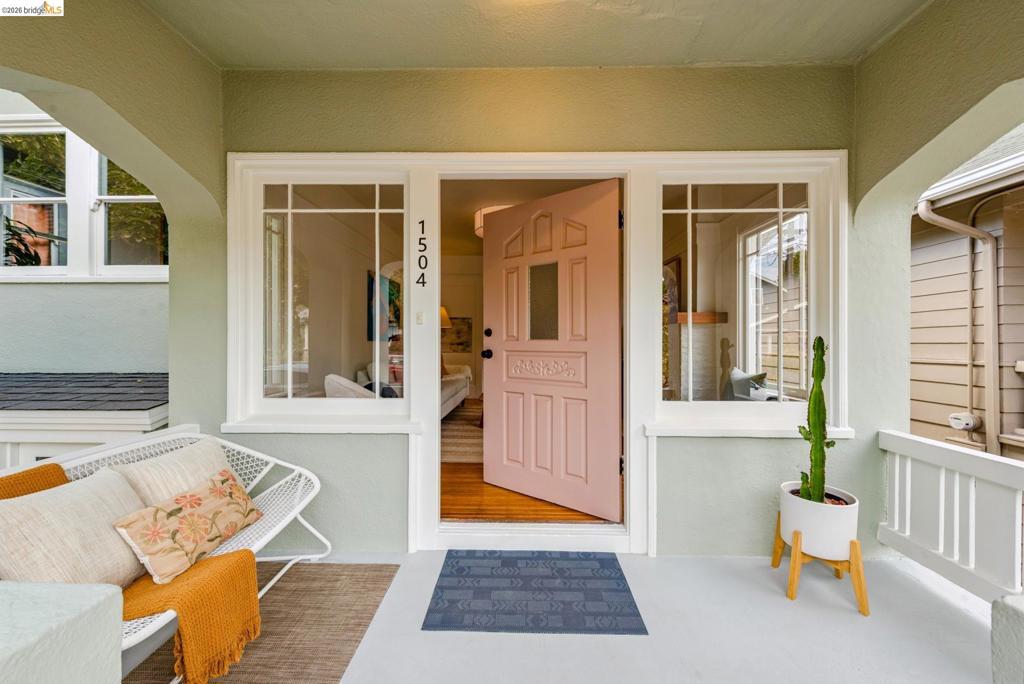
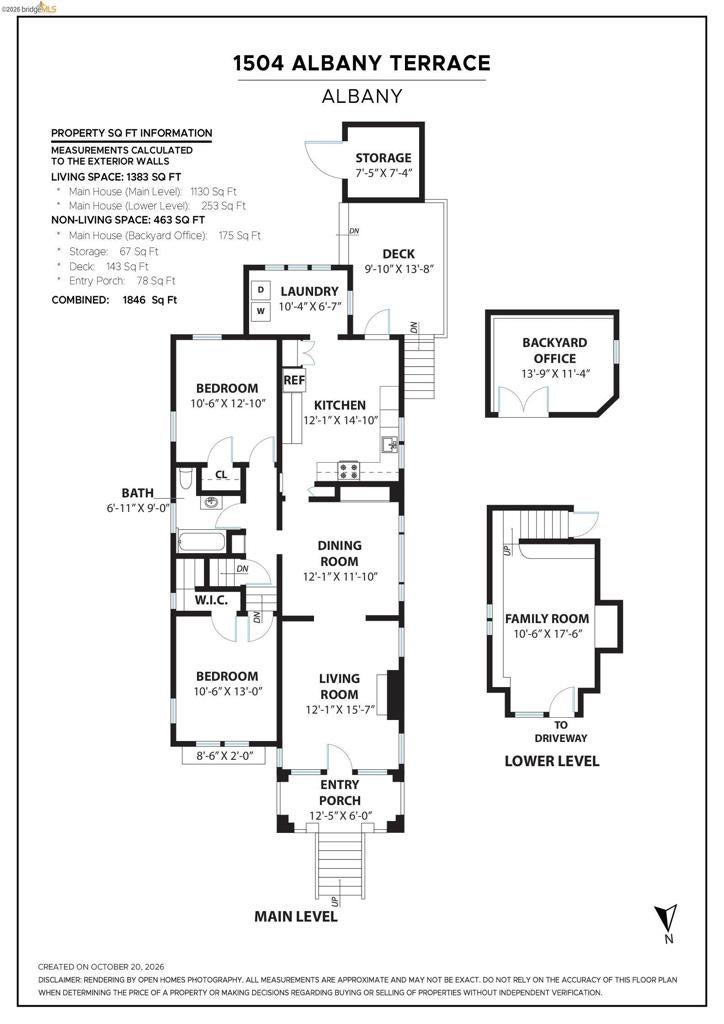
Enter an interest rate to see your estimated monthly payment.Nestled in Albany's sweetest neighborhood sits this darling yet generous home. In the same family for over 60 years, 1504 Albany Terrace has seen a lot of love and good times. Systems have been updated with care and thought. Split level bedrooms offer privacy while a beautifully converted attached garage adds to the flex space. The spacious kitchen flows directly onto a sunny deck and out back is a gorgeous detached office space and detached storage shed. Lovely hardwood floors, craftsman detailing and classic built-in meets updated kitchen and bathroom for the best of the old and new. Directly around the corner from Albany's favorite pocket park, Jewel's Terrace Park, with playground, field and tennis courts. And just around another corner find the beloved Marin Elementary School. This one block street is quiet yet is super walkable to both Solano Ave and Gilman St shops.
| 3 days ago | Listing updated with changes from the MLS | |
| 4 days ago | Status changed to Pending | |
| a week ago | Listing first seen on site |

This information is for your personal, non-commercial use and may not be used for any purpose other than to identify prospective properties you may be interested in purchasing. The display of MLS data is usually deemed reliable but is NOT guaranteed accurate by the MLS. Buyers are responsible for verifying the accuracy of all information and should investigate the data themselves or retain appropriate professionals. Information from sources other than the Listing Agent may have been included in the MLS data. Unless otherwise specified in writing, the Broker/Agent has not and will not verify any information obtained from other sources. The Broker/Agent providing the information contained herein may or may not have been the Listing and/or Selling Agent.
