

1524 SACRAMENTO STBerkeley, CA 94702
Mortgage Calculator
Monthly Payment (Est.)
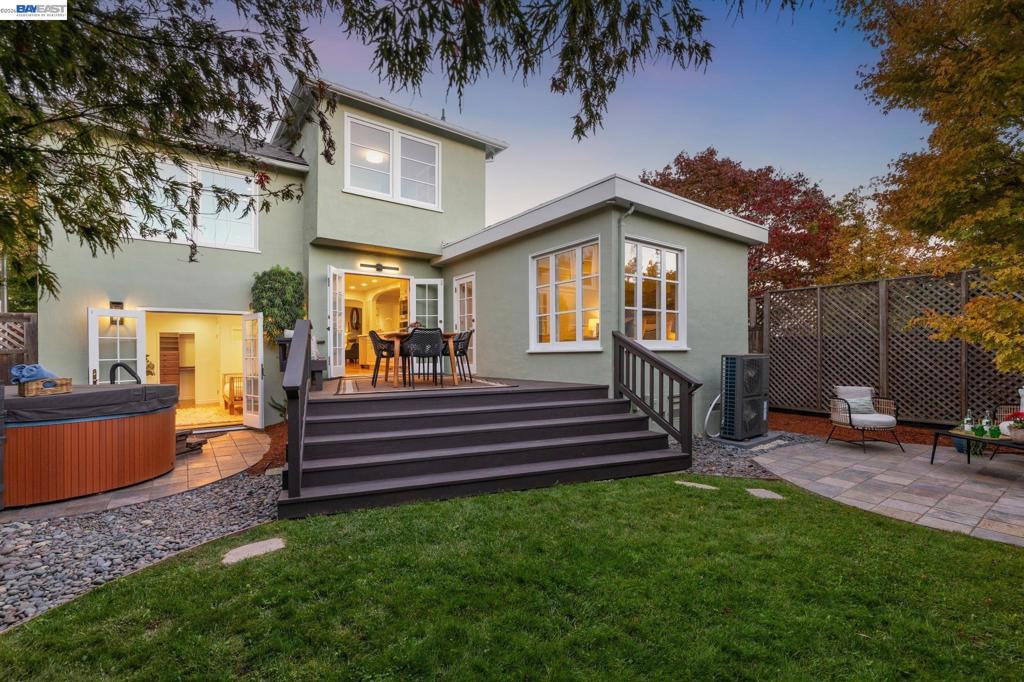
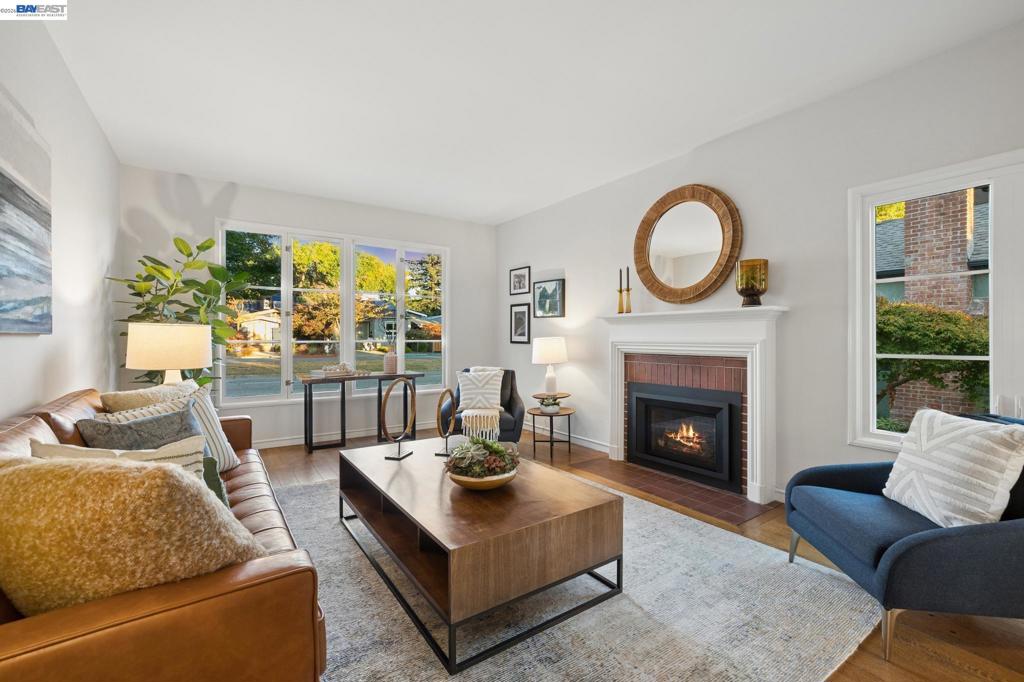
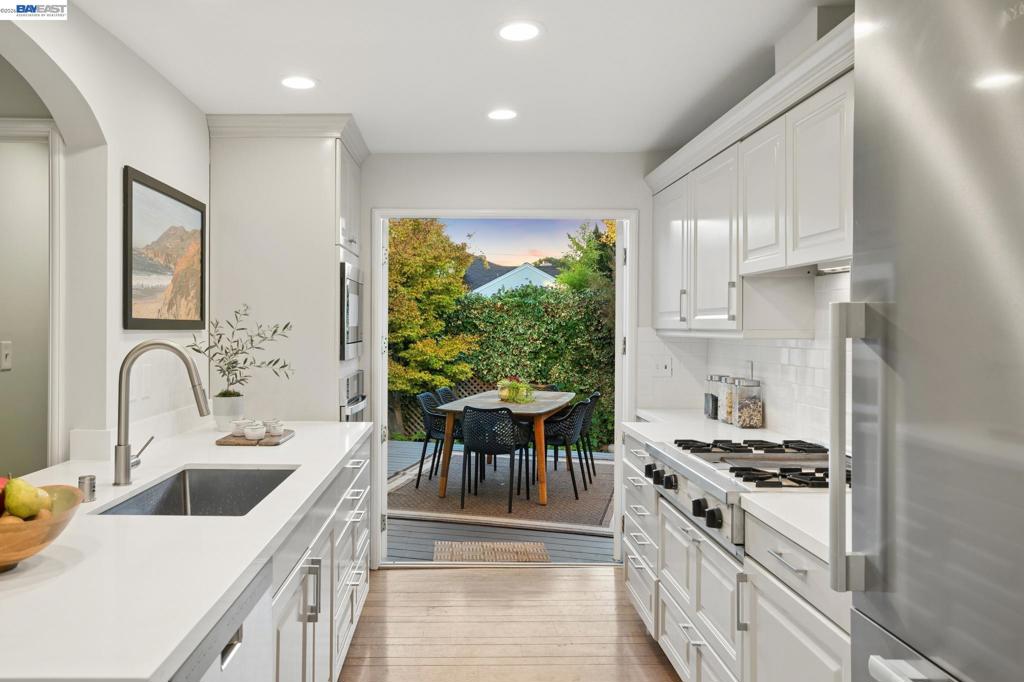
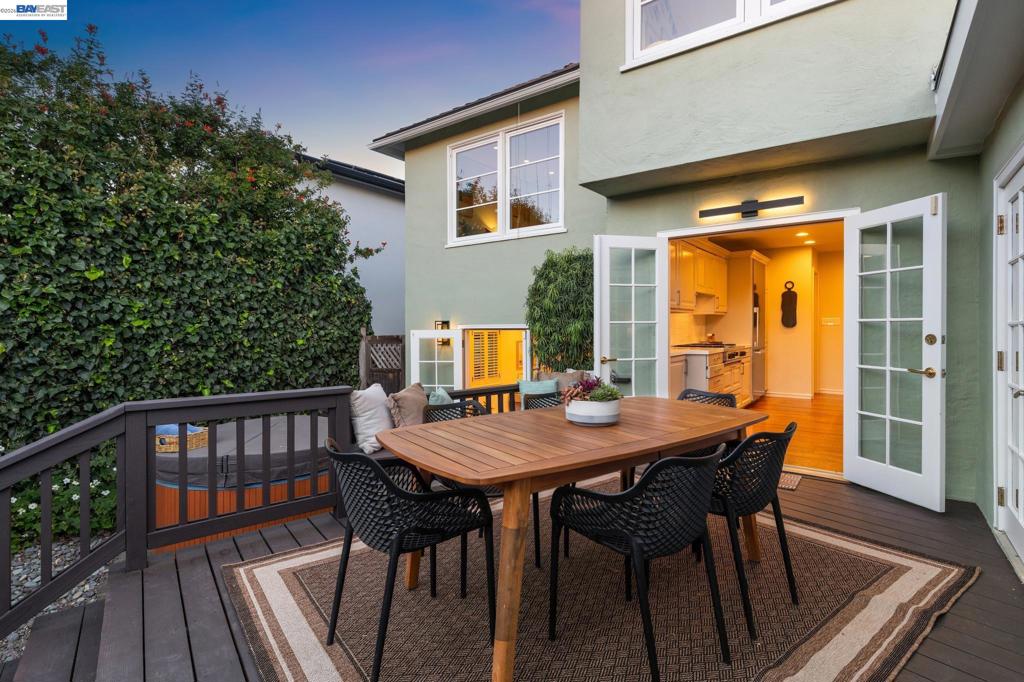
Enter an interest rate to see your estimated monthly payment.THE FEELING: Immensely flexible and beautifully updated, this sunny home is a North Berkeley oasis with lush gardens and a hot tub blocks from BART, the Ohlone Greenway, and the world class amenities of North Berkeley. THE HOUSE: 5 Bedrooms, 2 Bathrooms, 1987 SQFT split level, offering privacy and floorplan flexibility for every need. Professionally landscaped, the home is surrounded by meandering English gardens, mature Japanese maples, and fruit trees. The living room welcomes you with a garden view and fireplace, and the upgraded chef’s kitchen features a Miele fridge and Viking stove. The kitchen opens to a tranquil garden, which is also accessed from the primary suite, privately tucked away in the back of the house. Generously sized upstairs bedrooms feature abundant natural light, ample closets and/or built-in cabinetry. The attached one-car garage also has possibilities with recessed lighting, a wall of cabinets, and laundry area. DESIGN LANGUAGE: Traditional Period Revival with European influence includes mullioned casement windows throughout, random plank hardwood floors, and incredible indoor/outdoor flow. THE HEART OF THE HOME: The stylish kitchen opens to enjoy the enclosed backyard where a spacious deck with built-in seating invites you to gather for conversation, sip your morning coffee, or dine al fresco with family and friends. Steps lead to a level lawn for play and another patio for entertaining, or relaxing in the oversized hot tub. SYSTEMS & PEACE OF MIND: EV charger, brand new roof, multiple new windows and a heat pump. BESO compliant. HES Score: 4. OUTSIDE YOUR DOOR: Blocks away from beloved city parks including King pool, top-rated public schools, gourmet shopping at Monterey Market, and BART. Explore Solano Avenue’s dining, Gilman’s amenities or Berkeley’s world-class cultural offerings.
| 3 days ago | Listing updated with changes from the MLS | |
| 4 days ago | Status changed to Pending | |
| a week ago | Listing first seen on site |

This information is for your personal, non-commercial use and may not be used for any purpose other than to identify prospective properties you may be interested in purchasing. The display of MLS data is usually deemed reliable but is NOT guaranteed accurate by the MLS. Buyers are responsible for verifying the accuracy of all information and should investigate the data themselves or retain appropriate professionals. Information from sources other than the Listing Agent may have been included in the MLS data. Unless otherwise specified in writing, the Broker/Agent has not and will not verify any information obtained from other sources. The Broker/Agent providing the information contained herein may or may not have been the Listing and/or Selling Agent.
