

137 Creek View CirFairfield, CA 94533
Mortgage Calculator
Monthly Payment (Est.)
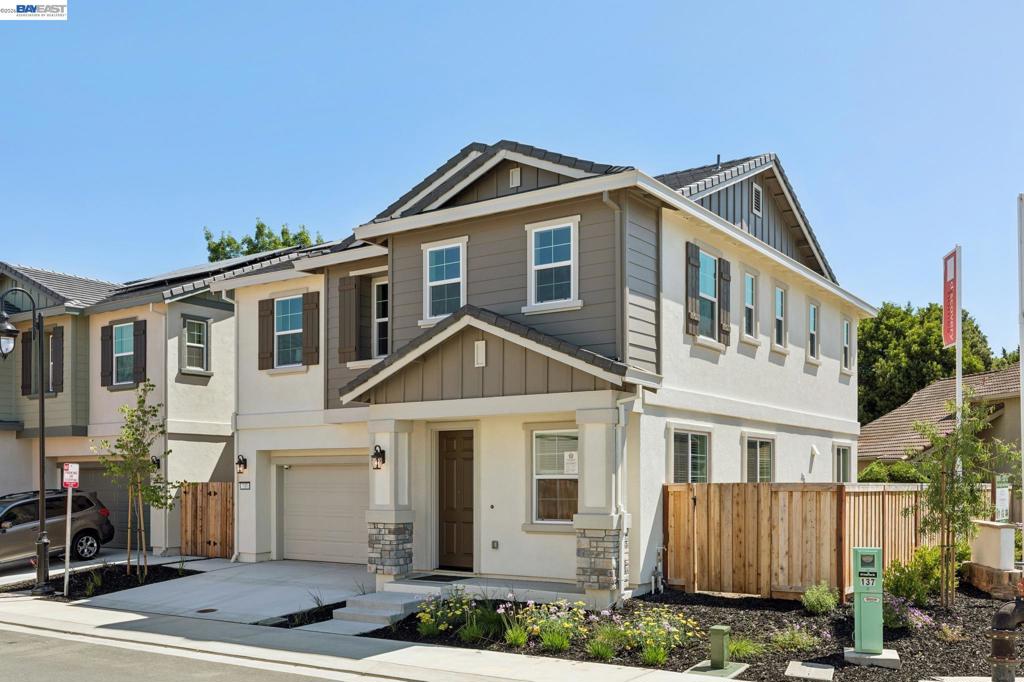
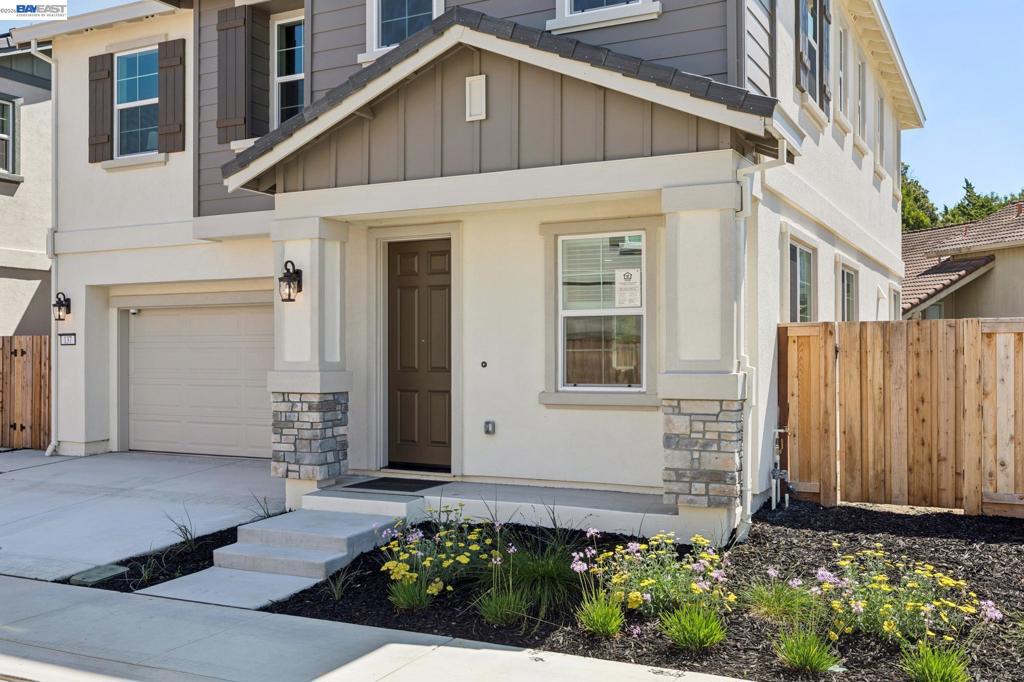
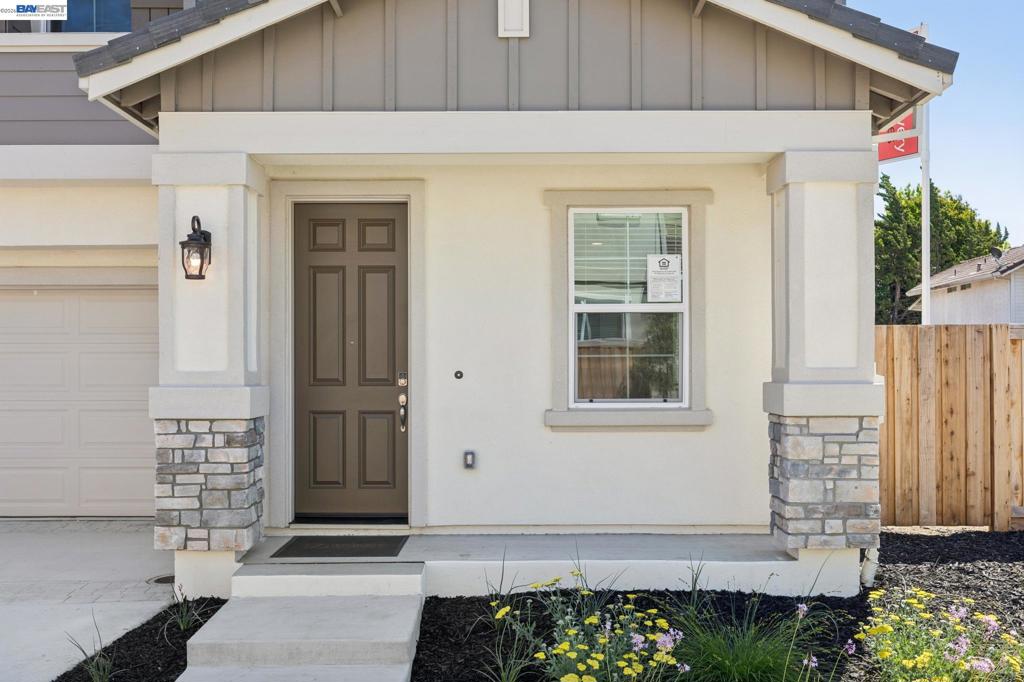
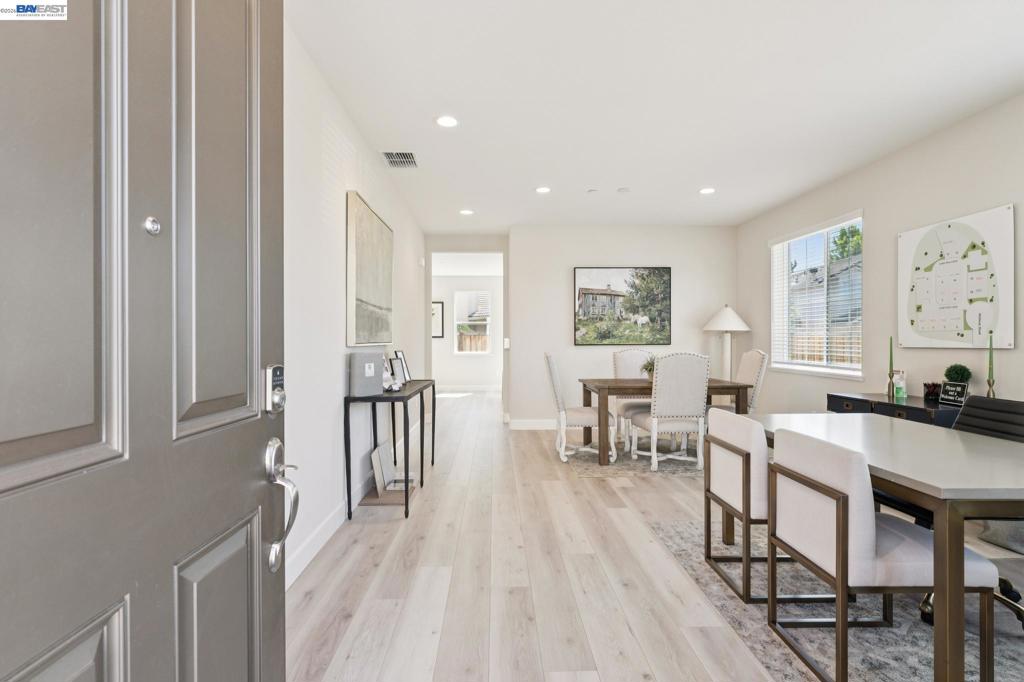
Enter an interest rate to see your estimated monthly payment.Fall into savings-builder incentives for rate buydown ad closing costs available! This beautifully designed 2,346 sq. ft. home offers 4 bedrooms, 2.5 bathrooms, and a layout that blends comfort, function, and style. The first floor features a formal dining space that flows into a chef-inspired kitchen. With stainless steel appliances, granite countertops, a large center island, custom cabinetry, and pantry, this kitchen is ideal for both everyday cooking and entertaining. Upstairs, you’ll find a versatile loft that can serve as a second living area, media room, office, or playroom- offering flexibility to meet your lifestyle needs. The second-floor laundry room is thoughtfully positioned near all four bedrooms, making household routines easier and more efficient. The private primary suite is a relaxing retreat with a large walk-in closet and a spa-like en-suite bathroom that includes dual sinks, a soaking tub and a glass-enclosed shower. Don't miss your chance, low-maintenance living and all the conveniences you need right at your doorstep. Midway Meadows provides everything you need to live comfortably and conveniently, just minutes away from shopping, restaurants, entertainment, North Bay hospital, parks and recreation! Photos are of the actual home-new construction
| 3 days ago | Listing updated with changes from the MLS | |
| 3 days ago | Status changed to Active | |
| a week ago | Listing first seen on site |

This information is for your personal, non-commercial use and may not be used for any purpose other than to identify prospective properties you may be interested in purchasing. The display of MLS data is usually deemed reliable but is NOT guaranteed accurate by the MLS. Buyers are responsible for verifying the accuracy of all information and should investigate the data themselves or retain appropriate professionals. Information from sources other than the Listing Agent may have been included in the MLS data. Unless otherwise specified in writing, the Broker/Agent has not and will not verify any information obtained from other sources. The Broker/Agent providing the information contained herein may or may not have been the Listing and/or Selling Agent.
