

20559 Gopher DrSonora, CA 95370
Mortgage Calculator
Monthly Payment (Est.)
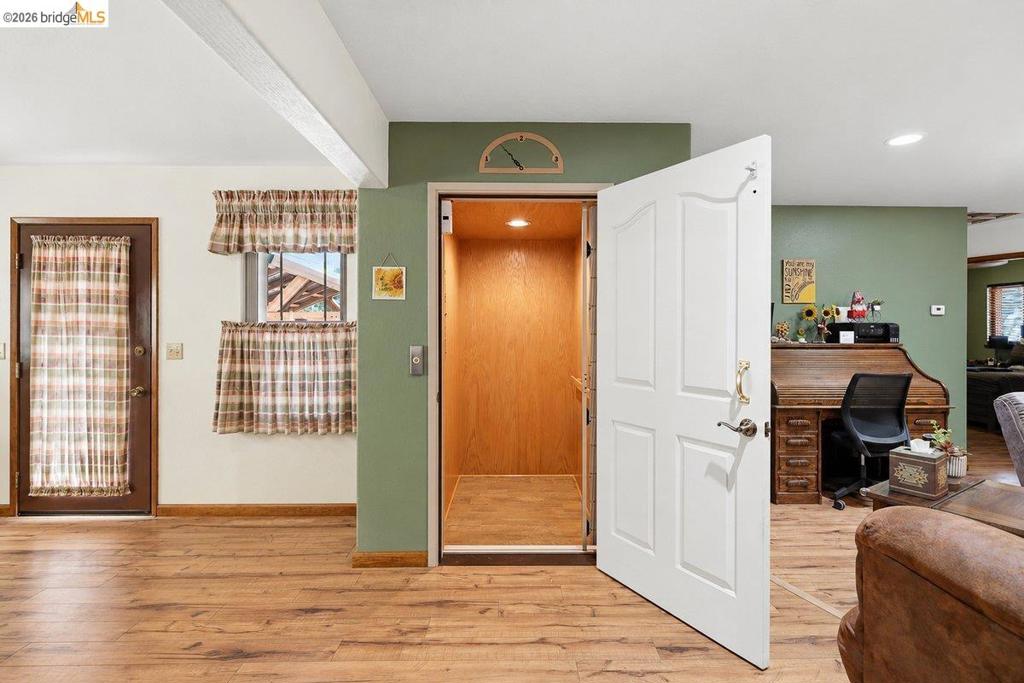
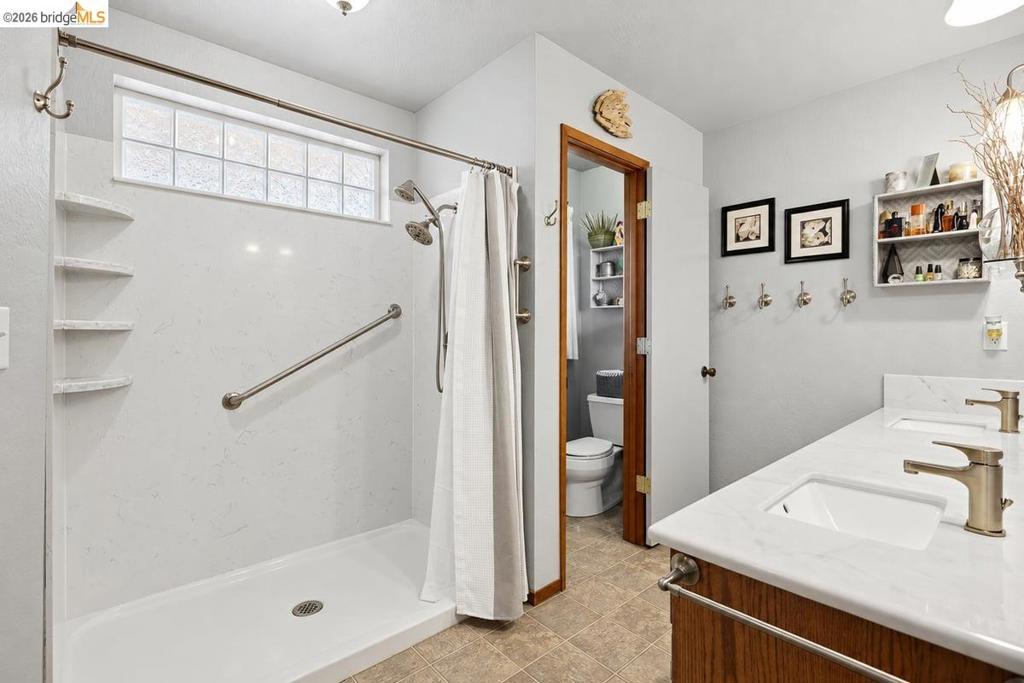
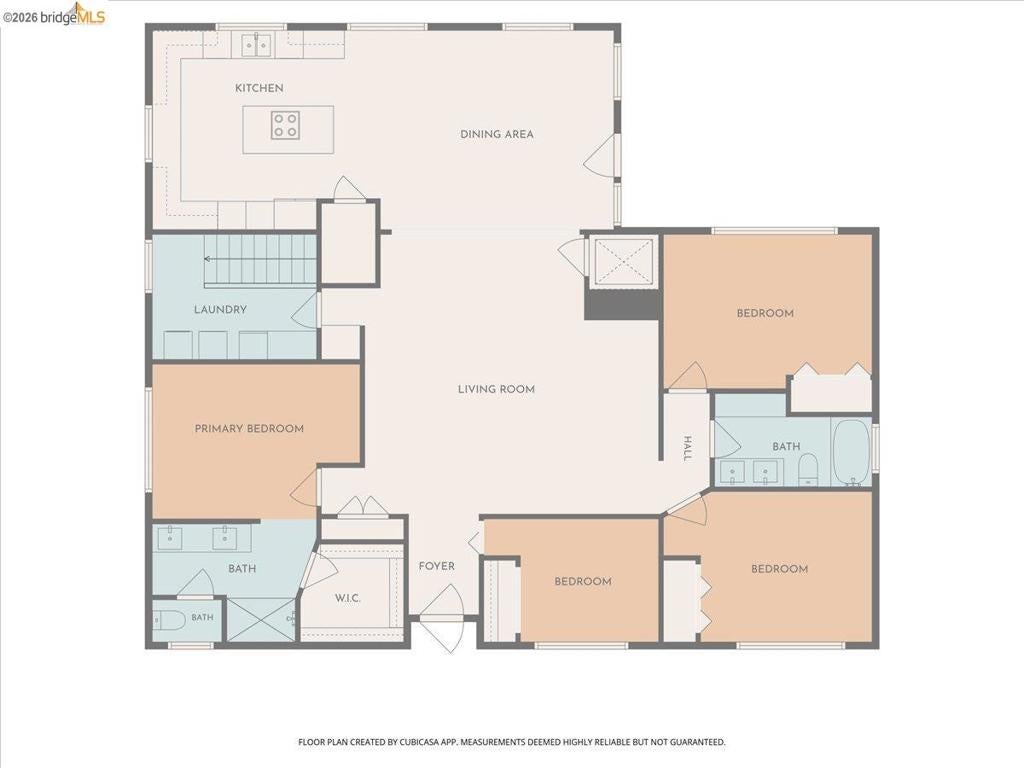
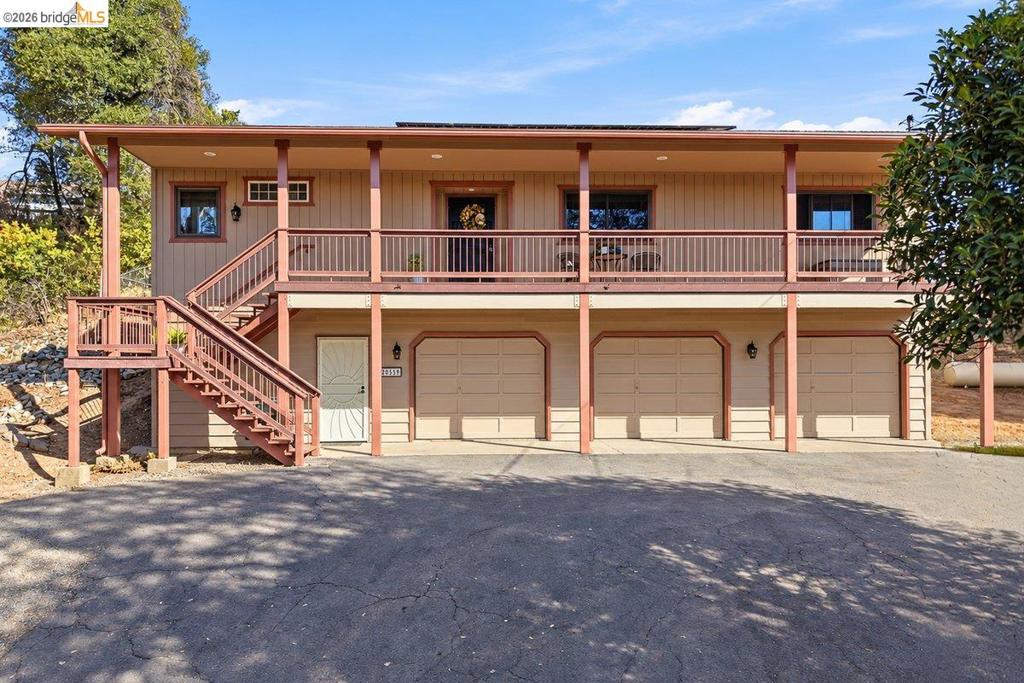
Enter an interest rate to see your estimated monthly payment.ELEVATOR, SOLAR & A 1,500+ SQ FT SHOP GARAGE! This 4 bed, 2 bath, 2,025 sq ft Sonora home is built for easy living and serious projects. A true residential elevator carries you from the garage level straight up to the main living level, with no stairs required. INSIDE: Newer Andersen windows and solar tubes fill the open living and dining areas with natural light. The large kitchen is made for cooking and gathering. It has a center island with an electric cooktop, double built-in ovens, a walk-in pantry, and plenty of counter and cabinet space. The spacious dining area is wrapped in windows. The primary and guest bathrooms have dual vanities. A full laundry room and abundant storage throughout keeps everything in its place. COMFORT & EFFICIENCY: The home has solar, forced heat and air, a whole house fan, an evaporative cooler, and a central vacuum system. Brand new exterior paint adds great curb appeal. THE GARAGE: It covers over 1,500 sq ft with three single-car doors and a dedicated workspace. Inside find a toilet room, and compressed air is plumbed throughout, with the air compressor included. It’s ideal for the hobbyist, mechanic, or woodworker, or for anyone who needs room for vehicles, toys, and tools. OUTDOORS: Relax on the steel-framed deck or entertain on the concrete patio under the gazebo cover, a great spot for grilling and summer evenings. The terraced backyard is a blank slate, ready for gardens, raised beds, or your own outdoor vision. It’s all set among the oaks of the Sonora foothills.
| 2 days ago | Listing updated with changes from the MLS | |
| 3 days ago | Status changed to Active | |
| a week ago | Listing first seen on site |

This information is for your personal, non-commercial use and may not be used for any purpose other than to identify prospective properties you may be interested in purchasing. The display of MLS data is usually deemed reliable but is NOT guaranteed accurate by the MLS. Buyers are responsible for verifying the accuracy of all information and should investigate the data themselves or retain appropriate professionals. Information from sources other than the Listing Agent may have been included in the MLS data. Unless otherwise specified in writing, the Broker/Agent has not and will not verify any information obtained from other sources. The Broker/Agent providing the information contained herein may or may not have been the Listing and/or Selling Agent.
