

180 W Erics WayMountain House, CA 95391
Mortgage Calculator
Monthly Payment (Est.)
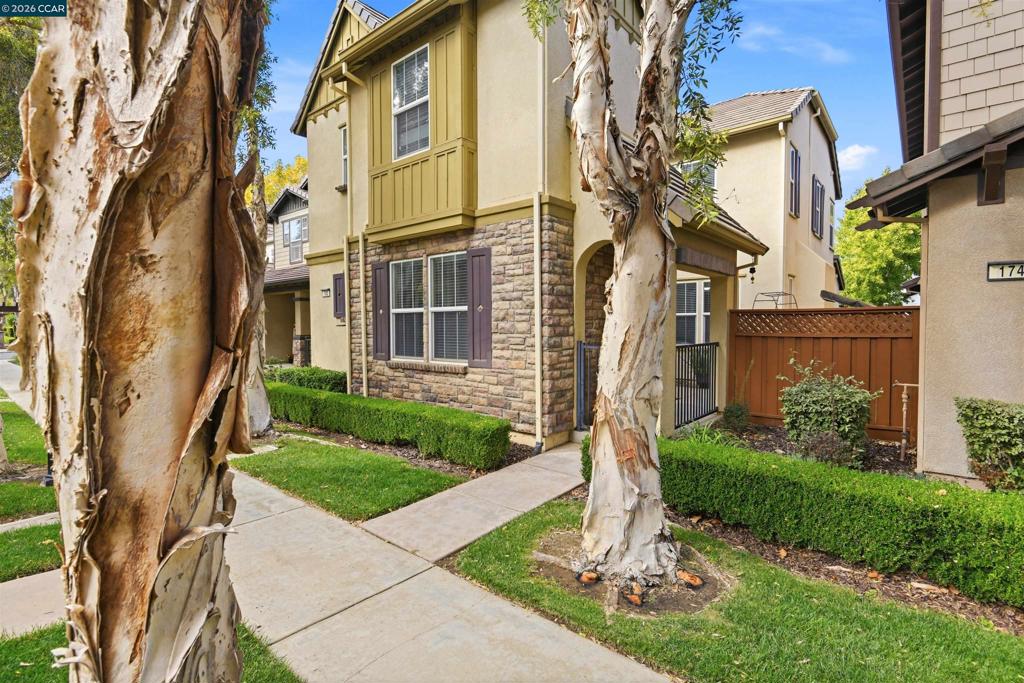
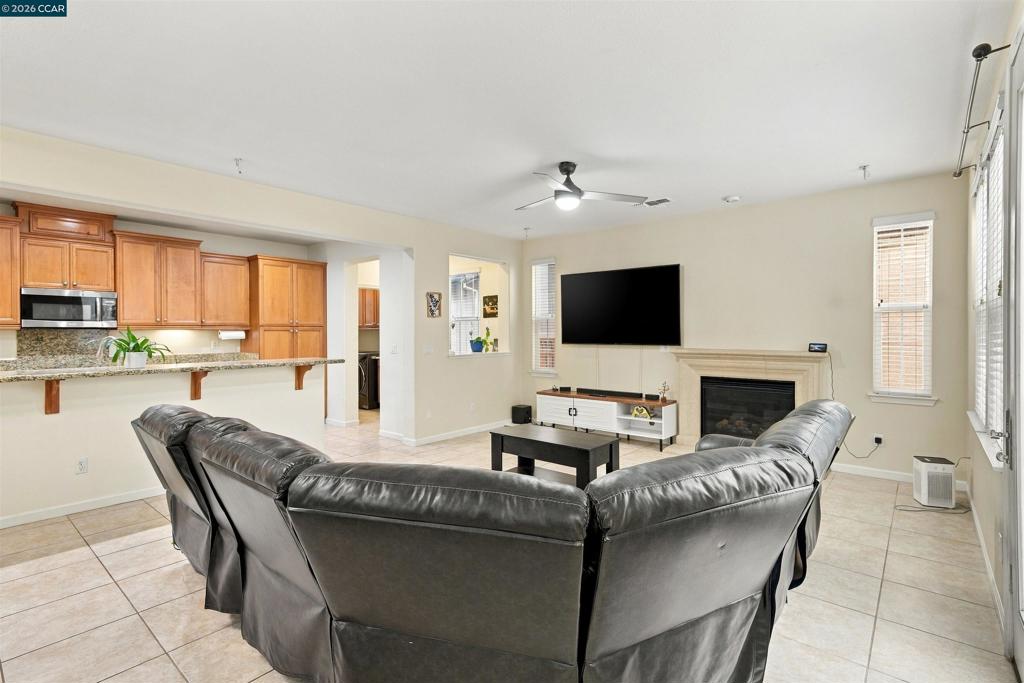
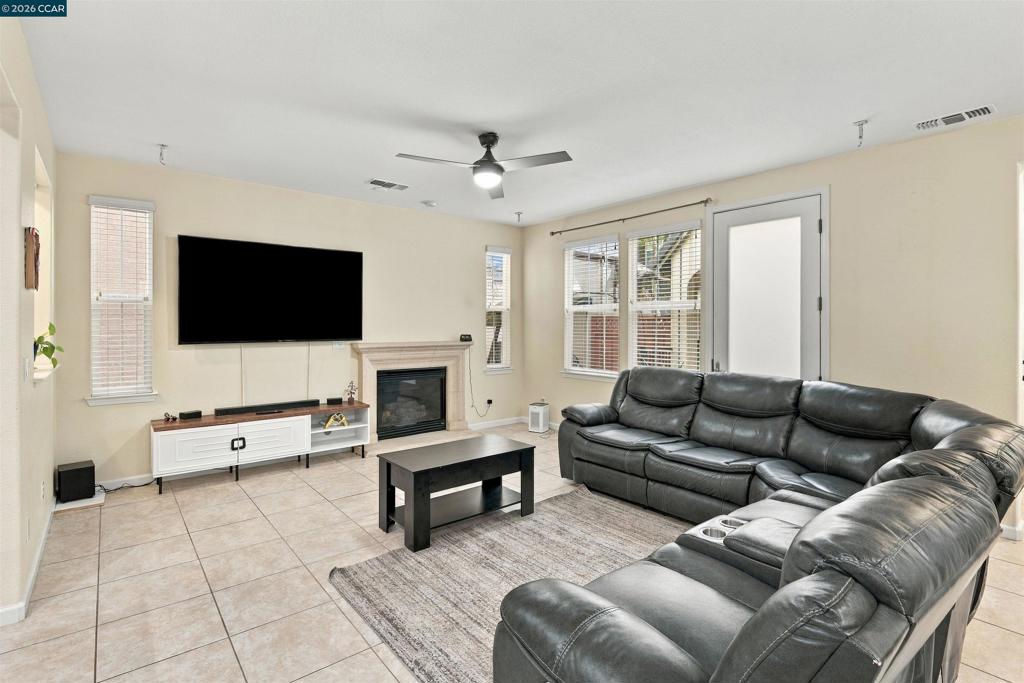
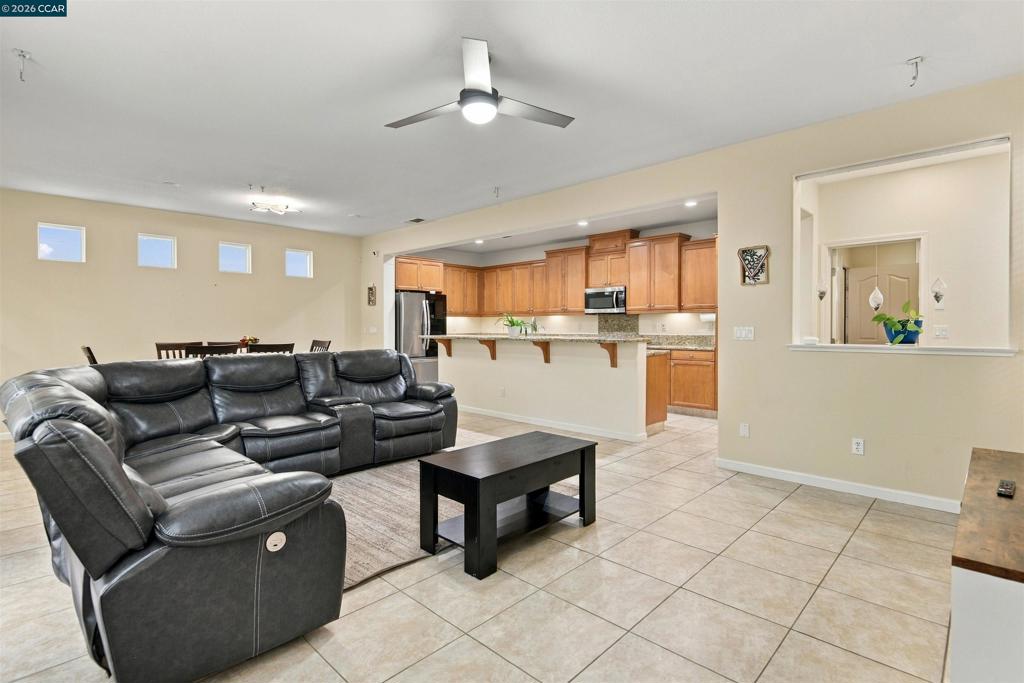
Enter an interest rate to see your estimated monthly payment.**STUNNING 4-BEDROOM HOME IN MOUNTAIN HOUSE – MOVE-IN READY!** Discover the perfect blend of style, comfort, and convenience in the sought-after Creston Park at Altamont Village community of Mountain House! Make offers https://bit.ly/Erics180 This beautifully maintained **4-bedroom, 3-full-bath home offers 2,236 sq. ft. of thoughtfully designed living space** with impressive features throughout. Step through the inviting private entry courtyard and into a bright, spacious open-concept floor plan designed for effortless living and entertaining. The gorgeous kitchen features St. Cecilia granite slab countertops, stainless steel appliances, abundant cabinetry, and an oversized breakfast bar that opens seamlessly to the great room. Beautiful tile flooring, custom interior paint, and a separate formal dining area add warmth and elegance. **A highly desirable downstairs bedroom and full bathroom** offer exceptional flexibility for guests, a private home office, or multigenerational living. Upstairs, escape to your expansive primary suite featuring a **private balcony**, a luxurious soaking tub, separate shower, and generous walk-in closet. Two additional spacious bedrooms and another full bathroom complete the upper level. Additional highlights include ceiling fans throughout, an attached two-car garage, and a move-in-ready interior. **LOCATION, LOCATION, LOCATION!** Enjoy convenient access to neighborhood parks, scenic walking and biking trails, nearby schools, and the new Safeway shopping plaza featuring restaurants, Starbucks, a gas station, and an urgent care clinic. **Why settle for less when you can have space, style, and an incredible Mountain House location? Come experience everything this beautiful home has to offer. Schedule your private showing today!**
| 2 days ago | Listing updated with changes from the MLS | |
| 3 days ago | Status changed to Active | |
| a week ago | Listing first seen on site |

This information is for your personal, non-commercial use and may not be used for any purpose other than to identify prospective properties you may be interested in purchasing. The display of MLS data is usually deemed reliable but is NOT guaranteed accurate by the MLS. Buyers are responsible for verifying the accuracy of all information and should investigate the data themselves or retain appropriate professionals. Information from sources other than the Listing Agent may have been included in the MLS data. Unless otherwise specified in writing, the Broker/Agent has not and will not verify any information obtained from other sources. The Broker/Agent providing the information contained herein may or may not have been the Listing and/or Selling Agent.
