

578 Walavista AveOakland, CA 94610
Mortgage Calculator
Monthly Payment (Est.)
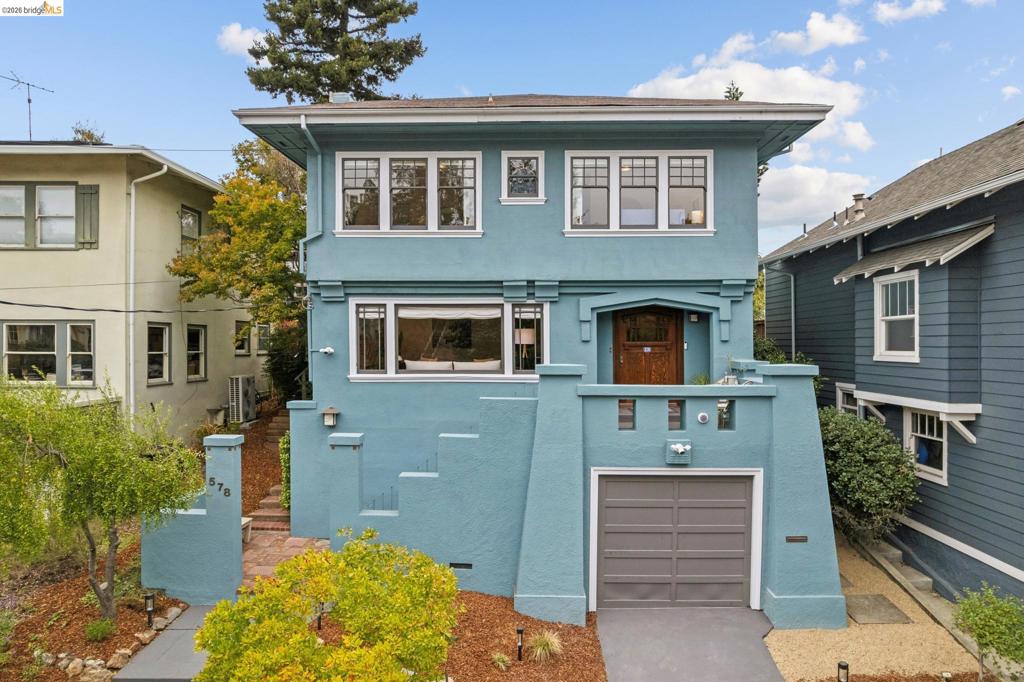
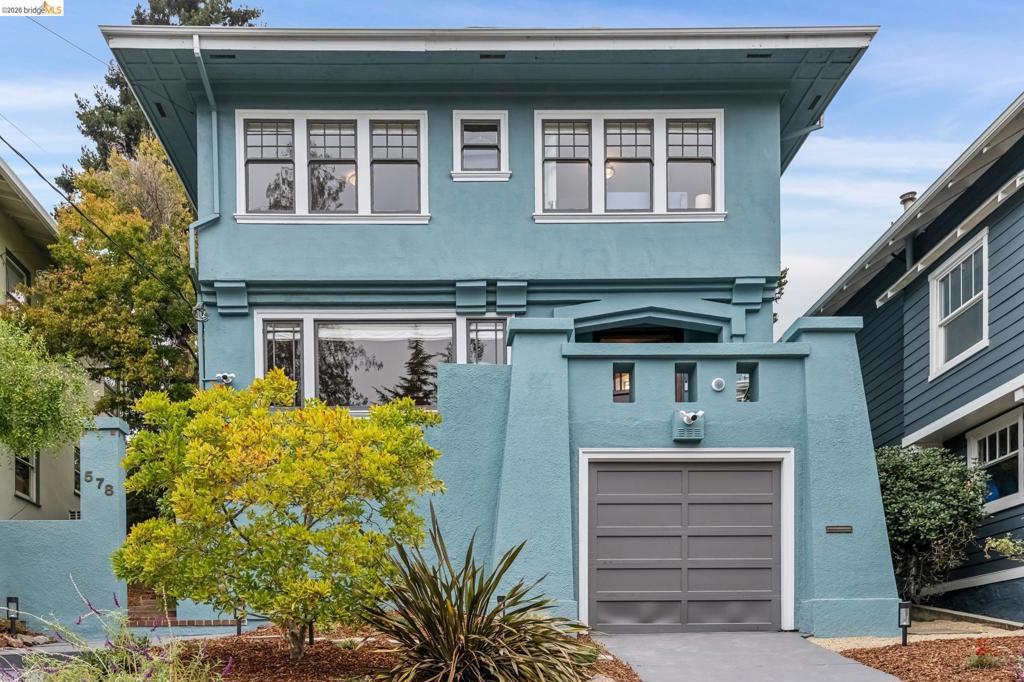
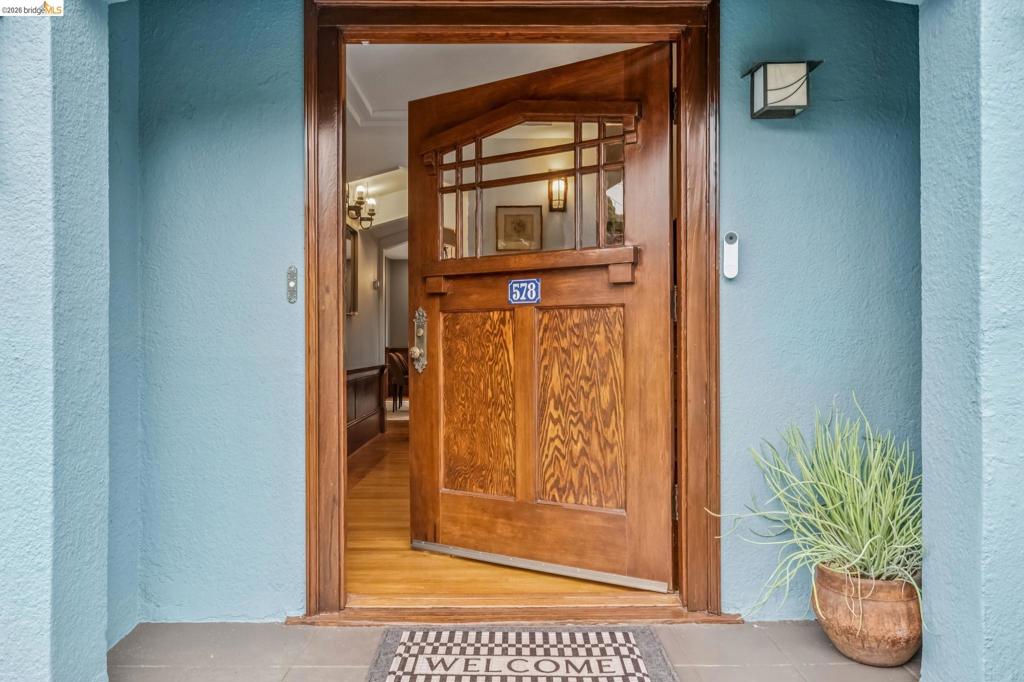
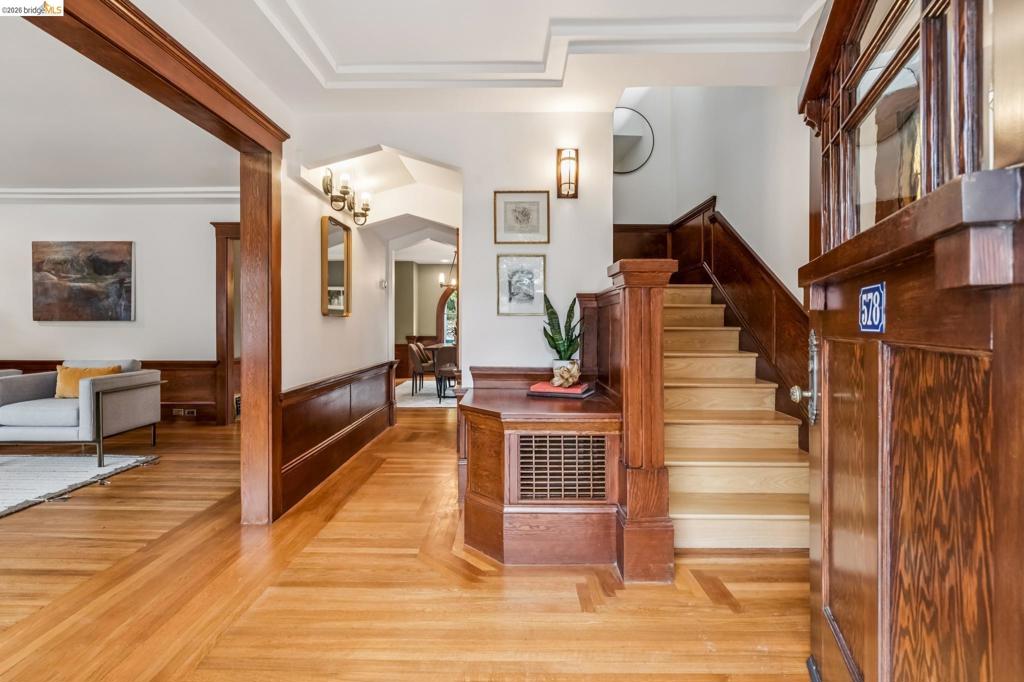
Enter an interest rate to see your estimated monthly payment.Upper Lakeshore Craftsman Beauty with Historic Arts & Crafts details. Architectural elegance and modern upgrades will dazzle you at this property located in one of Oakland's most popular neighborhoods. The spacious living room is adorned with impeccably refinished wood, wainscoting, and a handsome original brick fireplace. The large dining room features a grand arched original window with a view to the backyard garden. A chef's kitchen includes a generous island, high-end appliances, and a lovely breakfast nook flooded with natural light by a series of divided light French doors. Step right out from the kitchen to the professionally landscaped backyard with extensive decking and mature trees. Upstairs, you will find 4 lovely bedrooms. The primary suite includes a custom closet set and a full bathroom with lovely teal ceramic tile. A second equally elegant bedroom includes a walk-in closet and a reading room with a view of the backyard. A lovely bathroom with an oversized bathtub, pretty blue ceramic tile, large vanity, and a greenhouse window is located in the upper hall. The 4-bedroom floor plan allows for flex spaces— maybe a family room? Loaded with upgrades such as air conditioning and museum-quality wood finishes. Full basement and garage with interior access. Crocker Highlands location blocks from popular Lakeshore and Grand Ave shops, restaurants, parks, and the farmer's market. Walk Score® 8.1.
| yesterday | Listing updated with changes from the MLS | |
| yesterday | Status changed to Active | |
| a week ago | Listing first seen on site |

This information is for your personal, non-commercial use and may not be used for any purpose other than to identify prospective properties you may be interested in purchasing. The display of MLS data is usually deemed reliable but is NOT guaranteed accurate by the MLS. Buyers are responsible for verifying the accuracy of all information and should investigate the data themselves or retain appropriate professionals. Information from sources other than the Listing Agent may have been included in the MLS data. Unless otherwise specified in writing, the Broker/Agent has not and will not verify any information obtained from other sources. The Broker/Agent providing the information contained herein may or may not have been the Listing and/or Selling Agent.
