

1154 Robles CtLafayette, CA 94549
Mortgage Calculator
Monthly Payment (Est.)
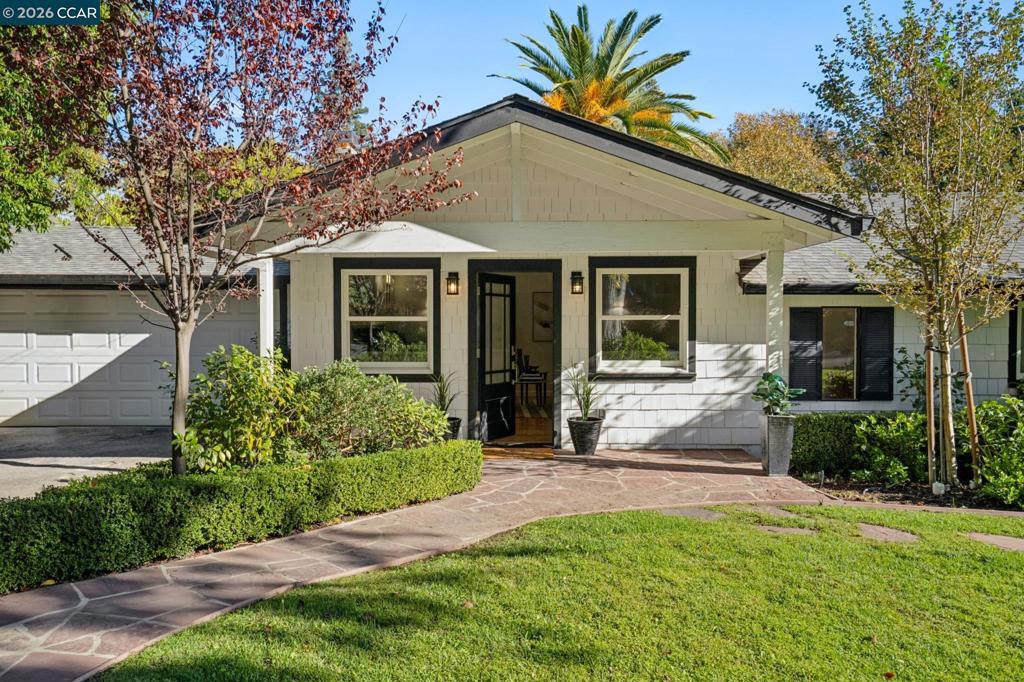
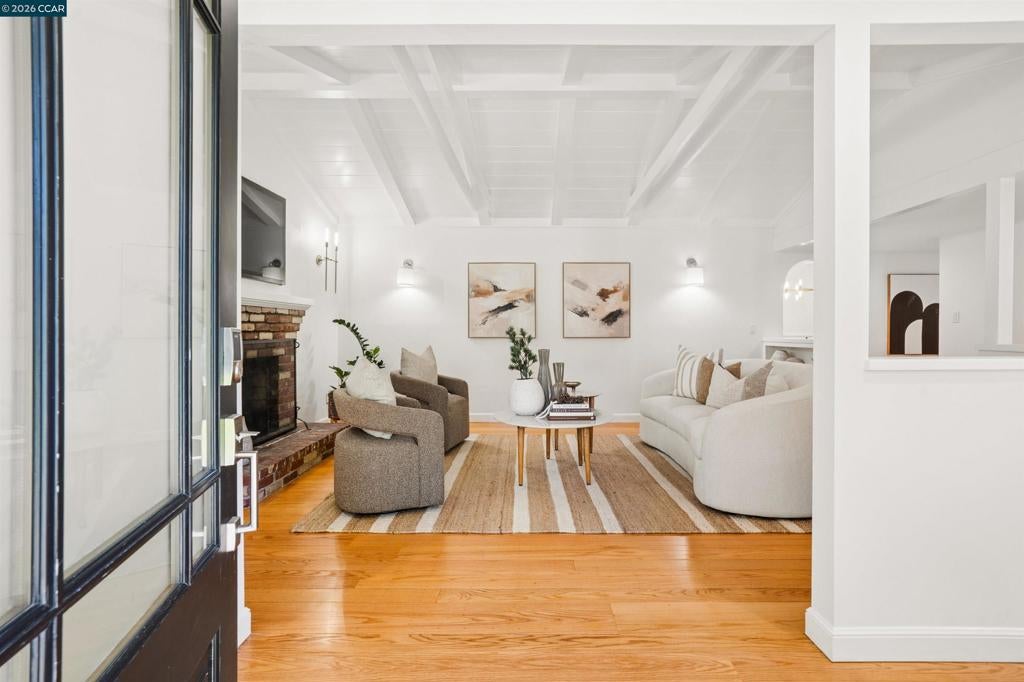
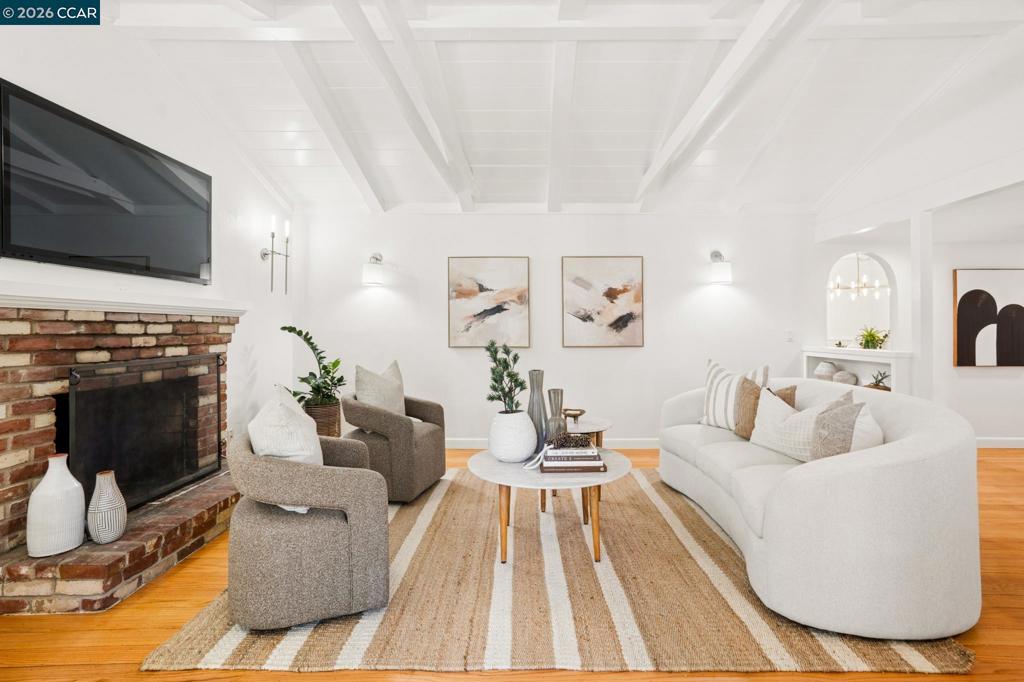
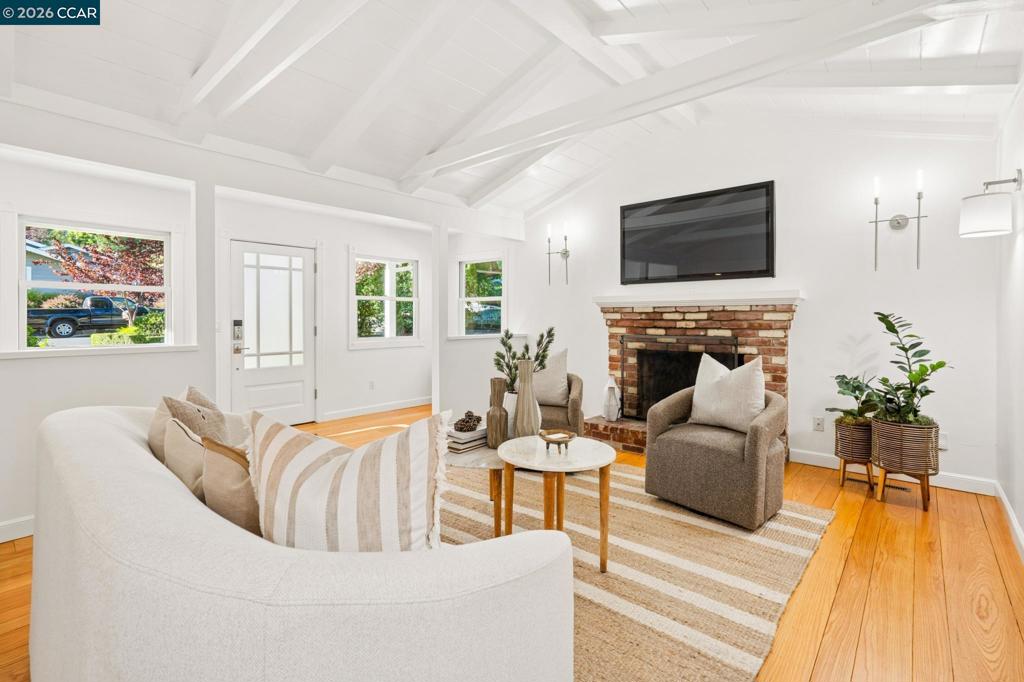
Enter an interest rate to see your estimated monthly payment.An enchanting garden retreat brimming with character awaits at 1154 Robles Court, tucked away on a cul-de-sac in the coveted Happy Valley neighborhood. Out front, a flagstone path winds past manicured hedges and a sweeping lawn beneath the leafy canopy of a large tree. Step inside to light, airy rooms with one delightful detail after another: vaulted beamed ceilings, oak hardwood floors, wainscoting, built-ins, and cozy alcoves. In the living room, a classic brick fireplace, artful architectural elements, and open shelving come together to create a space with soul. The newly renovated kitchen pairs quartz countertops with high-end Café appliances and opens to a sun-splashed dining nook overlooking the pool. A generous primary suite steals the show with a soaring wood-beamed ceiling, a walk-in closet, pool views, and a spa-like bath with a soaking tub and glass-enclosed shower. Two additional bedrooms, a second bath, and a bonus office round out the floor plan. Out back, a sparkling pool, outdoor fireplace, built-in bar, and pergola-covered hot tub invite long evenings with friends. Raised planters and a chicken coop add a dash of farmhouse fun. A towering palm presides over citrus trees, roses, and hydrangeas. Completing the picture is an attached two-car garage with an EV charger. Enjoy easy access to downtown Lafayette, just minutes away, with all its shops, dining, and community events, plus nearby BART. Served by top-rated Happy Valley Elementary, Stanley Middle, and Acalanes High. Open Sunday 11/1 @ 2-4 pm.
| yesterday | Listing updated with changes from the MLS | |
| 2 days ago | Status changed to Active | |
| a week ago | Listing first seen on site |

This information is for your personal, non-commercial use and may not be used for any purpose other than to identify prospective properties you may be interested in purchasing. The display of MLS data is usually deemed reliable but is NOT guaranteed accurate by the MLS. Buyers are responsible for verifying the accuracy of all information and should investigate the data themselves or retain appropriate professionals. Information from sources other than the Listing Agent may have been included in the MLS data. Unless otherwise specified in writing, the Broker/Agent has not and will not verify any information obtained from other sources. The Broker/Agent providing the information contained herein may or may not have been the Listing and/or Selling Agent.
