

34626 Mobile CtFremont, CA 94555
Mortgage Calculator
Monthly Payment (Est.)
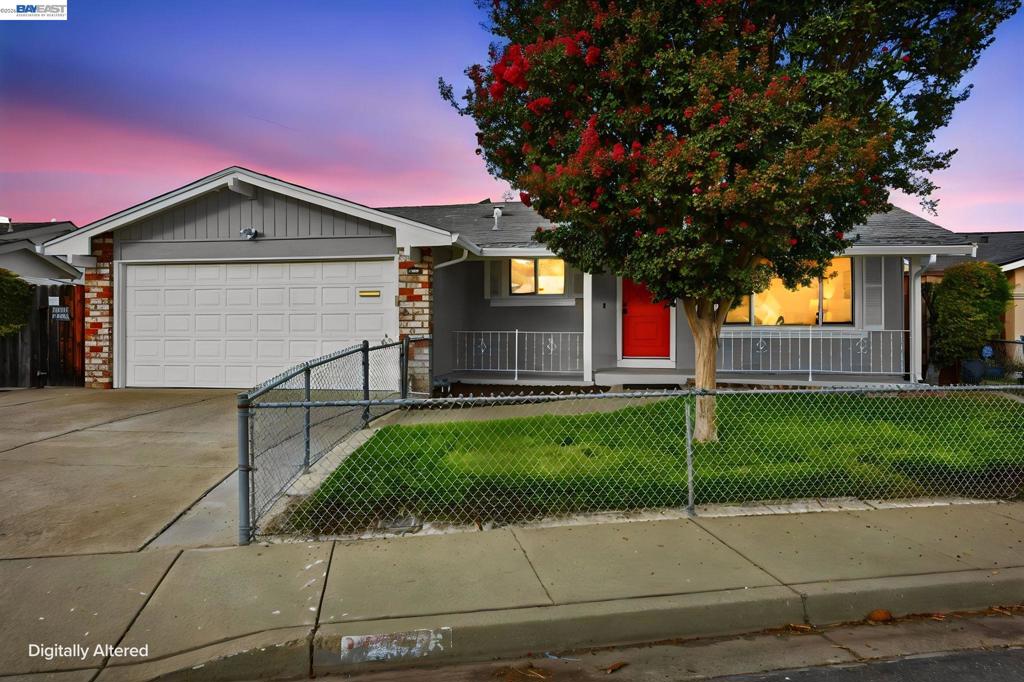
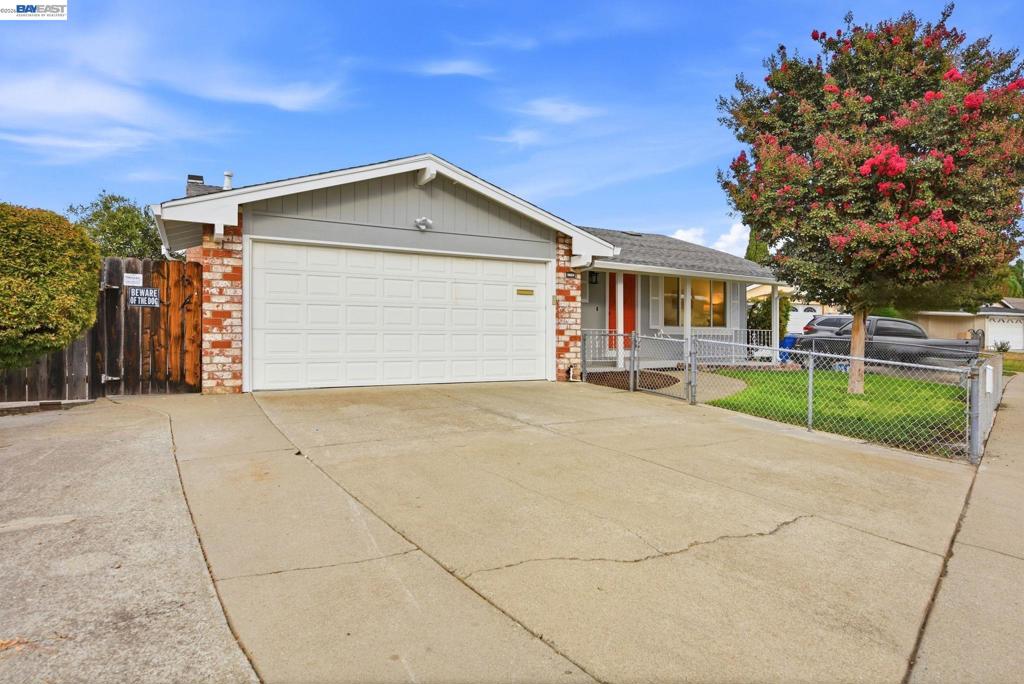
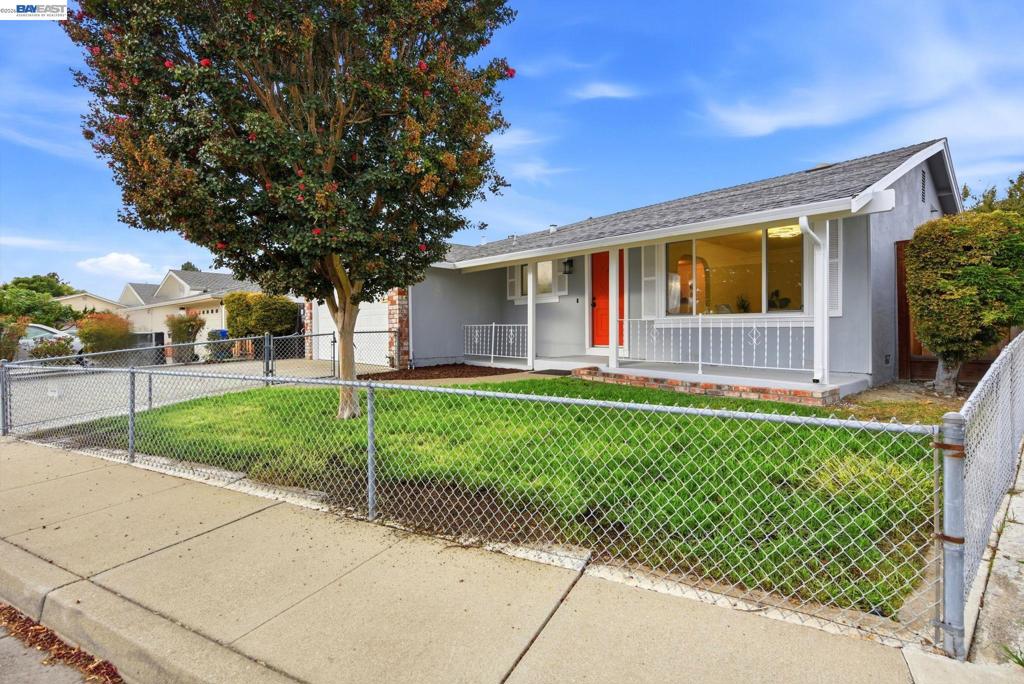
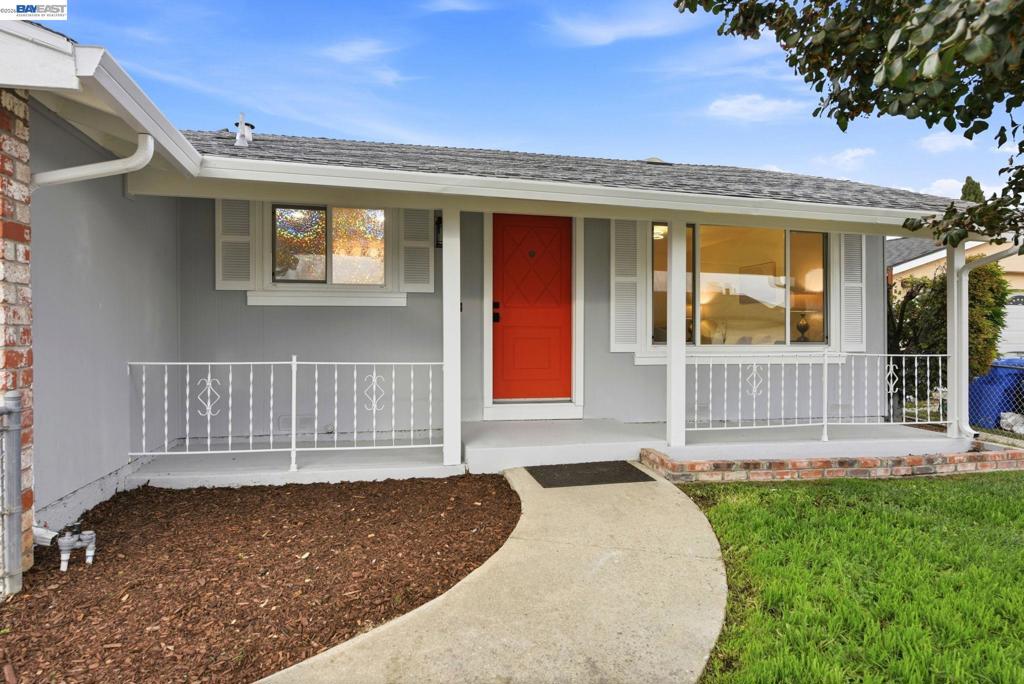
Enter an interest rate to see your estimated monthly payment.Located in a desirable Northgate Fremont court, this beautifully refreshed home offers a rare opportunity in a neighborhood with limited single-family home inventory. Recent updates include fresh interior and exterior paint, an upgraded kitchen with new cabinetry, quartz countertops, stainless steel appliances, and recessed lighting, plus refreshed bathrooms featuring new showers, vanities, and lighted mirrors. Hardwood and laminate flooring, double-pane windows, and skylights add comfort and natural light. The spacious extended family room is ideal for relaxing and entertaining. Enjoy a low-maintenance backyard with multiple fruit trees and a storage shed, plus a newly improved concrete front patio, front lawn sprinklers, and fencing for added privacy and security. An attached two-car garage adds convenience. Walk to parks, playgrounds, trails, Ranch 99 Market, and restaurants, with easy access to I-84 and I-880 for commuting. Located near highly rated schools, including Patterson Elementary, Thornton Junior High, and American High School. A wonderful opportunity to enjoy comfortable living in a convenient Fremont location!
| yesterday | Listing updated with changes from the MLS | |
| 2 days ago | Status changed to Active | |
| a week ago | Listing first seen on site |

This information is for your personal, non-commercial use and may not be used for any purpose other than to identify prospective properties you may be interested in purchasing. The display of MLS data is usually deemed reliable but is NOT guaranteed accurate by the MLS. Buyers are responsible for verifying the accuracy of all information and should investigate the data themselves or retain appropriate professionals. Information from sources other than the Listing Agent may have been included in the MLS data. Unless otherwise specified in writing, the Broker/Agent has not and will not verify any information obtained from other sources. The Broker/Agent providing the information contained herein may or may not have been the Listing and/or Selling Agent.
