

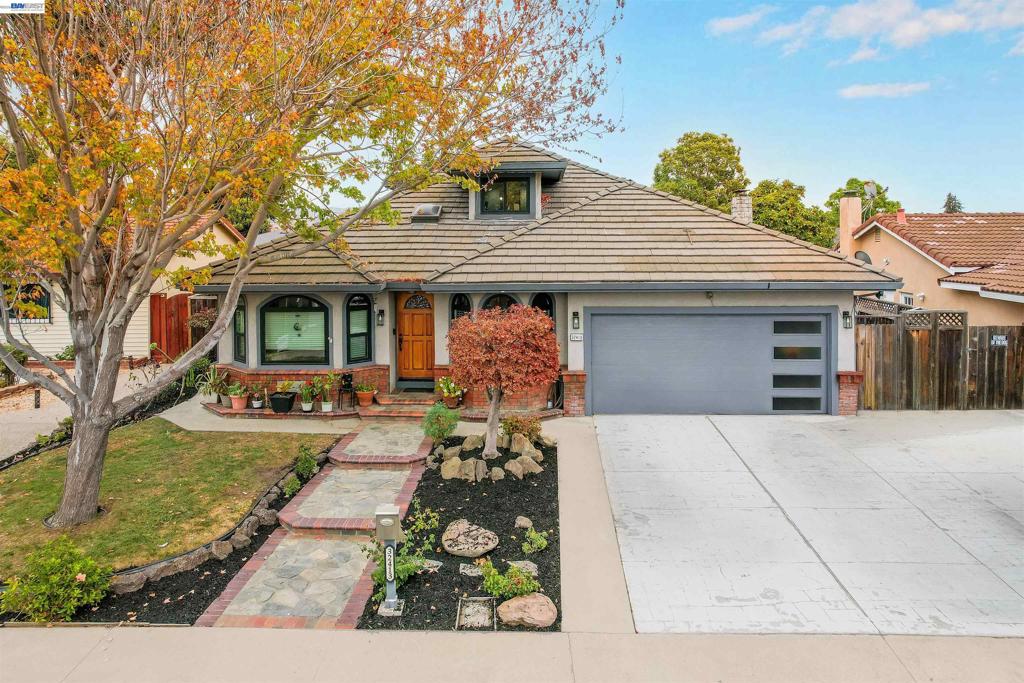
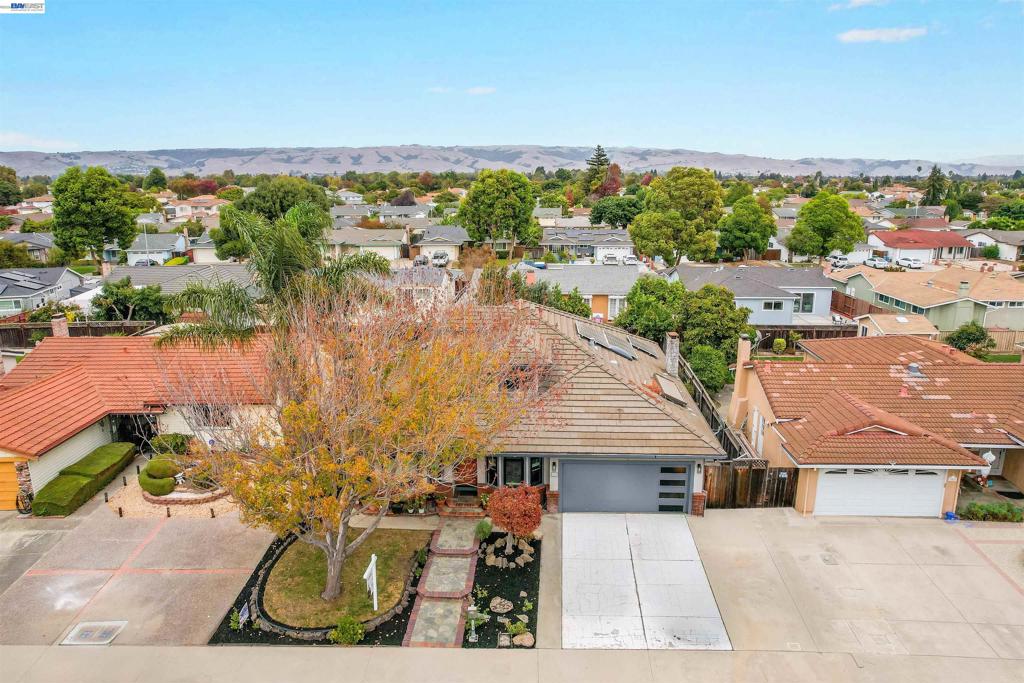
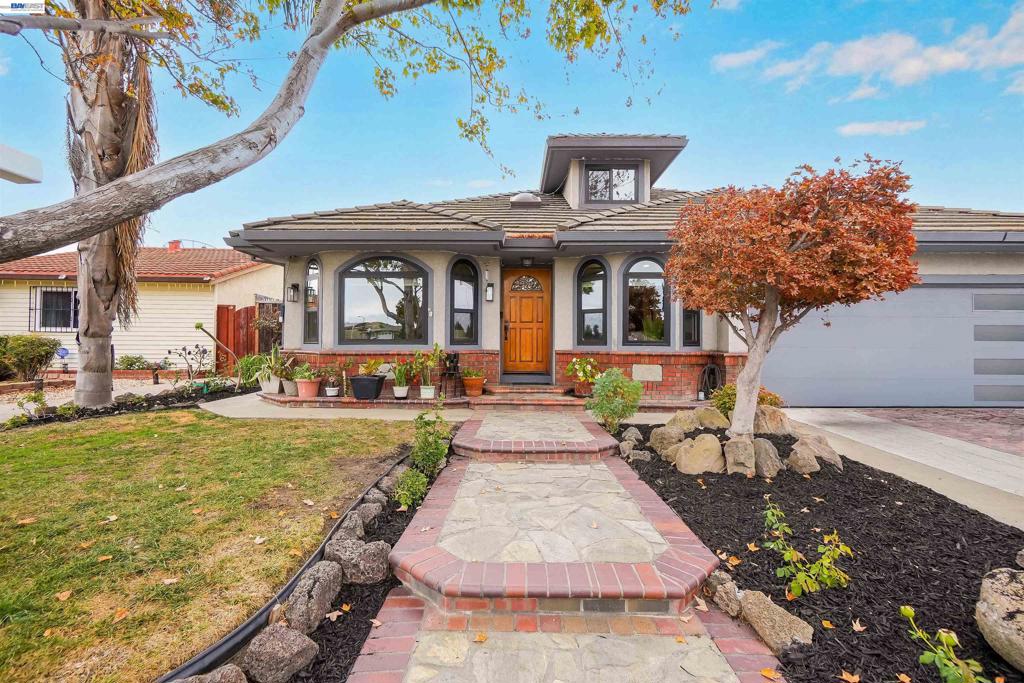
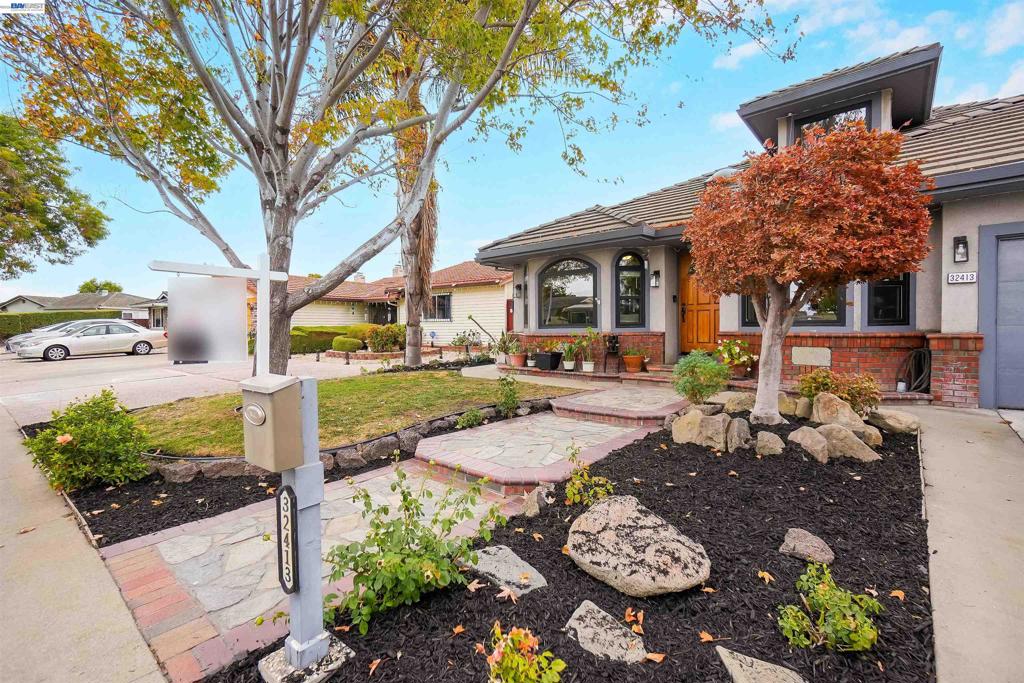
32413 Deborah DrUnion City, CA 94587
Mortgage Calculator
Monthly Payment (Est.)
Enter an interest rate to see your estimated monthly payment.Step into this gorgeous, custom-built 5-bedroom, 3-bathroom haven designed beautifully for modern, flexible living. Rebuilt in the mid-80s and lovingly maintained by a single family, this pristine property combines spacious luxury with everyday functionality. Perfect Multi-Generational Layout: Features 2 expansive primary suites, including an upstairs retreat complete with an updated split bath, walk-in closet, and endless storage options. Elegant formal living and dining rooms, plus an optional 5th bedroom/Office/Den to fit your lifestyle. Enjoy the massive kitchen-family room combo that serves as the heart of the home, perfect for entertaining and daily life. Enjoy plush new carpeting, fresh paint throughout, modern recessed lighting, and crisp air conditioning to keep you comfortable year-round. Situated in a highly desirable neighborhood just moments from Veterans Park, premium shopping, dining, and excellent local amenities. Don't miss the chance to own a home that has been cherished for decades and is ready for its next chapter!
| yesterday | Listing updated with changes from the MLS | |
| 2 days ago | Status changed to Active | |
| a week ago | Listing first seen on site |

This information is for your personal, non-commercial use and may not be used for any purpose other than to identify prospective properties you may be interested in purchasing. The display of MLS data is usually deemed reliable but is NOT guaranteed accurate by the MLS. Buyers are responsible for verifying the accuracy of all information and should investigate the data themselves or retain appropriate professionals. Information from sources other than the Listing Agent may have been included in the MLS data. Unless otherwise specified in writing, the Broker/Agent has not and will not verify any information obtained from other sources. The Broker/Agent providing the information contained herein may or may not have been the Listing and/or Selling Agent.
