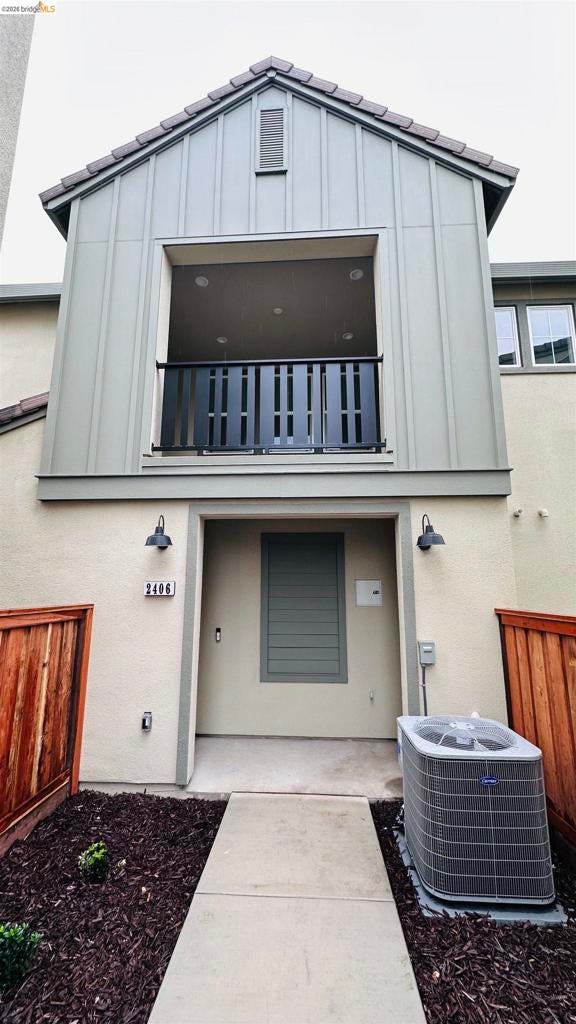
2406 Garden Farms Ave, Lathrop, CA, 95330

Save
Ask
Tour
Hide
Share
$479,990
8 Days On Site

2406 Garden Farms Ave
Lathrop, CA 95330

For Sale|Condominium|Active
3
Beds
2
Total Baths
2
Full Baths
1,447
SqFt
$332
/SqFt
2026
Built
County:
San Joaquin
Listed by Fred Valverde of FRED VALVERDE, BROKER 44valverde44@gmail.com
Call Now: 951-203-4426
Is this the listing for you? We can help make it yours.
951-203-4426
2406 Garden Farms Ave2406 Garden Farms Ave2406 Garden Farms Ave2406 Garden Farms Ave
Save
Ask
Tour
Hide
Share

Mortgage Calculator

Monthly Payment (Est.)

Enter an interest rate to see your estimated monthly payment.
Calculator powered by Showcase IDX, a Constellation1 Company. Copyright ©2026 Information is deemed reliable but not guaranteed.

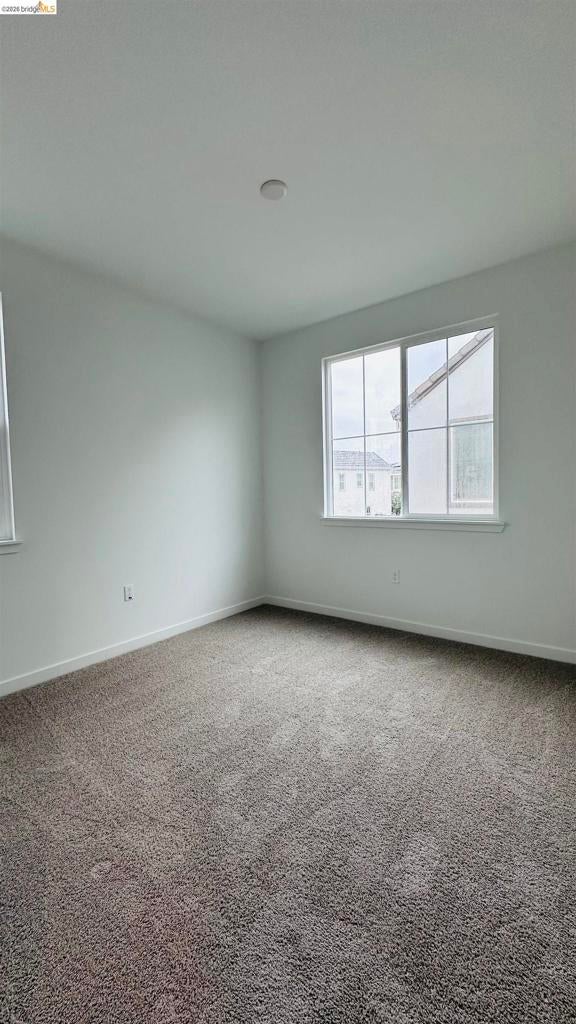
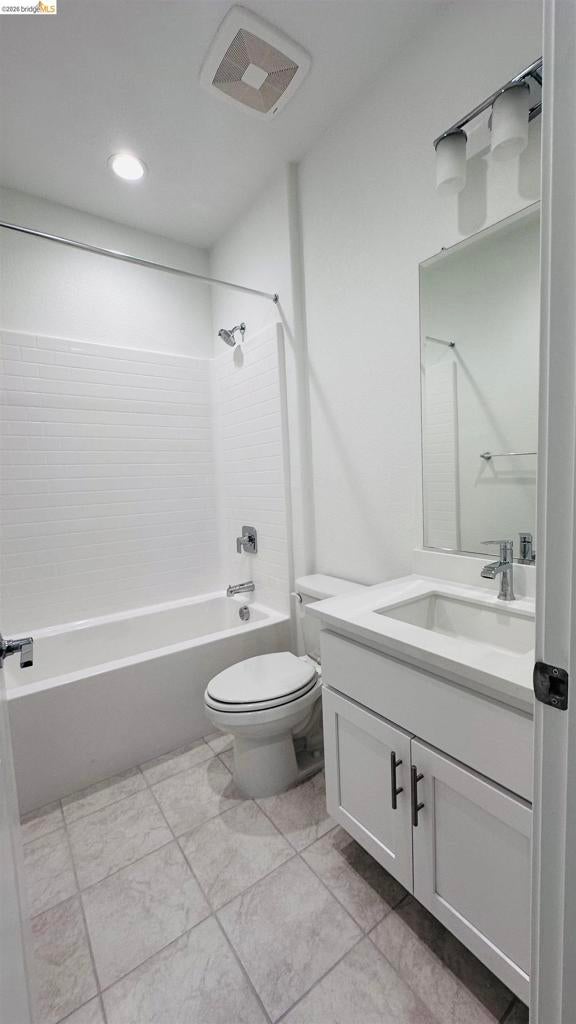
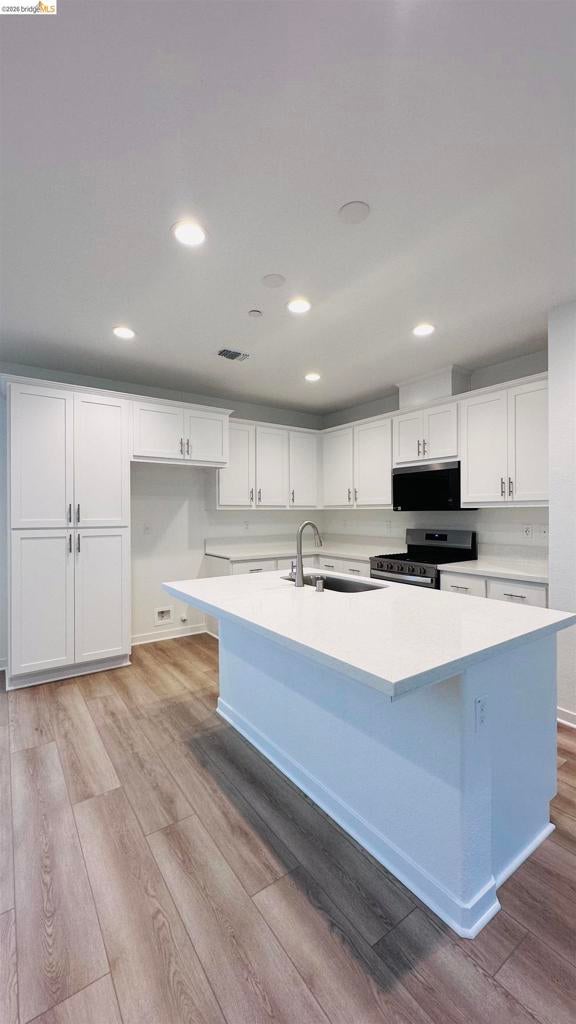
This Plan 1 single-level bungalow at Hideaway is perfectly situated within walking distance to Epic Charter School, a 15-acre park, and the beautiful Newport Lake at River Islands. This home offers 3 bedrooms, 2 bathrooms, and 1,447 sq. ft. of thoughtfully designed living space, with a bright, open-concept layout that blends modern style with everyday functionality. The heart of the home is the expansive great room, seamlessly connected to the gourmet kitchen and dining area perfect for entertaining or enjoying everyday moments. A spacious, inviting outdoor deck extends the living space, ideal for relaxing, dining, or hosting gatherings. The primary suite features a barn door between the bedroom and bath, and an open stair rail in lieu of a pony wall keeps the interior feeling light and airy. Upgraded shaker-style cabinetry in designer white and enhanced lighting add a polished touch throughout, and residents also enjoy access to a private community pool.

Save
Ask
Tour
Hide
Share
Listing Snapshot
Price 
$479,990
Days On Site 
8 Days
Bedrooms 
3
Inside Area (SqFt) 
1,447 sqft
Total Baths 
2
Full Baths 
2
Partial Baths 
N/A
Lot Size 
0.0565 Acres
Year Built 
2026
MLS Number 
41151979
Status 
Active
Property Tax 
N/A
HOA/Condo/Coop Fees 
$330 monthly
Sq Ft Source 
N/A
Friends & Family
Recent Activity
yesterdayListing updated with changes from the MLS
2 days agoStatus changed to Active
a week agoListing first seen on site
General Features
Acres 
0.0565
Attached Garage 
Yes
Garage 
Yes
Garage Spaces 
2
Levels 
One
Parking 
AttachedCoveredGarageGarage Door OpenerGuest
Parking Spaces 
2
Property Condition 
New Construction
Property Sub Type 
Condominium
Style 
BungalowTraditional
Zoning 
Res
Interior Features
Cooling 
Central Air
Fireplace Features 
None
Flooring 
CarpetLaminate
Heating 
Window Features 
Screens
Kitchen 
Features - Kitchen Island
Save
Ask
Tour
Hide
Share
Exterior Features
Construction Details 
StuccoWood Siding
Patio And Porch 
CoveredFront Porch
Pool Features 
In GroundAssociation
Roof 
Tile
Windows/Doors 
Screens
Community Features
Association Amenities 
PoolSpa/Hot Tub
Association Fee 
$330.0
Association Fee Frequency 
Monthly
School District 
Manteca Unified
Financing Terms Available 
CashConventionalFHAVA Loan
Schools
School District
Manteca Unified
Elementary School
Unknown
Middle School
Unknown
High School
Unknown


This information is for your personal, non-commercial use and may not be used for any purpose other than to identify prospective properties you may be interested in purchasing. The display of MLS data is usually deemed reliable but is NOT guaranteed accurate by the MLS. Buyers are responsible for verifying the accuracy of all information and should investigate the data themselves or retain appropriate professionals. Information from sources other than the Listing Agent may have been included in the MLS data. Unless otherwise specified in writing, the Broker/Agent has not and will not verify any information obtained from other sources. The Broker/Agent providing the information contained herein may or may not have been the Listing and/or Selling Agent.

Neighborhood & Commute
Source: Walkscore
Disclosure: Community information and market data powered by Constellation Data Labs. Information is deemed reliable but not guaranteed.
Save
Ask
Tour
Hide
Share