

3605 Glacier CtPleasanton, CA 94588
Mortgage Calculator
Monthly Payment (Est.)
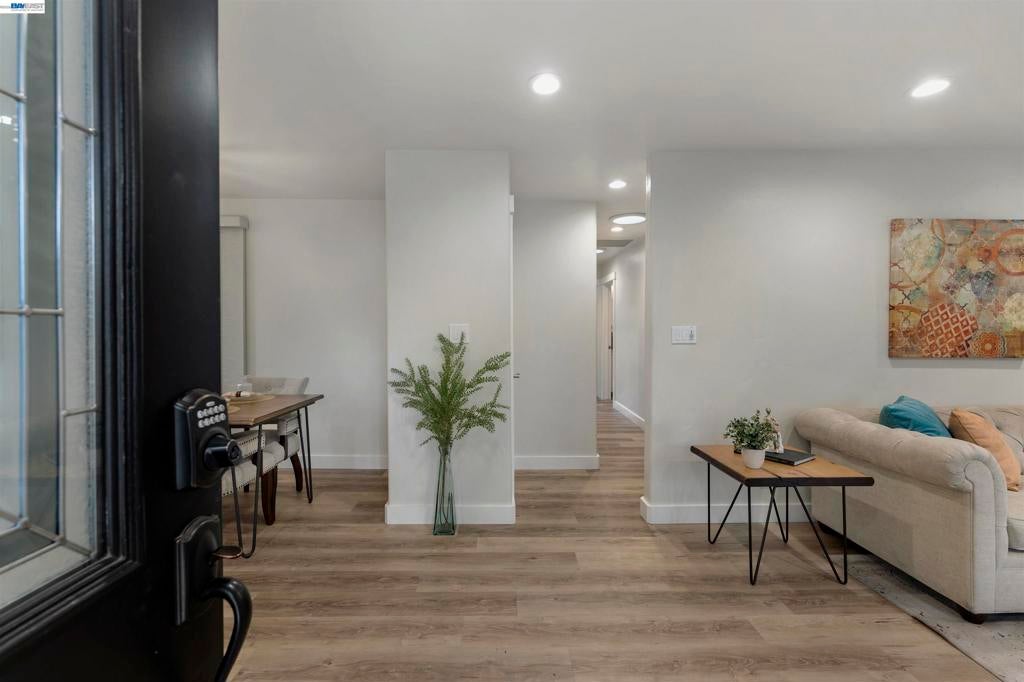
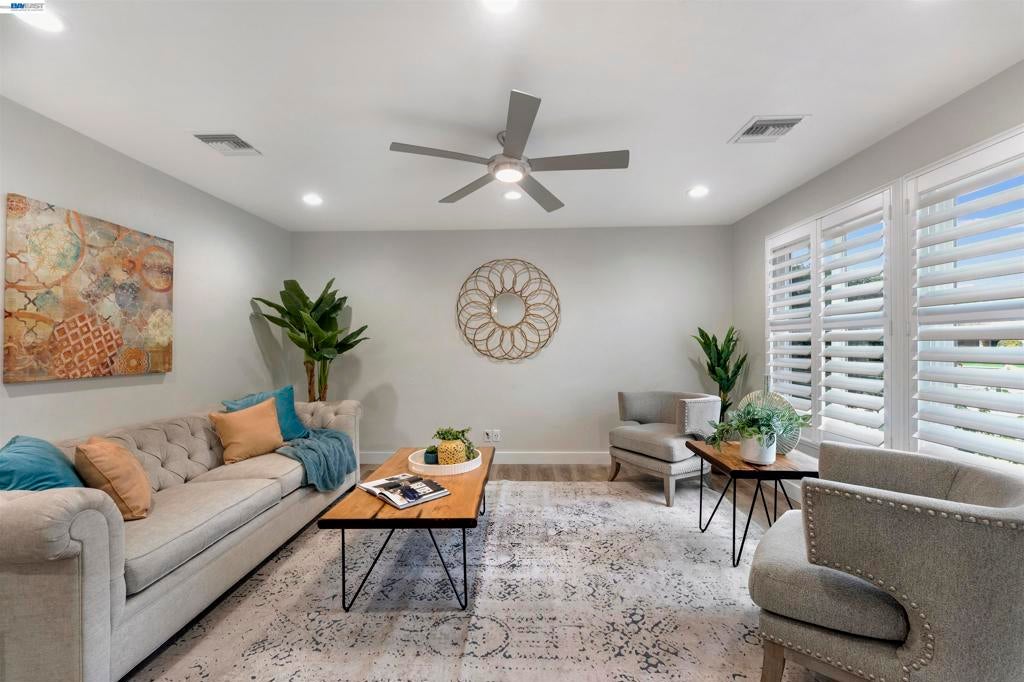
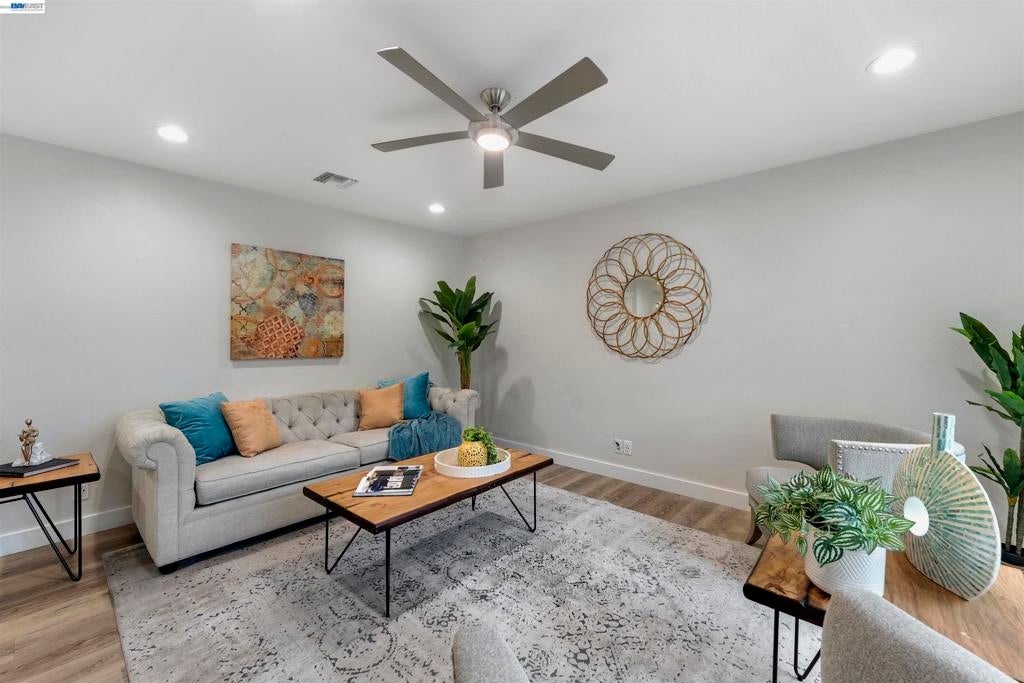
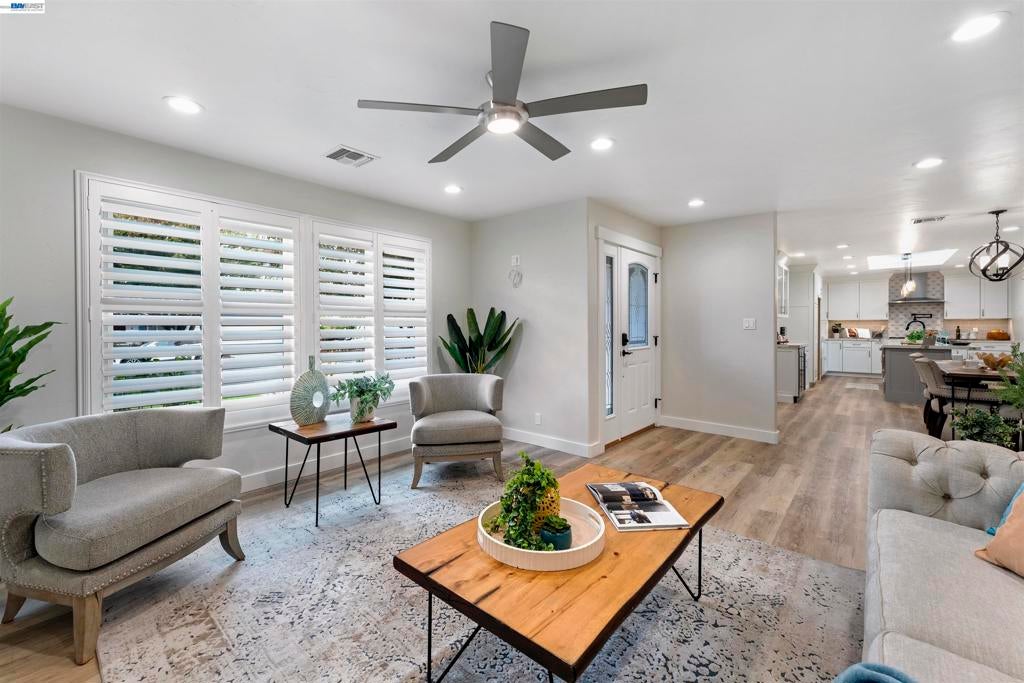
Enter an interest rate to see your estimated monthly payment.Welcome to 3605 Glacier Ct, a masterfully updated single-story residence situated on a quiet court in Pleasanton’s highly desirable Valley Trails neighborhood. Offering 3 bedrooms, 2 bathrooms, a versatile den, and 1,366 sq. ft. of refined living space on a generous 6,714 sq. ft. lot, this turn-key home delivers the ultimate indoor-outdoor California lifestyle. Step inside to an open-concept layout accented by wide-plank LVP flooring, recessed LED lighting, and custom window shutters. The fully remodeled chef’s kitchen features a massive center island, quartz countertops, custom shaker cabinetry to the ceiling, subway tile backsplash, and stainless steel appliances. Adjacent to the main space, a custom built-in dry bar includes glass-front display cabinetry and dual-zone stainless steel wine/beverage cooling—ideal for entertaining. The bonus den offers the perfect dedicated home office, nursery, or reading retreat. Both full bathrooms have been modernized with designer vanities, custom tilework, and upscale fixtures. Major peace-of-mind infrastructure upgrades include an updated 200-amp electrical panel ready for modern energy demands and EV charging. The resort-style backyard transforms everyday living into a private retreat. Unwind under the grand solid-timber pavilion with exposed beams, ceiling fans, privacy curtains, string lighting, and an integrated gas heater for year-round dining. Enjoy the built-in concrete gas fire pit lounge set on an expansive stamped concrete patio surrounded by lush lawn and mature privacy landscaping. Located in the top-rated Pleasanton Unified School District (Donlon Elementary, Thomas Hart Middle, Foothill High), just minutes from parks, downtown shopping, dining, BART, and major commuter freeways.
| 7 hours ago | Listing updated with changes from the MLS | |
| 15 hours ago | Listing first seen on site |

This information is for your personal, non-commercial use and may not be used for any purpose other than to identify prospective properties you may be interested in purchasing. The display of MLS data is usually deemed reliable but is NOT guaranteed accurate by the MLS. Buyers are responsible for verifying the accuracy of all information and should investigate the data themselves or retain appropriate professionals. Information from sources other than the Listing Agent may have been included in the MLS data. Unless otherwise specified in writing, the Broker/Agent has not and will not verify any information obtained from other sources. The Broker/Agent providing the information contained herein may or may not have been the Listing and/or Selling Agent.
