

5427 Carlton StOakland, CA 94618
Mortgage Calculator
Monthly Payment (Est.)
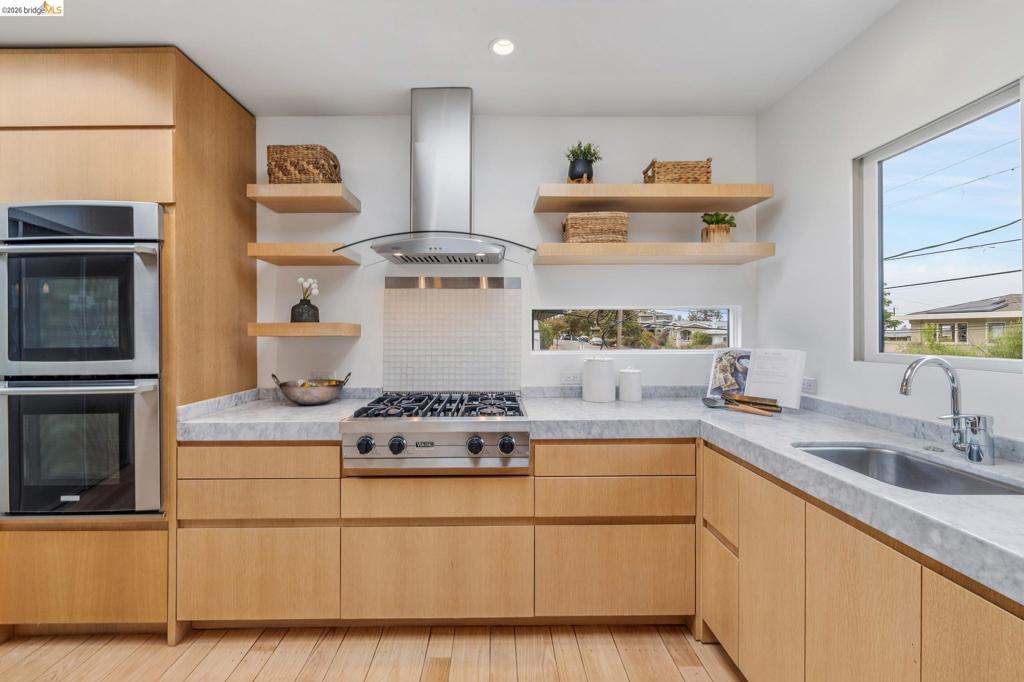
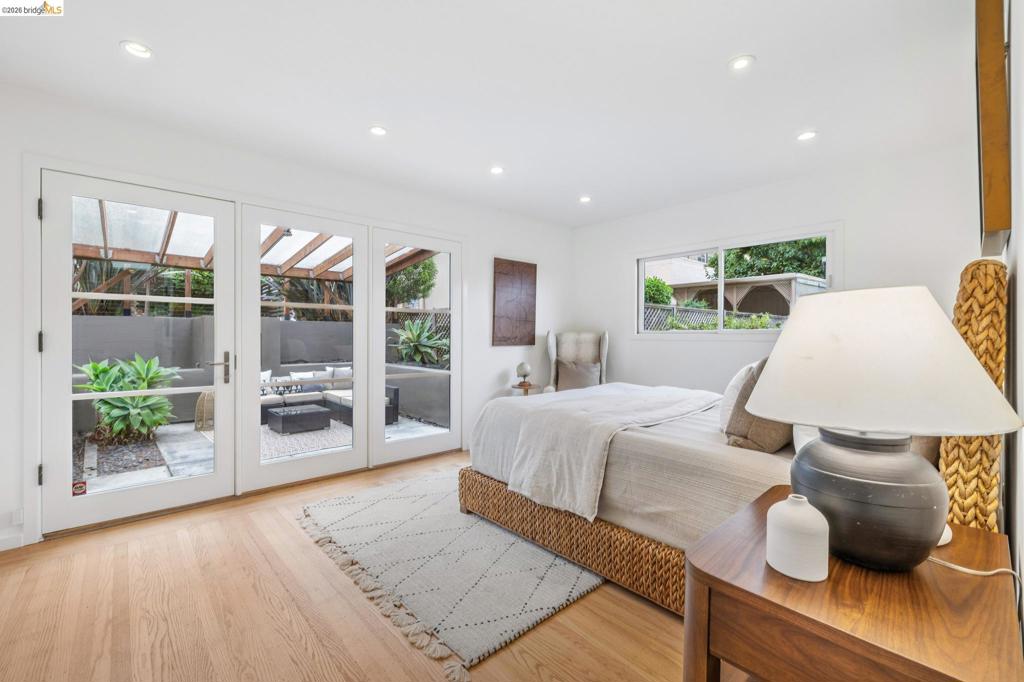
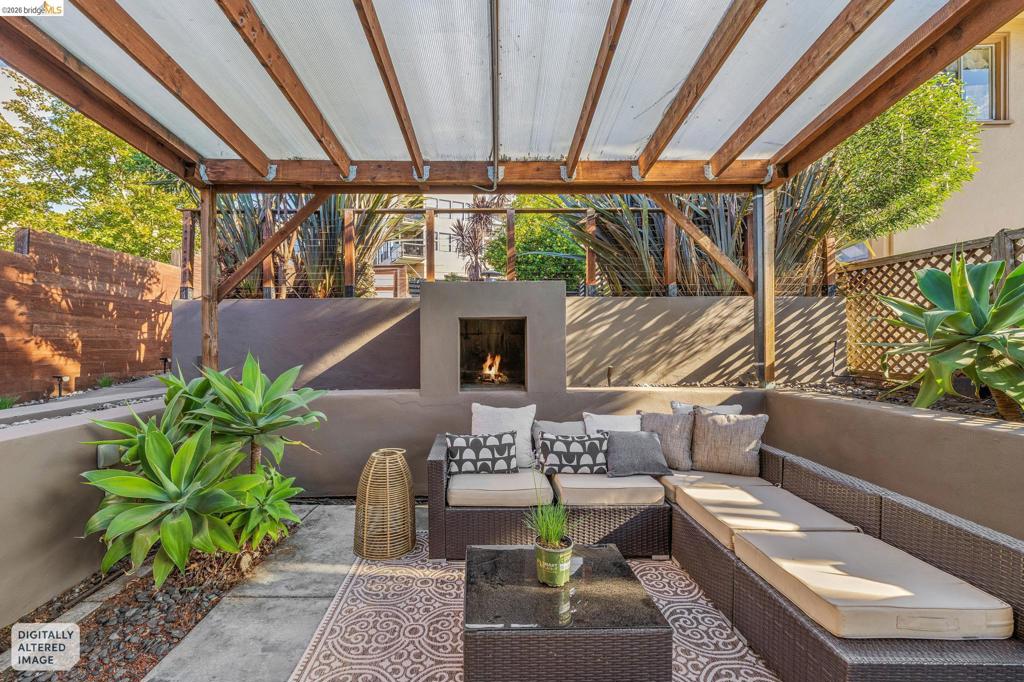
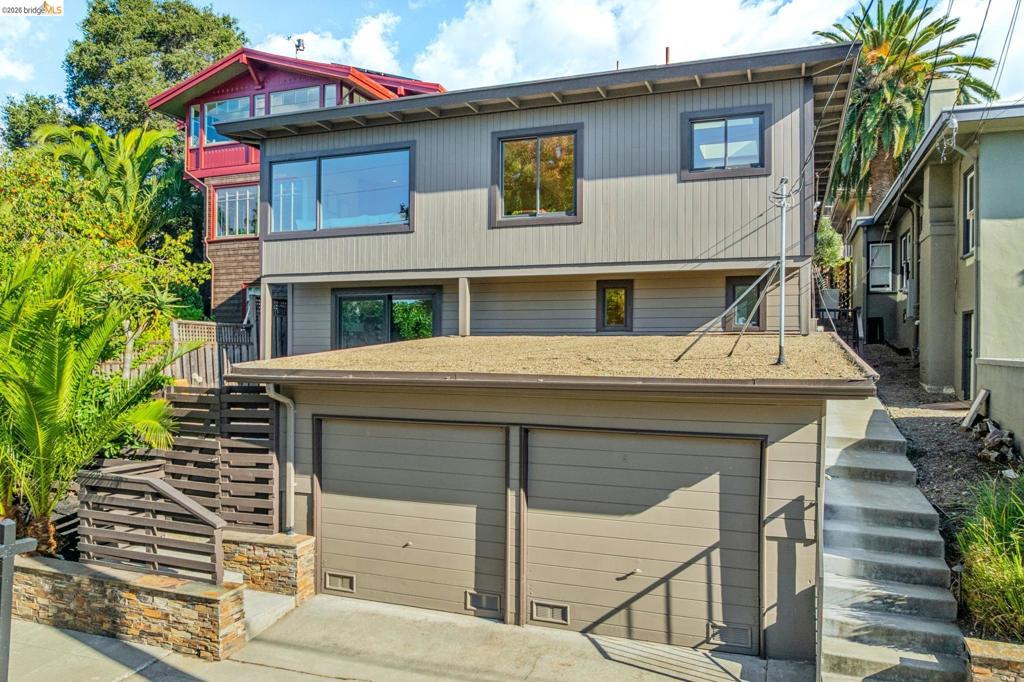
Enter an interest rate to see your estimated monthly payment.Located in the heart of desirable Rockridge, this light-filled three-bedroom, two-and-a-half-bath home combines modern style, beautiful indoor-outdoor living, and an exceptionally versatile floor plan. With access from both Carlton Street and Belgrave Avenue, the property offers a unique combination of flexibility, privacy, and convenience. The main level enjoys level-in access from Carlton Street and features two bedrooms, one and a half bathrooms, an inviting open-concept kitchen and living area, beautiful hardwood floors, abundant natural light, and a clean, contemporary aesthetic. An expansive, level grassy yard and spacious patio create a wonderful extension of the living space, ideal for entertaining, outdoor dining, relaxation, and play. A beautiful, light-filled interior staircase connects the two levels, with a generous landing offering additional flexible space, ideal for a home office or creative workspace. The lower level features an exceptionally spacious suite with its own private entrance from Belgrave Avenue, a beautifully appointed bathroom, and a bonus area with existing plumbing offering potential for a kitchenette. Complete with its own private outdoor space, this level provides wonderful flexibility for guests, extended family, a home office, or a studio-style retreat. Both full bathrooms feature double vanities and separate bathtubs and showers. A two-car garage accessed from Belgrave Avenue adds convenience and functionality. With its modern aesthetic, flexible floor plan, generous outdoor spaces, and sought-after Rockridge location, this distinctive property offers an exceptional combination of style, comfort, and versatility.
| yesterday | Listing updated with changes from the MLS | |
| 2 days ago | Status changed to Active | |
| a week ago | Listing first seen on site |

This information is for your personal, non-commercial use and may not be used for any purpose other than to identify prospective properties you may be interested in purchasing. The display of MLS data is usually deemed reliable but is NOT guaranteed accurate by the MLS. Buyers are responsible for verifying the accuracy of all information and should investigate the data themselves or retain appropriate professionals. Information from sources other than the Listing Agent may have been included in the MLS data. Unless otherwise specified in writing, the Broker/Agent has not and will not verify any information obtained from other sources. The Broker/Agent providing the information contained herein may or may not have been the Listing and/or Selling Agent.
