

612 Belcarra CtRio Vista, CA 94571
Mortgage Calculator
Monthly Payment (Est.)
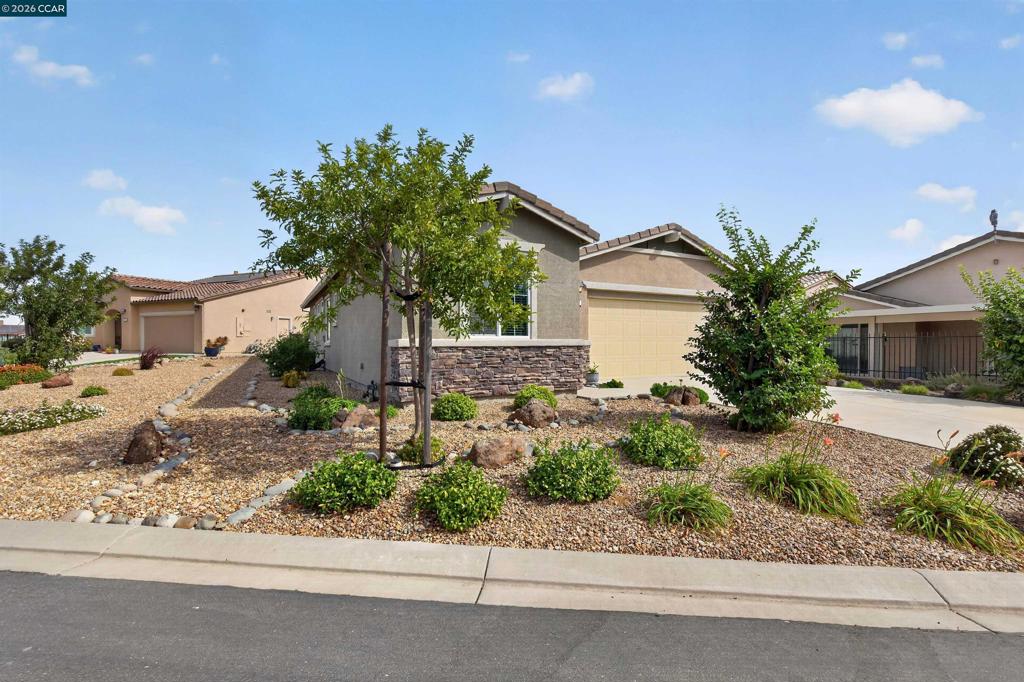
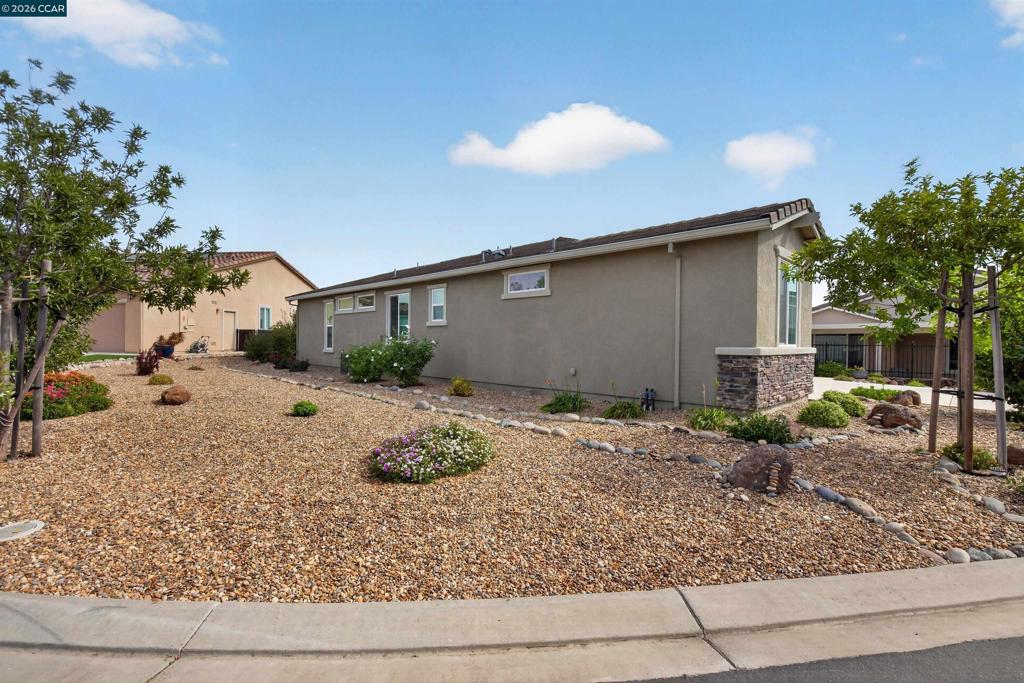
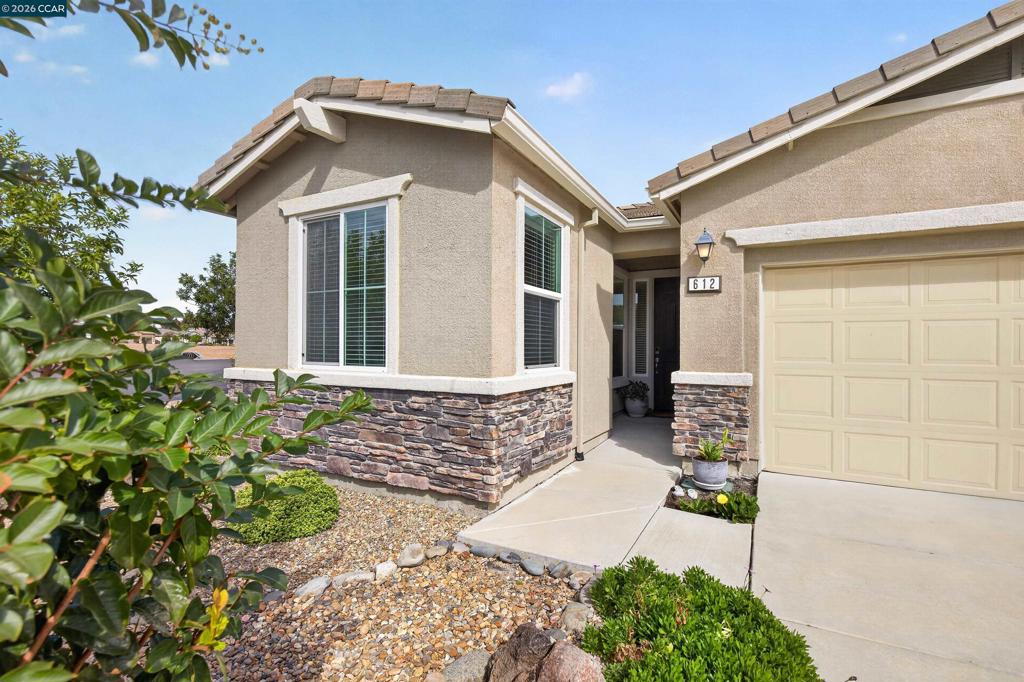
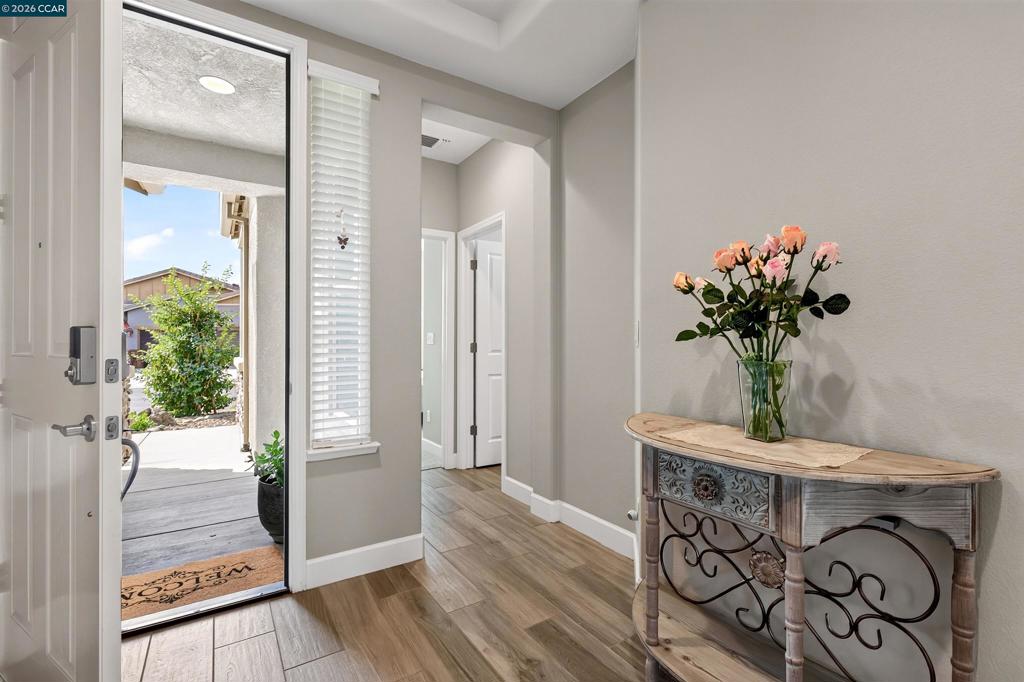
Enter an interest rate to see your estimated monthly payment.A Rare Court Location in Trilogy at Rio Vista! Built in 2018, this thoughtfully upgraded Solana model features 2 bedrooms plus a separate office/den and is uniquely situated on a large 6,756 sq. ft. lot with no direct neighbor on one side. An extended driveway and expansive side yard further distinguish this property within Trilogy's 55+ golf course community. Inside, the open floor plan provides comfortable living and dining spaces, with an abundance of windows bringing in natural light. The impressive kitchen offers exceptional space for cooking and entertaining, with an oversized center island, expansive quartz countertops, upgraded white Shaker-style cabinetry, stainless steel appliances, and abundant storage. This kitchen is as functional as it is beautiful. The lovely primary suite features a beautifully upgraded en-suite bathroom with a large walk-in shower featuring a quartz surround and built-in seat, dual sinks, quartz vanity countertops, additional built-in cabinetry, and a walk-in closet. A comfortable second bedroom, separate hall bathroom, and dedicated office/den provide flexibility for guests, hobbies, or working from home. Thoughtful upgrades include prepaid solar, wood-look tile flooring throughout the main living areas, a water softener, recessed lighting, and Shaker-style cabinetry throughout. Outside, the established landscaping combines low-maintenance beauty with decorative stone, mature plantings, and drip irrigation. The expansive side yard, added privacy, and backyard patio create an inviting setting for outdoor enjoyment. Live like you're on vacation with all the amenities Trilogy offers! Enjoy two clubhouses, an 18-hole championship golf course, on-site dining at Monarch Grill, fitness facilities, swimming pools, tennis, pickleball, bocce ball, and a variety of clubs and social activities, and more.
| yesterday | Listing updated with changes from the MLS | |
| yesterday | Status changed to Active | |
| a week ago | Listing first seen on site |

This information is for your personal, non-commercial use and may not be used for any purpose other than to identify prospective properties you may be interested in purchasing. The display of MLS data is usually deemed reliable but is NOT guaranteed accurate by the MLS. Buyers are responsible for verifying the accuracy of all information and should investigate the data themselves or retain appropriate professionals. Information from sources other than the Listing Agent may have been included in the MLS data. Unless otherwise specified in writing, the Broker/Agent has not and will not verify any information obtained from other sources. The Broker/Agent providing the information contained herein may or may not have been the Listing and/or Selling Agent.
