

21284 Crystal Falls DrSonora, CA 95370
Mortgage Calculator
Monthly Payment (Est.)
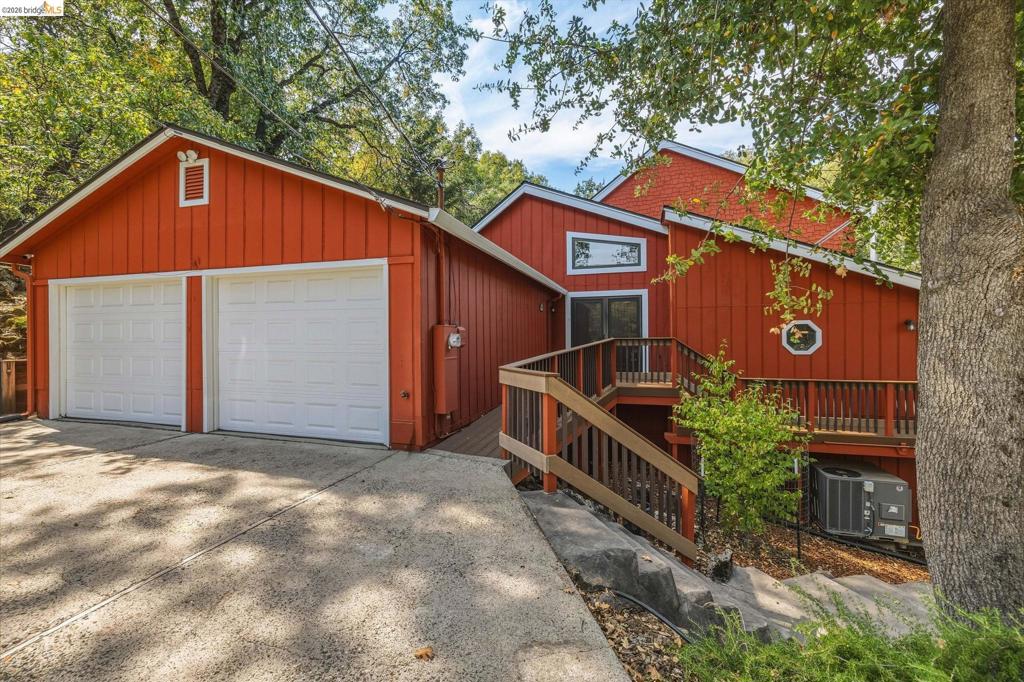
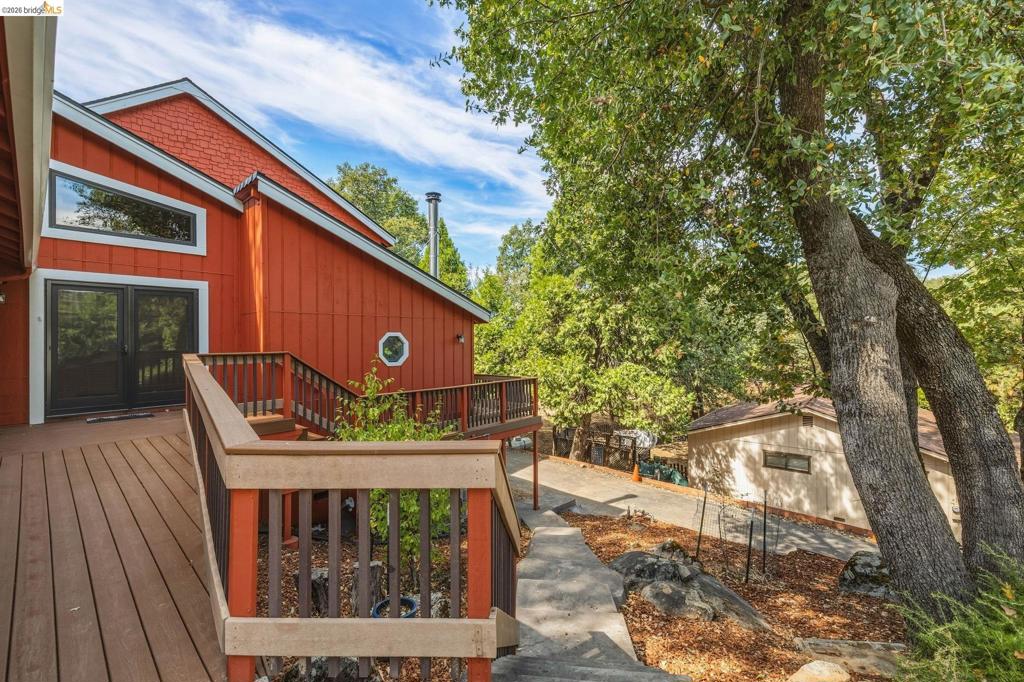
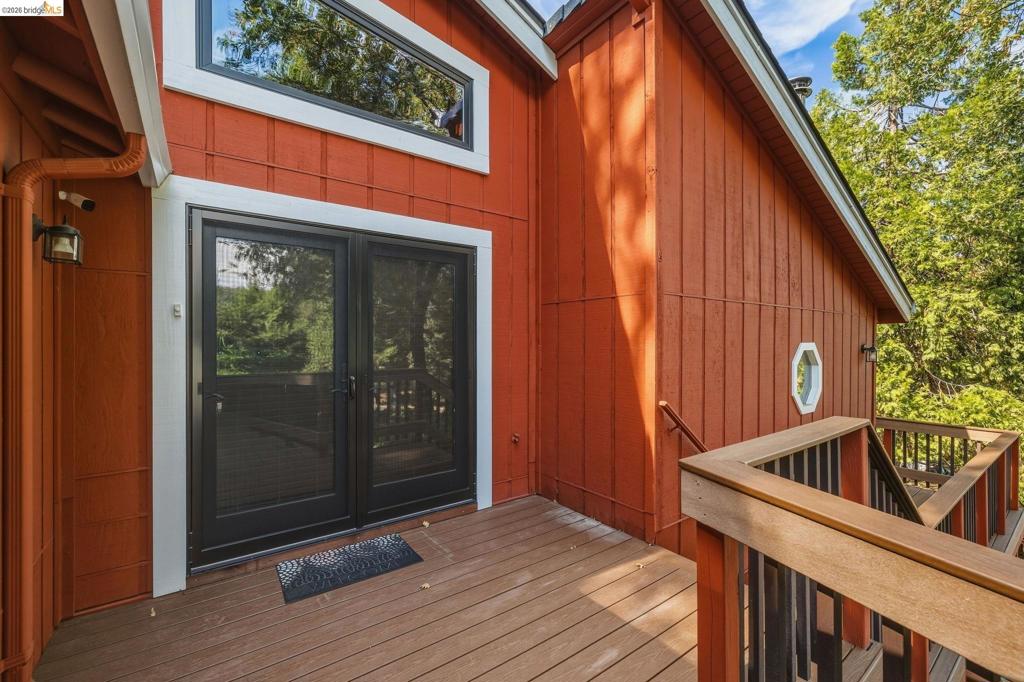
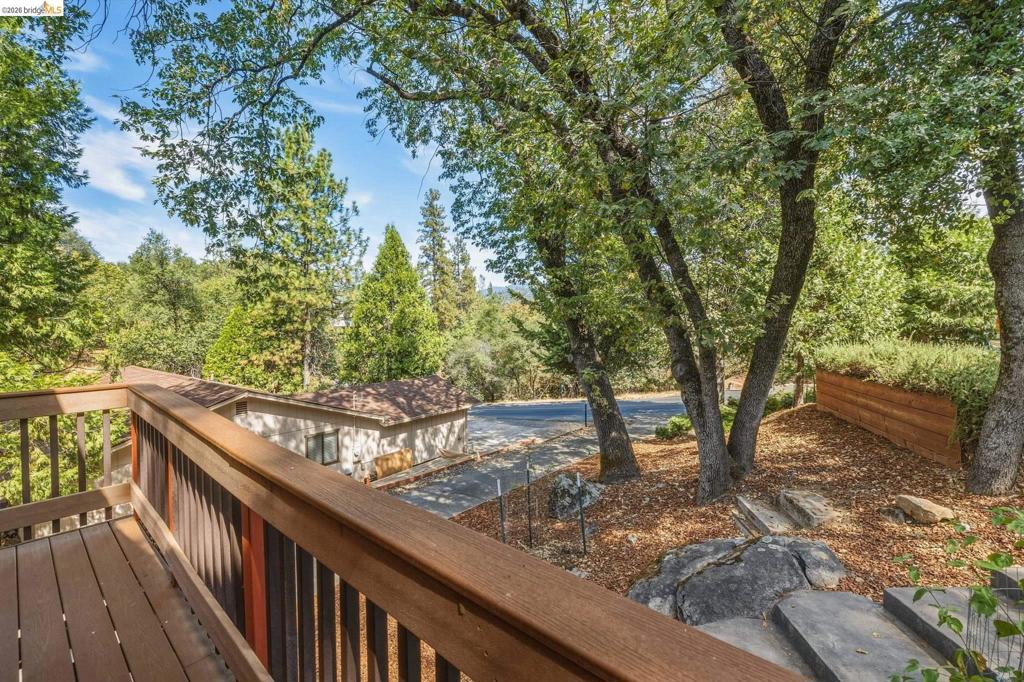
Enter an interest rate to see your estimated monthly payment.Turn-key mountain home on two lots! This 3-bedroom, 2-bath home offers approximately 0.7 acres, providing extra space, privacy, and room to enjoy the outdoors. A level driveway and attached two-car garage provide convenient year-round access. Recent updates include a newer roof, new composite decks, Andersen windows throughout, granite countertops, and brand-new stainless steel appliances. Inside, vaulted wood ceilings create an open, spacious feel, while a wood stove adds warmth and classic mountain charm. Central heating and air conditioning provide year-round comfort. With home, pest, and septic inspections completed, this property is ready for its next owner. Enjoy the mountain lifestyle with the convenience of a move-in-ready home. See it today!
| 10 hours ago | Listing updated with changes from the MLS | |
| yesterday | Status changed to Active | |
| a week ago | Listing first seen on site |

This information is for your personal, non-commercial use and may not be used for any purpose other than to identify prospective properties you may be interested in purchasing. The display of MLS data is usually deemed reliable but is NOT guaranteed accurate by the MLS. Buyers are responsible for verifying the accuracy of all information and should investigate the data themselves or retain appropriate professionals. Information from sources other than the Listing Agent may have been included in the MLS data. Unless otherwise specified in writing, the Broker/Agent has not and will not verify any information obtained from other sources. The Broker/Agent providing the information contained herein may or may not have been the Listing and/or Selling Agent.
