

38154 Miller PlaceFremont, CA 94536
Mortgage Calculator
Monthly Payment (Est.)
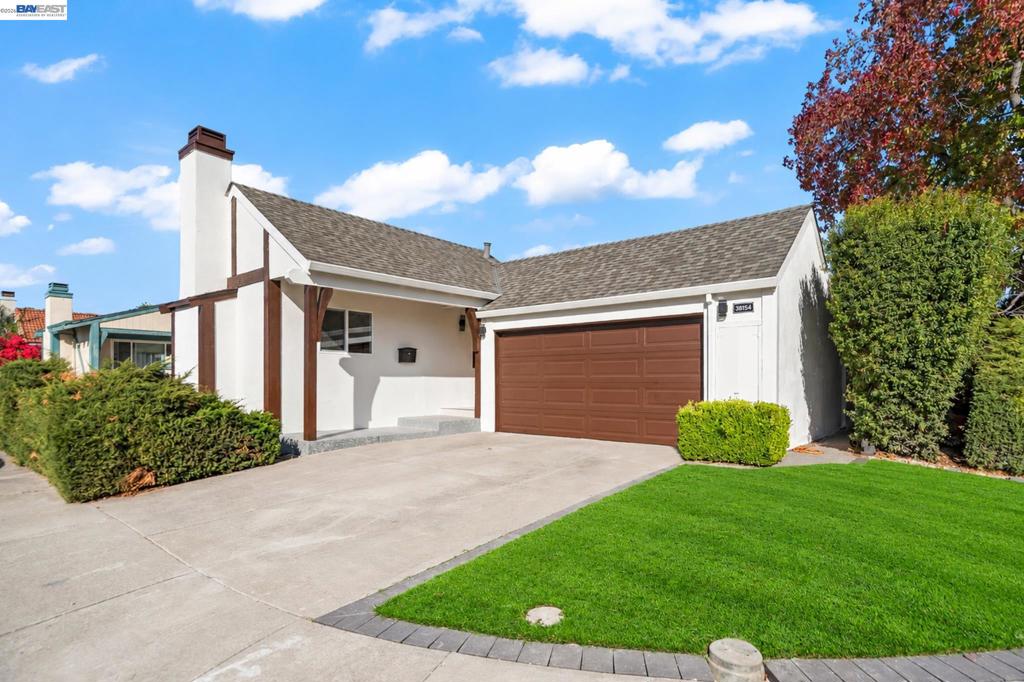
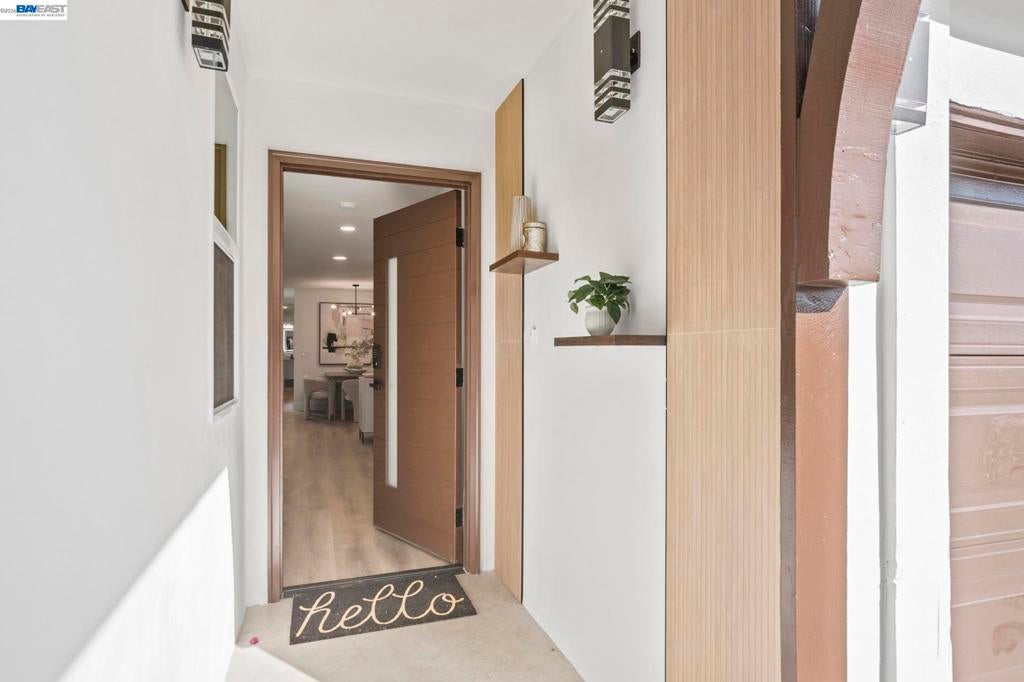
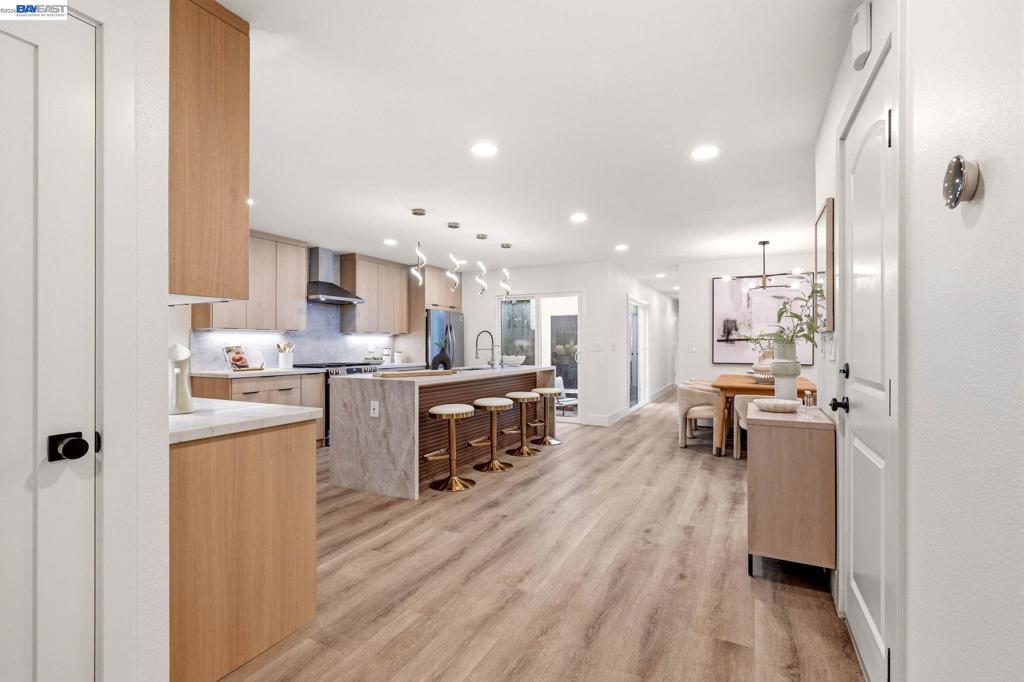
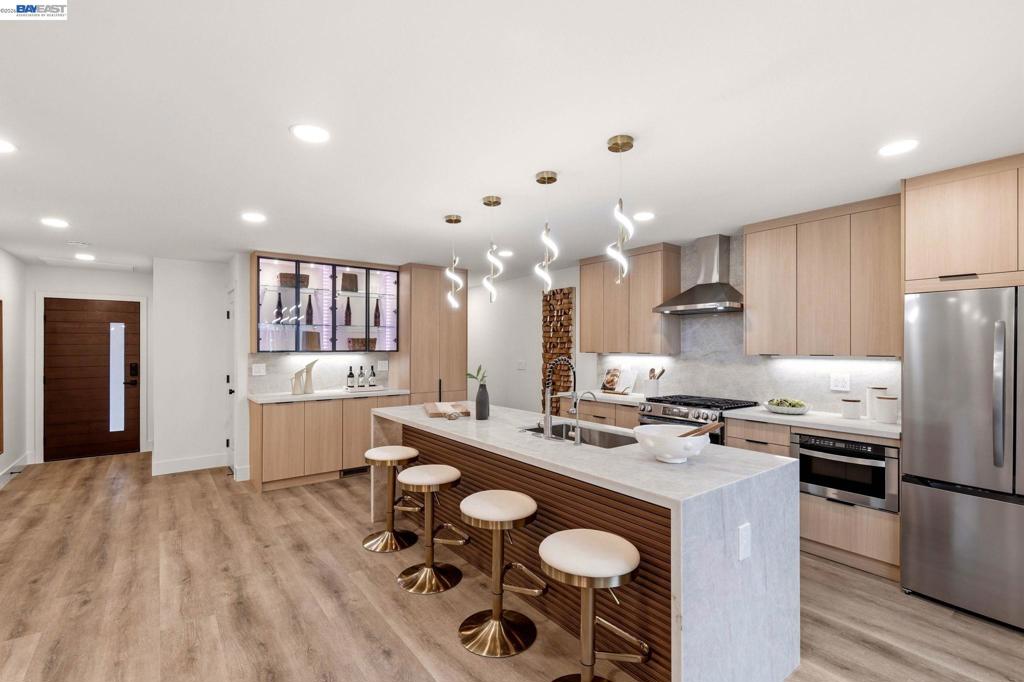
Enter an interest rate to see your estimated monthly payment.This one is a MUST SEE! LOCATION LOCATION LOCATION! A rare gem in Fremont. Fully remodeled with $250K+ in upgrades. Welcome to this beautiful home, nestled in a peaceful cul-de-sac in a highly desirable Parkmont neighborhood with top-rated schools in a district built on academic excellence. At the heart of the home is a stunning, luxurious kitchen showcasing a 9-foot island, modern European-style cabinetry, quartz countertops & brand-new appliances. This home seamlessly blends elegance and everyday comfort with a bright open floor plan, perfect for entertaining family and friends. Primary suite has large walk-in closet, sleek bathroom, and direct access to backyard. So many thoughtful upgrades - Brand New insulation to keep the house cool even on a hot day, minimizing electricity bill. Fresh interior and exterior paint with 3 layers of coat, very easy to clean. Stylish 8mm thick luxury vinyl plank flooring – strong and durable, 100% waterproof and scratch resistant. 6” Recessed lights in the entire house creating a warm ambience. Brand new ROOF with transferrable lifetime warranty. Brand new HVAC. Brand new garage door motor. NEW dual pane patio doors and windows. Freshly landscaped backyard and frontyard + a cute little atrium tucked in between Kitchen and Bedroom. Epoxy flooring in garage, and EV charging outlet adds to daily convenience. Speaking of convenience – Parkmont Elementary, Washington High School, Whole Foods, Washington Hospital, Fremont Hub, Bart station, Lake Elizabeth are all within 5 minute drive. With its exceptional upgrades, inviting layout, and sought-after location, this move-in-ready home is one of a kind. You have to see it to believe it!
| 15 hours ago | Listing updated with changes from the MLS | |
| yesterday | Status changed to Active | |
| a week ago | Listing first seen on site |

This information is for your personal, non-commercial use and may not be used for any purpose other than to identify prospective properties you may be interested in purchasing. The display of MLS data is usually deemed reliable but is NOT guaranteed accurate by the MLS. Buyers are responsible for verifying the accuracy of all information and should investigate the data themselves or retain appropriate professionals. Information from sources other than the Listing Agent may have been included in the MLS data. Unless otherwise specified in writing, the Broker/Agent has not and will not verify any information obtained from other sources. The Broker/Agent providing the information contained herein may or may not have been the Listing and/or Selling Agent.
