

19041 Carlton AveCastro Valley, CA 94546
Mortgage Calculator
Monthly Payment (Est.)
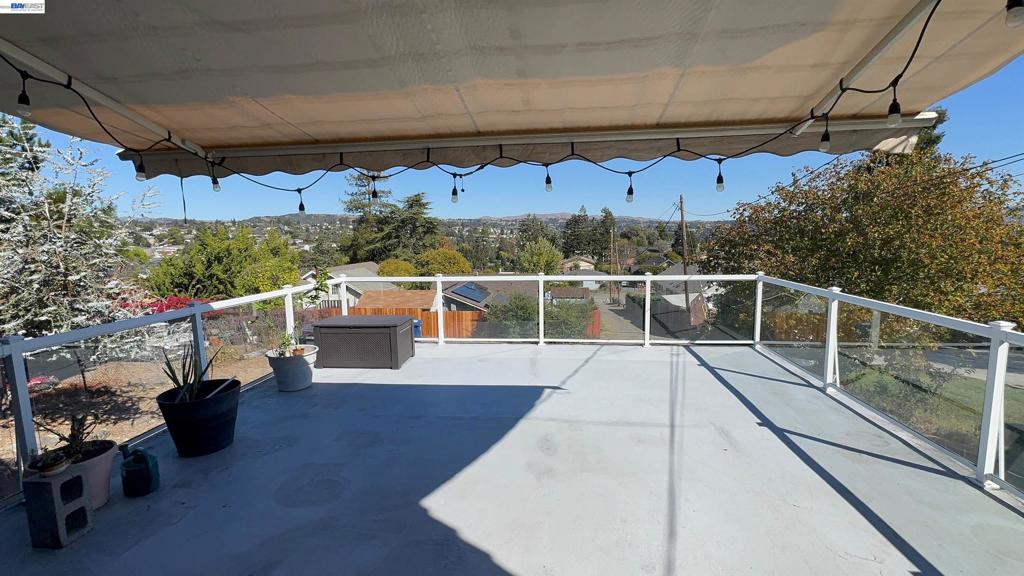
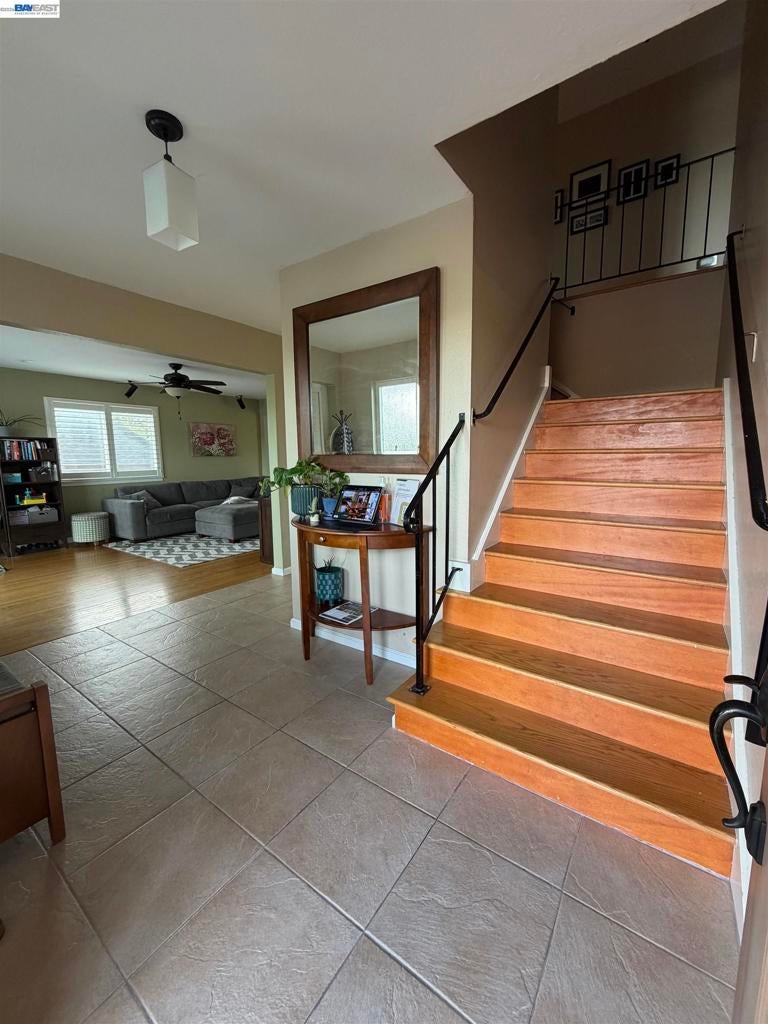
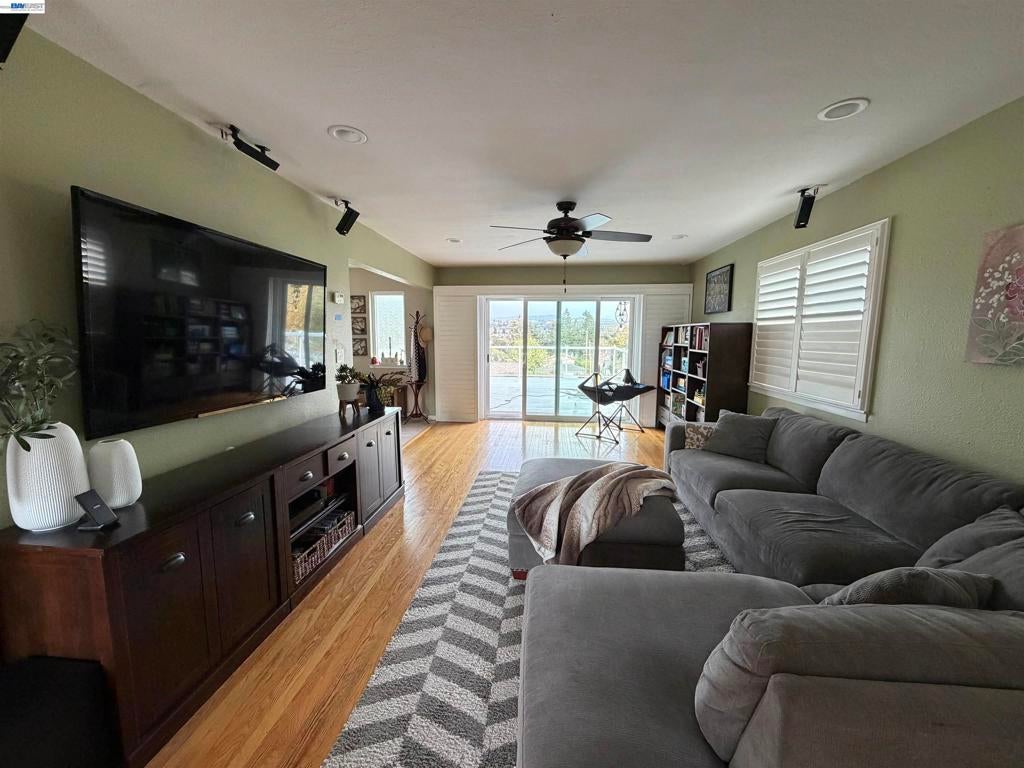
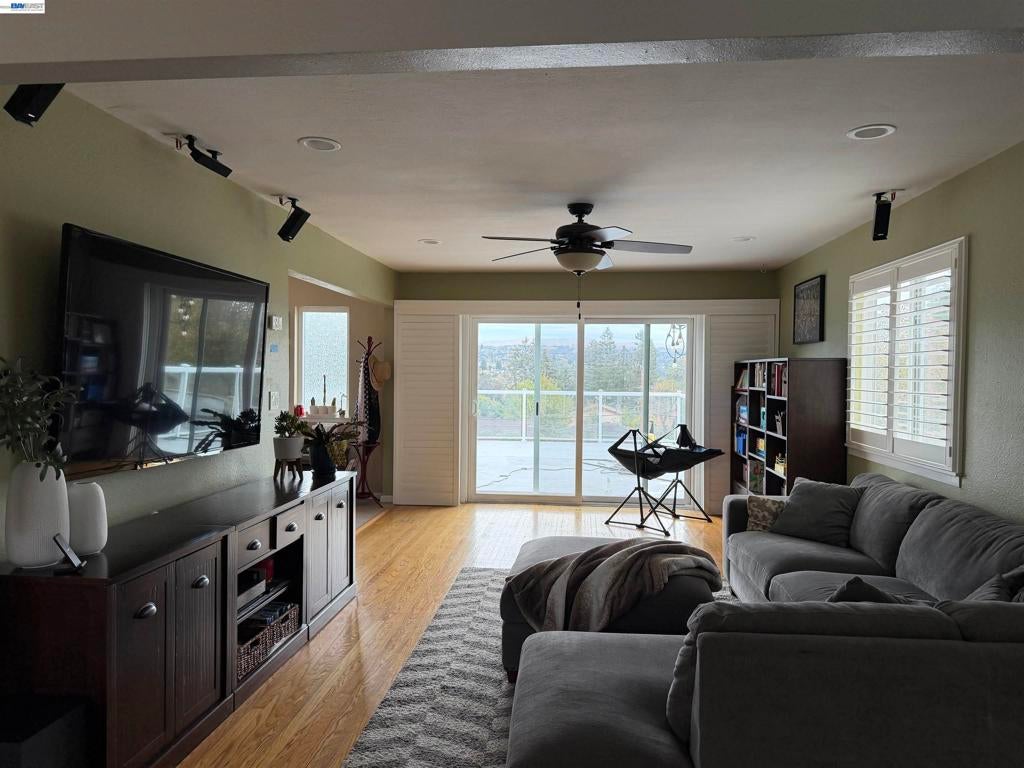
Enter an interest rate to see your estimated monthly payment.Views! Views! Views! Rare opportunity to own a 5-bedroom plus an office and laundry/pantry in a prime Castro Valley location. The home features an open floor plan with a laundry/pantry room, whole house water circulator and water softener, solar panels, radiant heating in upper floor bathrooms, shutters and dual-pane windows, glass deck with views and SunSetter retractable awning, 2-car garage and parking for at least 6-8 cars out front. Bonus 19x16 ft. (304 sqft.) workshop, and 25x15 ft. (375 sqft.) large storage space with JADU potential for a total of 679 sqft. of additional space, bringing the total usable space to 3,303 sqft. This home is located just .4 miles from top-rated Chabot Elementary School, less than a mile from Lake Chabot, and a short drive from downtown Castro Valley restaurants and shopping.
| 15 hours ago | Listing updated with changes from the MLS | |
| yesterday | Status changed to Active | |
| a week ago | Listing first seen on site |

This information is for your personal, non-commercial use and may not be used for any purpose other than to identify prospective properties you may be interested in purchasing. The display of MLS data is usually deemed reliable but is NOT guaranteed accurate by the MLS. Buyers are responsible for verifying the accuracy of all information and should investigate the data themselves or retain appropriate professionals. Information from sources other than the Listing Agent may have been included in the MLS data. Unless otherwise specified in writing, the Broker/Agent has not and will not verify any information obtained from other sources. The Broker/Agent providing the information contained herein may or may not have been the Listing and/or Selling Agent.
