1519 Oxford St L, Berkeley, CA, 94709

Save
Ask
Tour
Hide
Share
$1,295,000
2 Days On Site

1519 Oxford St L
Berkeley, CA 94709

For Sale|Condominium|Active
3
Beds
3
Total Baths
3
Full Baths
2,749
SqFt
$471
/SqFt
1954
Built
Subdivision:
N BERKELEY
County:
Alameda
Listed by Anja Plowright of The Grubb Co. Inc. fordplowright@grubbco.com
Call Now: 951-203-4426
Is this the listing for you? We can help make it yours.
951-203-4426
Upcoming Open Houses
Sat, Oct 31, 2:00 PM - 4:30 PM
Sun, Nov 1, 2:00 PM - 4:30 PM
1519 Oxford St L1519 Oxford St L1519 Oxford St L1519 Oxford St L
Save
Ask
Tour
Hide
Share

Mortgage Calculator

Monthly Payment (Est.)

Enter an interest rate to see your estimated monthly payment.
Calculator powered by Showcase IDX, a Constellation1 Company. Copyright ©2026 Information is deemed reliable but not guaranteed.

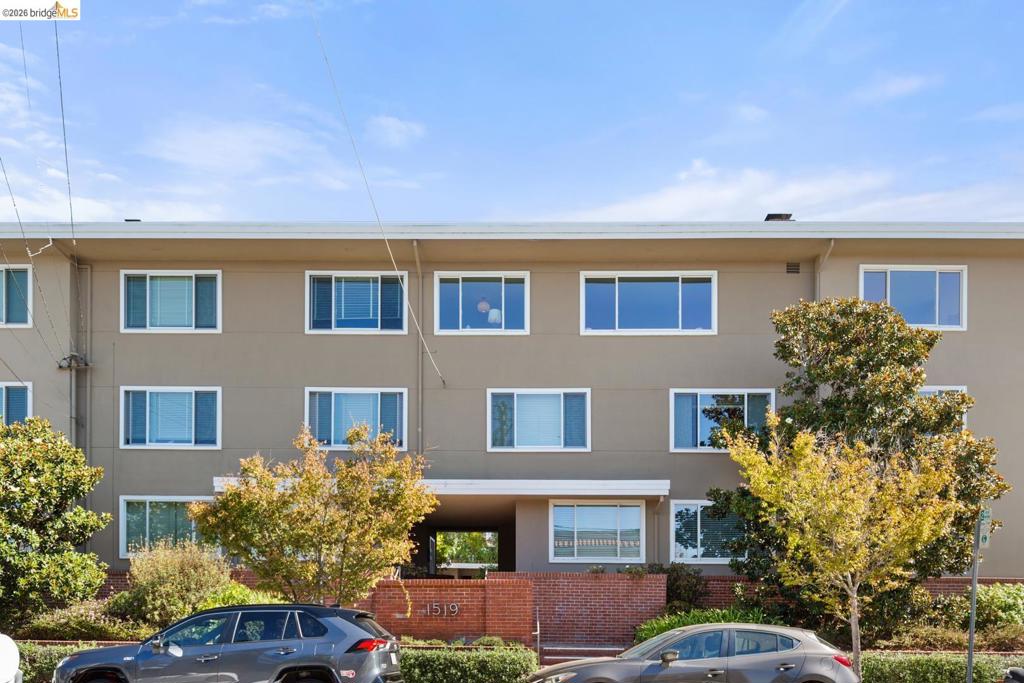
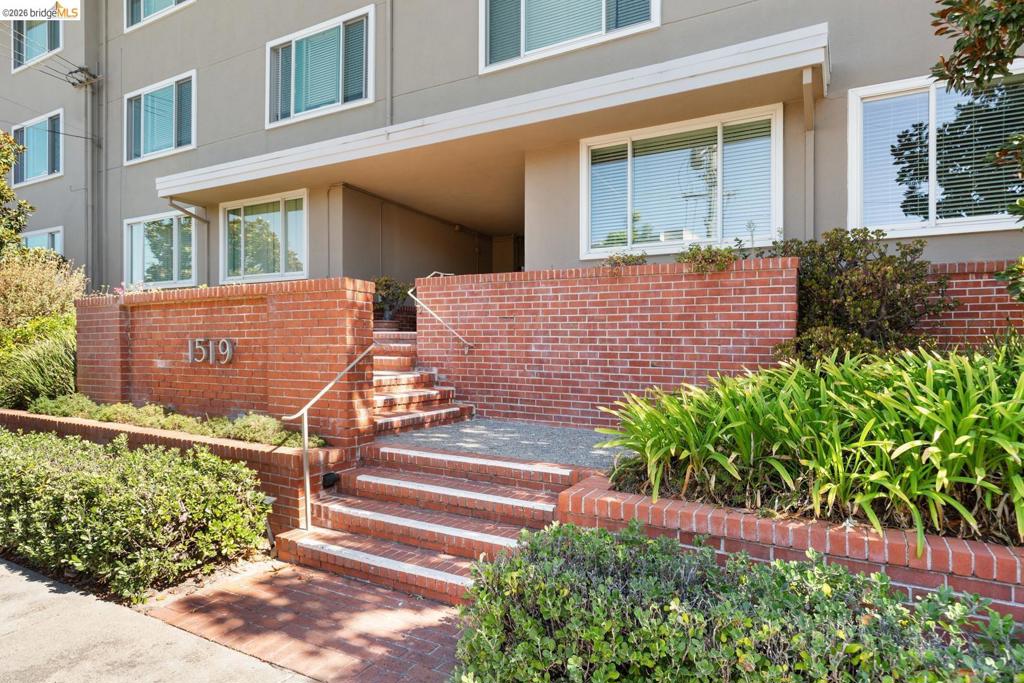
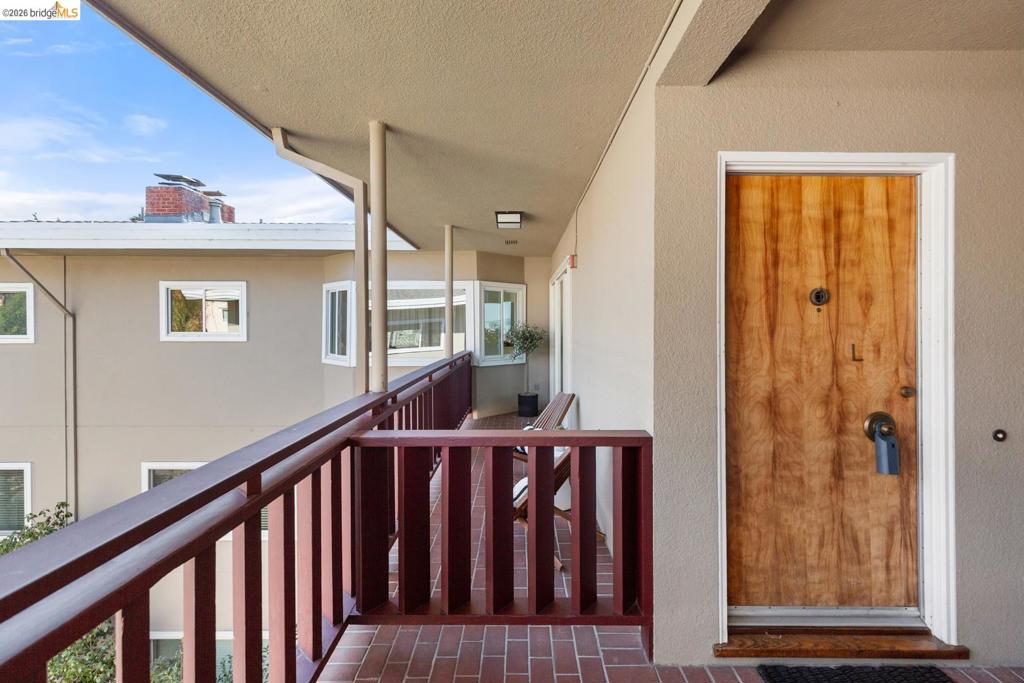
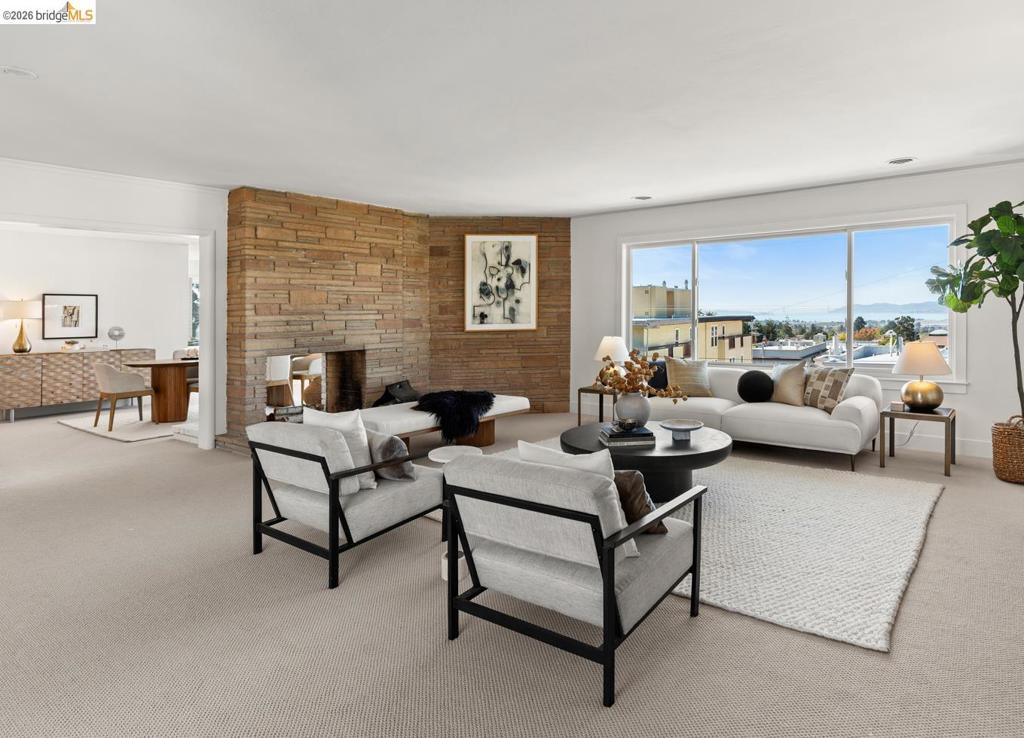
Bay views, exceptional space, and direct elevator access distinguish this expansive North Berkeley penthouse. Originally designed as the developer’s own residence, this 3-bedroom, 3-bath condominium offers ample space, light-filled living and easy access just moments from Chez Panisse, the Cheese Board, Peet’s, Saul’s, and Andronico’s. Generous living and dining rooms frame Bay and Golden Gate views through rows of double-paned windows installed in 2021. An original slate fireplace surround brings architectural character to the freshly painted interiors, while a dedicated wet bar sets the stage for memorable entertaining. A peaceful primary suite with two baths and two additional spacious bedrooms and level-in access with an elevator opening directly into the residence complete this rare offering. Large storage room and two covered parking spaces! A quiet oasis with gracious proportions, effortless access, and Berkeley’s celebrated culinary neighborhood at your doorstep.

Save
Ask
Tour
Hide
Share
Listing Snapshot
Price 
$1,295,000
Days On Site 
2 Days
Bedrooms 
3
Inside Area (SqFt) 
2,749 sqft
Total Baths 
3
Full Baths 
3
Partial Baths 
N/A
Lot Size 
0.4315 Acres
Year Built 
1954
MLS Number 
41152144
Status 
Active
Property Tax 
N/A
HOA/Condo/Coop Fees 
$2,347 monthly
Sq Ft Source 
N/A
Friends & Family
Recent Activity
44 minutes agoListing updated with changes from the MLS
3 days agoListing first seen on site
General Features
Acres 
0.4315
Levels 
One
Parking 
Carport
Parking Spaces 
2
Property Sub Type 
Condominium
Style 
Modern
Interior Features
Fireplace 
Yes
Fireplace Features 
Living Room
Flooring 
CarpetTileVinyl
Heating 
Forced Air
Family Room 
Kitchen 
Features - Stone Counters
Office 
Save
Ask
Tour
Hide
Share
Exterior Features
Construction Details 
Stucco
Pool Features 
None
View 
BayBridge(s)City LightsPanoramicWater
Waterview 
BayBridge(s)City LightsPanoramicWater
Community Features
Association Amenities 
Maintenance GroundsTrashWater
Association Fee 
$2347.0
Association Fee Frequency 
Monthly
School District 
Berkeley
Financing Terms Available 
CashConventional
Schools
School District
Berkeley
Elementary School
Unknown
Middle School
Unknown
High School
Unknown


This information is for your personal, non-commercial use and may not be used for any purpose other than to identify prospective properties you may be interested in purchasing. The display of MLS data is usually deemed reliable but is NOT guaranteed accurate by the MLS. Buyers are responsible for verifying the accuracy of all information and should investigate the data themselves or retain appropriate professionals. Information from sources other than the Listing Agent may have been included in the MLS data. Unless otherwise specified in writing, the Broker/Agent has not and will not verify any information obtained from other sources. The Broker/Agent providing the information contained herein may or may not have been the Listing and/or Selling Agent.

Neighborhood & Commute
Source: Walkscore
Disclosure: Community information and market data powered by Constellation Data Labs. Information is deemed reliable but not guaranteed.
Save
Ask
Tour
Hide
Share