

407 Ridge Gate RdOrinda, CA 94563
Mortgage Calculator
Monthly Payment (Est.)
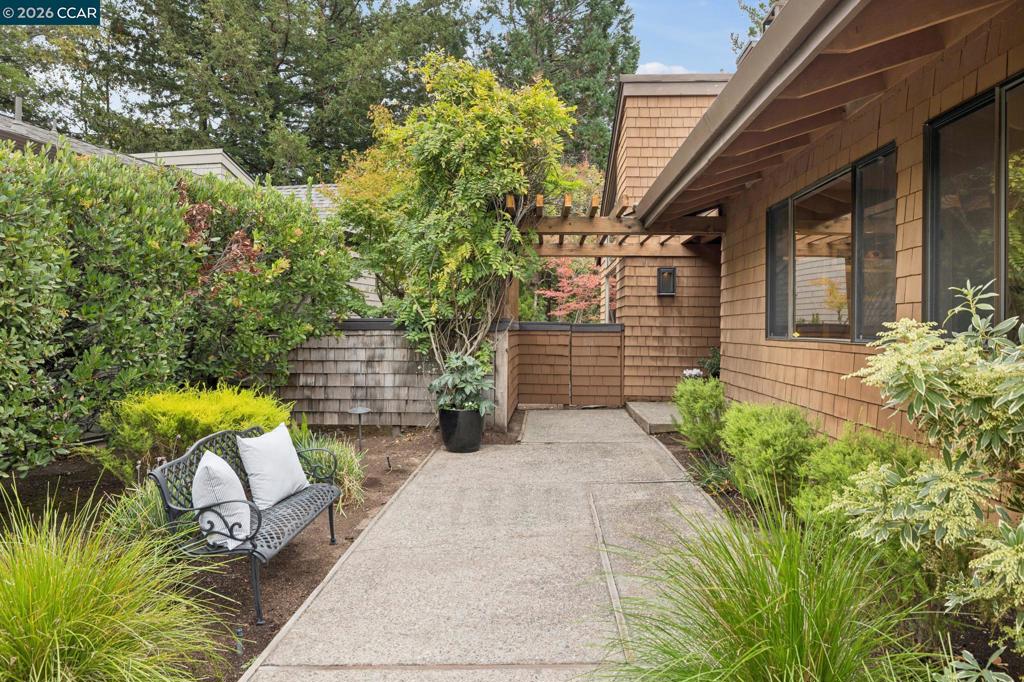
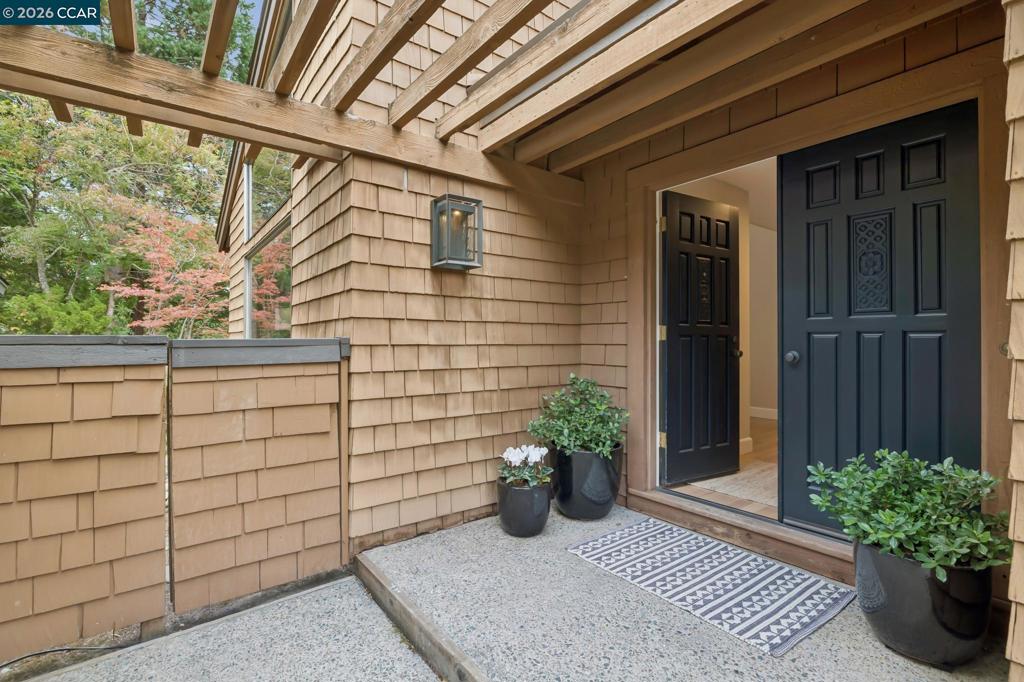
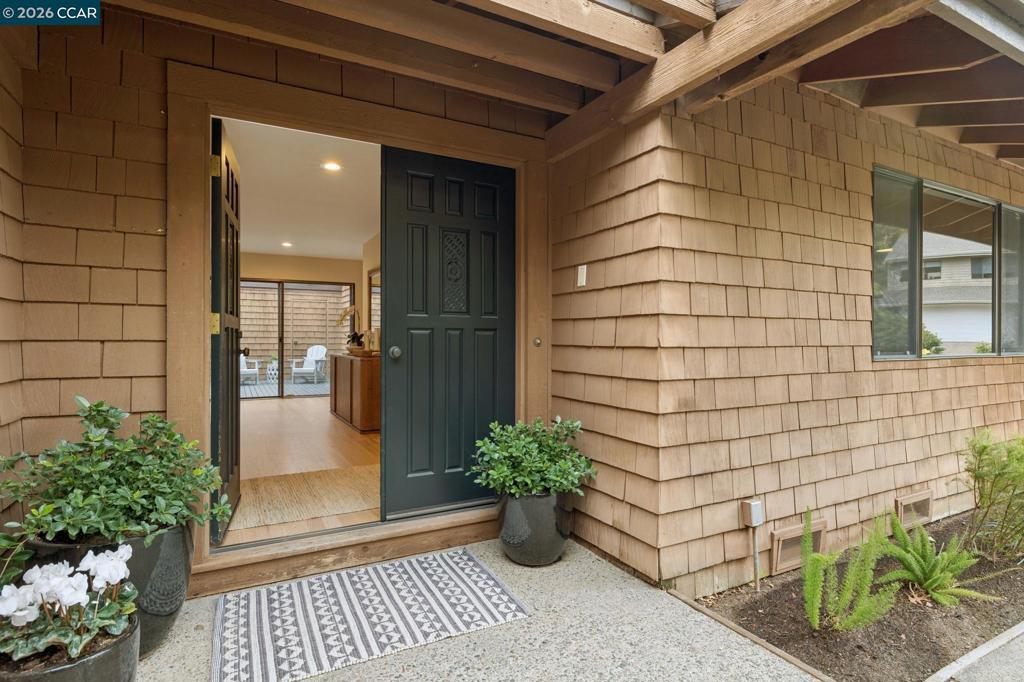
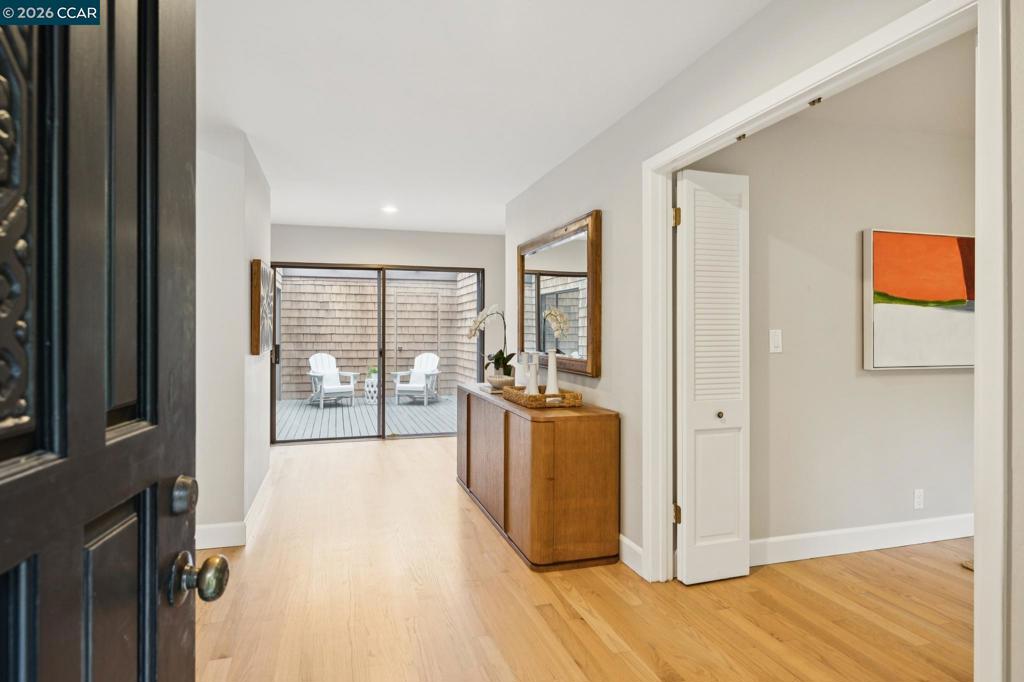
Enter an interest rate to see your estimated monthly payment.Tucked on a quiet court, this single-level home in Orindawoods brings the outdoors in at every turn. Double doors open to a light-filled interior with vaulted ceilings and warm oak floors. An open-air courtyard sits at the heart of the home, with access from the main hall, kitchen, and primary suite. A white brick fireplace anchors the serene living room, flanked by built-in shelving and walls of glass. Off the dining room, a wet bar leads into the kitchen, with KitchenAid double wall ovens, a cooktop, and corner windows overlooking the backyard. Retreat to a primary suite with a vaulted ceiling, dual-sink vanity, soaking tub framed by a garden window, stall shower, and large custom walk-in closet. A second bedroom, hall bath, flexible den or third bedroom with built-ins, and laundry room complete the floorplan. Step seamlessly from the main living space out to the private deck, tucked among Japanese maples and a canopy of mature trees. Enjoy access to the Orindawoods community pool, scenic greenbelts, and the coveted Orindawoods Tennis Club. Conveniently located close to Orinda Village, BART, Highway 24, and award-winning Orinda schools. The private oasis you’ve been waiting for!
| 2 days ago | Listing updated with changes from the MLS | |
| 6 days ago | Listing first seen on site |

This information is for your personal, non-commercial use and may not be used for any purpose other than to identify prospective properties you may be interested in purchasing. The display of MLS data is usually deemed reliable but is NOT guaranteed accurate by the MLS. Buyers are responsible for verifying the accuracy of all information and should investigate the data themselves or retain appropriate professionals. Information from sources other than the Listing Agent may have been included in the MLS data. Unless otherwise specified in writing, the Broker/Agent has not and will not verify any information obtained from other sources. The Broker/Agent providing the information contained herein may or may not have been the Listing and/or Selling Agent.
