4400 Rio Tinto, Sacramento, CA, 95821

Save
Ask
Tour
Hide
Share
$589,000
5 Days On Site

4400 Rio Tinto
Sacramento, CA 95821

For Sale|Single Family Residence|Active
5
Beds
3
Total Baths
3
Full Baths
2,306
SqFt
$255
/SqFt
1968
Built
County:
Sacramento
Listed by Michael Trueba of BHHS Drysdale Properties michael.trueba@bhhsdrysdale.com
Call Now: 951-203-4426
Is this the listing for you? We can help make it yours.
951-203-4426
4400 Rio Tinto4400 Rio Tinto4400 Rio Tinto4400 Rio Tinto
Save
Ask
Tour
Hide
Share

Mortgage Calculator

Monthly Payment (Est.)

Enter an interest rate to see your estimated monthly payment.
Calculator powered by Showcase IDX, a Constellation1 Company. Copyright ©2026 Information is deemed reliable but not guaranteed.

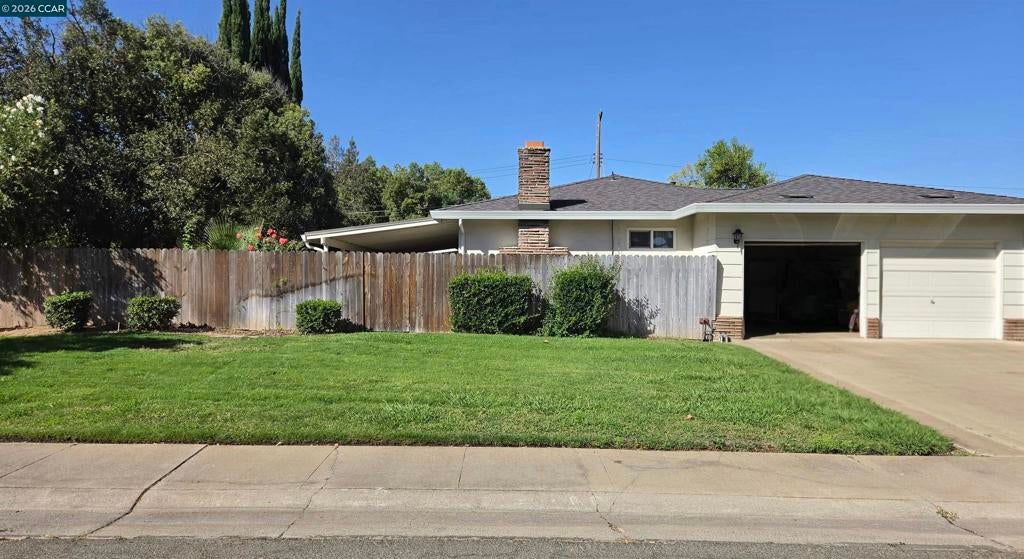
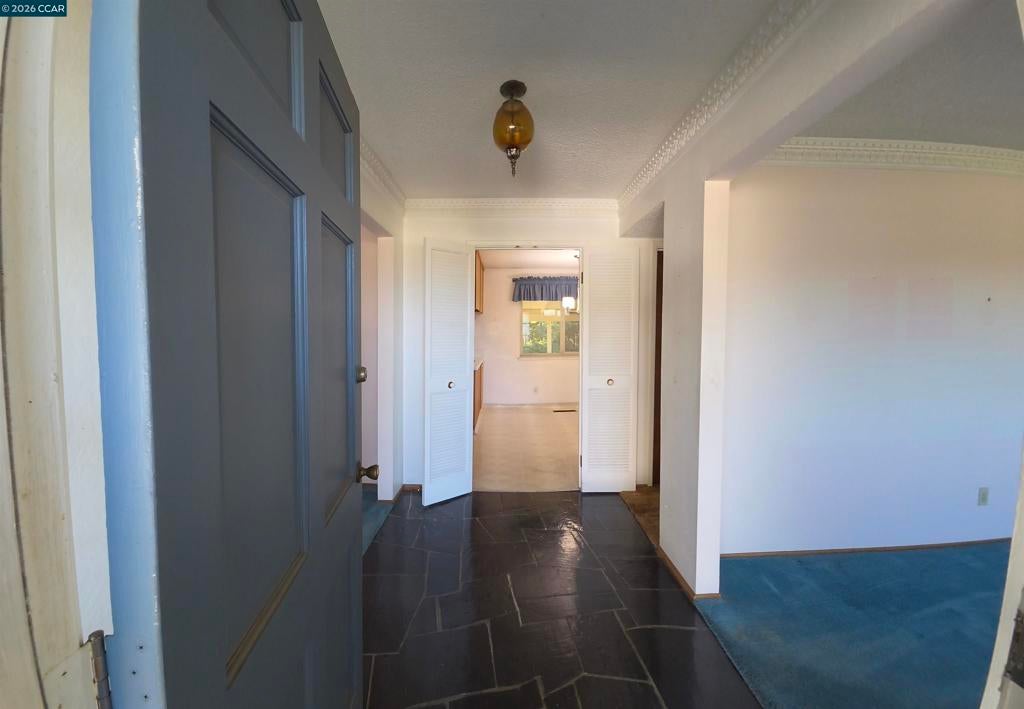
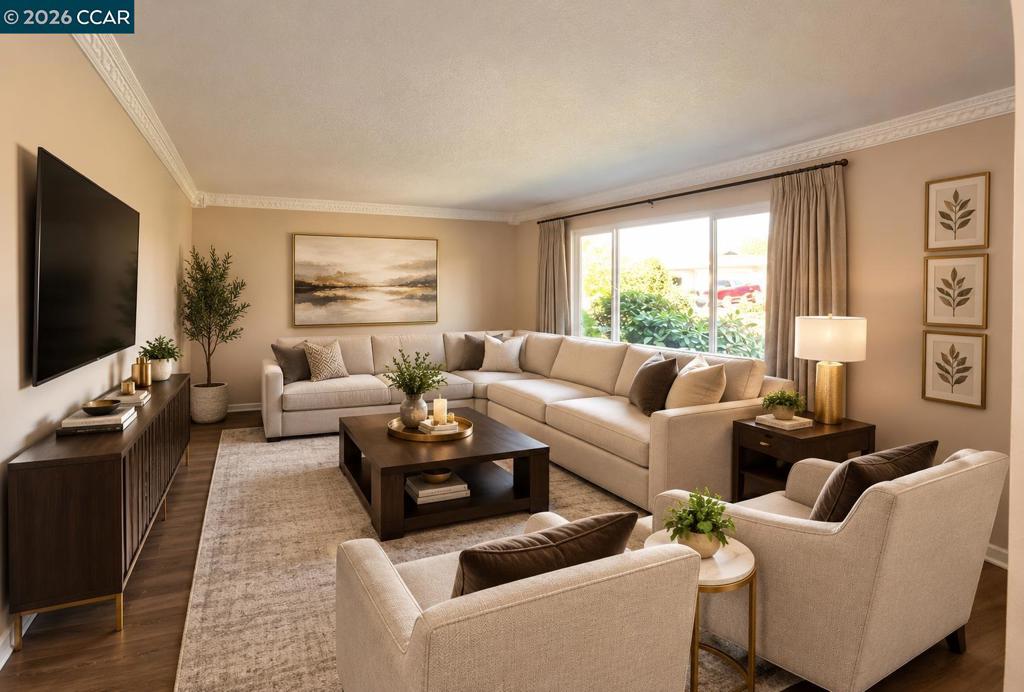
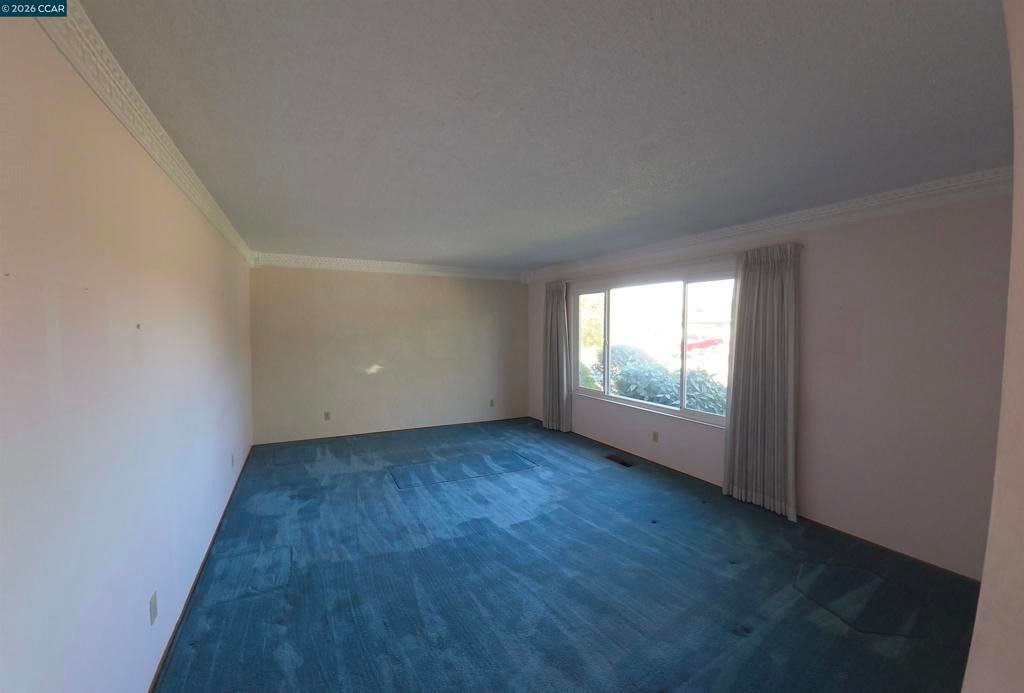
Opportunity awaits! Just needs some polish This 2,300-square-foot, ranch-style home sits on a large 11,332-square-foot corner lot, offering space, flexibility, and exciting possibilities for its next owner. Built in 1968, this classic midcentury single-story home offers a spacious floor plan and the opportunity to bring your own vision and style to life. The property presents an excellent opportunity for buyers looking to update and personalize a home to their own tastes. The roof and HVAC system have both been replaced within the past six years, providing a valuable head start on two major components. The front and back yards are attractively maintained, adding to the property's existing appeal. Whether you're looking to create your dream home or seeking a property with potential, this is an opportunity worth exploring!

Save
Ask
Tour
Hide
Share
Listing Snapshot
Price 
$589,000
Days On Site 
5 Days
Bedrooms 
5
Inside Area (SqFt) 
2,306 sqft
Total Baths 
3
Full Baths 
3
Partial Baths 
N/A
Lot Size 
0.26 Acres
Year Built 
1968
MLS Number 
41152231
Status 
Active
Property Tax 
N/A
HOA/Condo/Coop Fees 
N/A
Sq Ft Source 
N/A
Friends & Family
Recent Activity
yesterdayListing updated with changes from the MLS
6 days agoListing first seen on site
General Features
Acres 
0.26
Attached Garage 
Yes
Garage 
Yes
Garage Spaces 
2
Levels 
One
Parking 
AttachedGarageGarage Door Opener
Parking Spaces 
2
Property Sub Type 
Single Family Residence
Style 
Ranch
Interior Features
Appliances 
Gas Water Heater
Cooling 
Central Air
Fireplace 
Yes
Flooring 
CarpetVinyl
Heating 
Forced Air
Interior 
Eat-in Kitchen
Window Features 
Screens
Family Room 
Kitchen 
Utility Room 
Save
Ask
Tour
Hide
Share
Exterior Features
Construction Details 
Wood Siding
Lot Features 
Back YardCorner LotFront YardSprinklers In RearSprinklers In Front
Patio And Porch 
Patio
Pool Features 
None
Roof 
Shingle
Windows/Doors 
Screens
Community Features
Financing Terms Available 
CashConventional


This information is for your personal, non-commercial use and may not be used for any purpose other than to identify prospective properties you may be interested in purchasing. The display of MLS data is usually deemed reliable but is NOT guaranteed accurate by the MLS. Buyers are responsible for verifying the accuracy of all information and should investigate the data themselves or retain appropriate professionals. Information from sources other than the Listing Agent may have been included in the MLS data. Unless otherwise specified in writing, the Broker/Agent has not and will not verify any information obtained from other sources. The Broker/Agent providing the information contained herein may or may not have been the Listing and/or Selling Agent.

Neighborhood & Commute
Source: Walkscore
Disclosure: Community information and market data powered by Constellation Data Labs. Information is deemed reliable but not guaranteed.
Save
Ask
Tour
Hide
Share