

1416 Garaventa CtConcord, CA 94521
Mortgage Calculator
Monthly Payment (Est.)
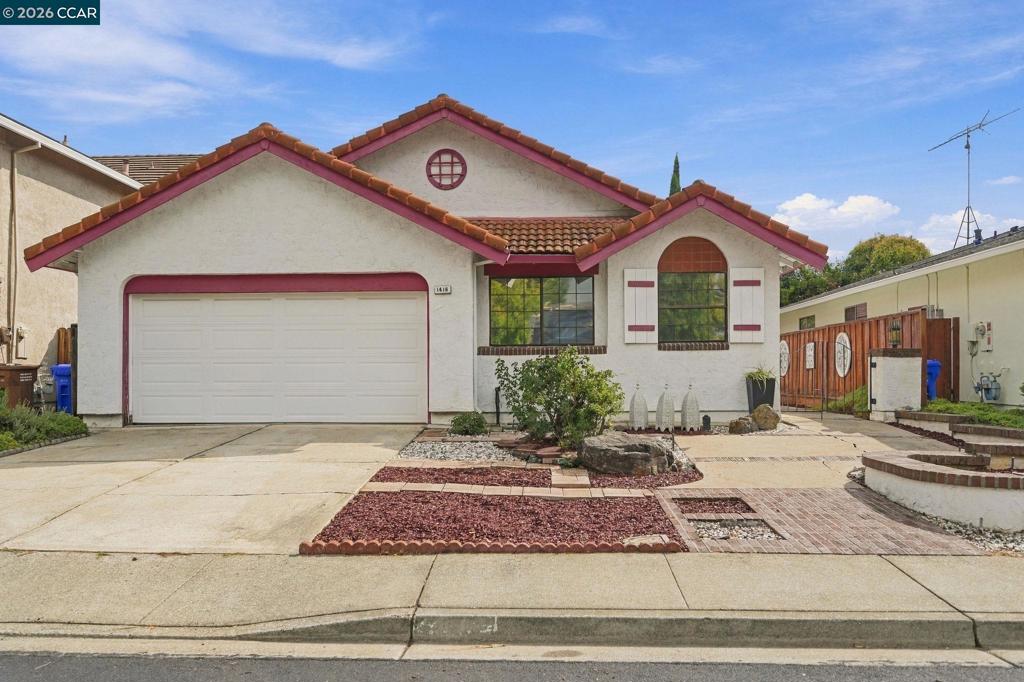
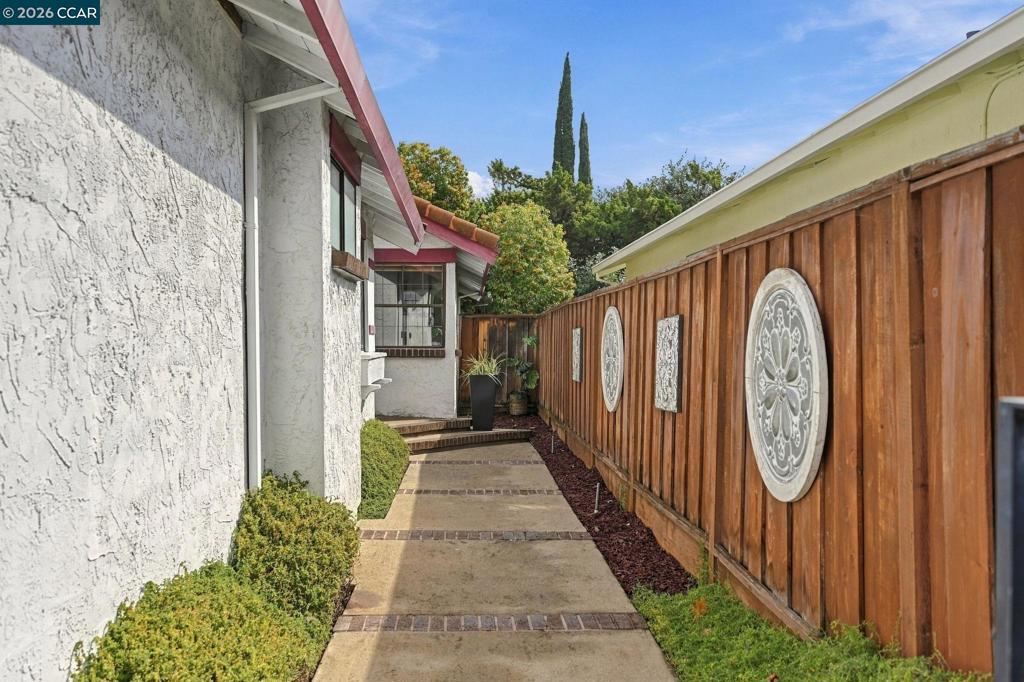
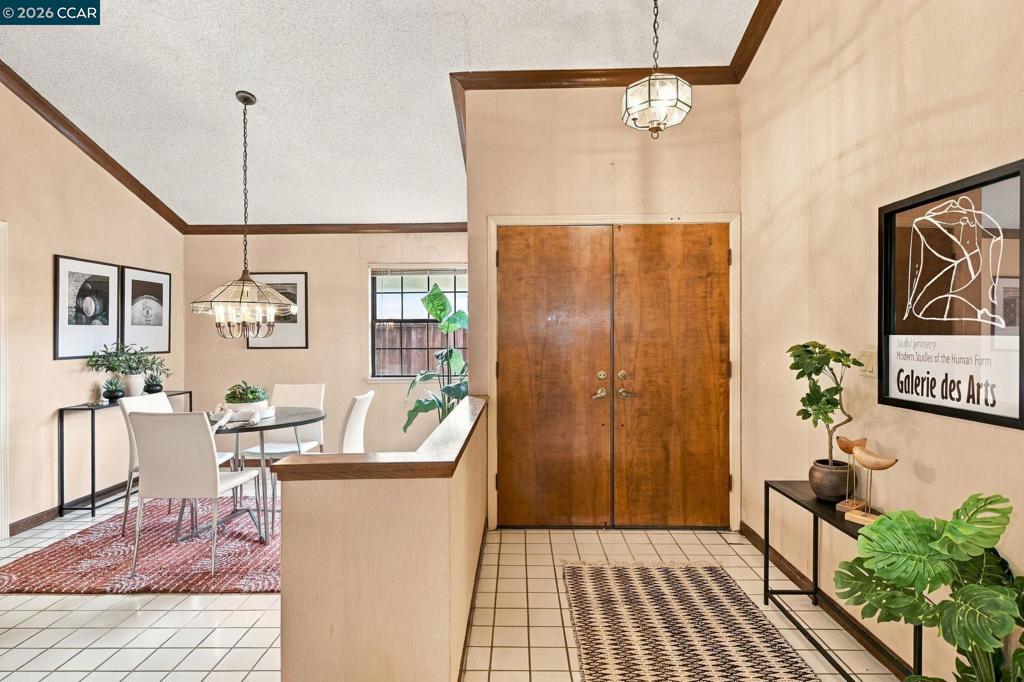
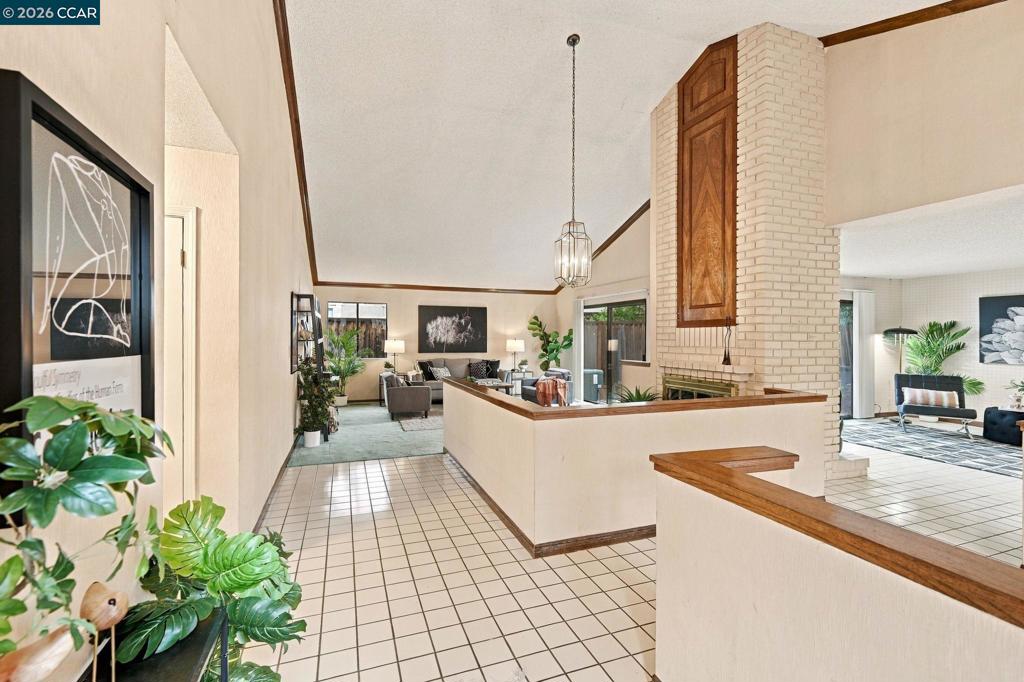
Enter an interest rate to see your estimated monthly payment.Open Saturday, 1:00-3:00 & Sunday, 1:00-4:00!!! Single-Story with Timeless Charm! A rare opportunity to own well-preserved former builder's model home, lovingly maintained by its original owners since 1982 & offered for the very first time! A delightful three-bedroom, two-bath residence w/ separate living & family rooms boasting 1,953 square feet of inviting single-story living. Tucked away on a desirable court in a charming, established Concord neighborhood, offering architectural character & comfortable living. Step inside to discover soaring vaulted ceilings, an inviting open-concept floor plan, and a distinctive two-way gas fireplace that adds warmth, personality, and a touch of vintage sophistication. Gently lived in & well-maintained, this home is a reflection of its era, showcasing timeless design elements that are increasingly difficult to find. While much of the interior remains original, thoughtful improvements include a water heater replaced in 2018 and HVAC replaced in 2019. The indoor-outdoor connection is equally appealing! Two sliding glass doors, one from the family room and another from the formal living area, open to a lovely backyard patio, creating a natural extension of the home's living spaces. Imagine alfresco dining beneath the stars, comfortable outdoor seating, or colorful potted flowers & homegrown tomatoes. A courtyard entry adds to the home's welcoming presence, while the outdoor spaces offer enjoyment without overwhelming maintenance. This home invites its next owner to embrace its nostalgic charm or introduce contemporary touches at their own pace. A canvas for personal expression, with the comfort of a home that has been thoughtfully cared for through the decades. Interior laundry room & attached 2-car garage! And the location allows you to enjoy convenient proximity to Silverwood Elementary School, Pine Hollow Middle School, Clayton Valley Charter, grocery shopping, restaurants, and neighborhood amenities. Nearby Newhall Community Park offers scenic hiking & walking trails, bocce ball, playgrounds, a dog park, sports fields, & abundant opportunities to enjoy the outdoors. With pricing that reflects its original finishes, this is a special opportunity to enjoy a well-maintained home with architectural charm & an appealing court location. 1 owner. Over 4 decades of care. A timeless treasure ready for YOU!
| yesterday | Listing updated with changes from the MLS | |
| 5 days ago | Listing first seen on site |

This information is for your personal, non-commercial use and may not be used for any purpose other than to identify prospective properties you may be interested in purchasing. The display of MLS data is usually deemed reliable but is NOT guaranteed accurate by the MLS. Buyers are responsible for verifying the accuracy of all information and should investigate the data themselves or retain appropriate professionals. Information from sources other than the Listing Agent may have been included in the MLS data. Unless otherwise specified in writing, the Broker/Agent has not and will not verify any information obtained from other sources. The Broker/Agent providing the information contained herein may or may not have been the Listing and/or Selling Agent.
