

225 Preston CtFremont, CA 94536


Mortgage Calculator
Monthly Payment (Est.)
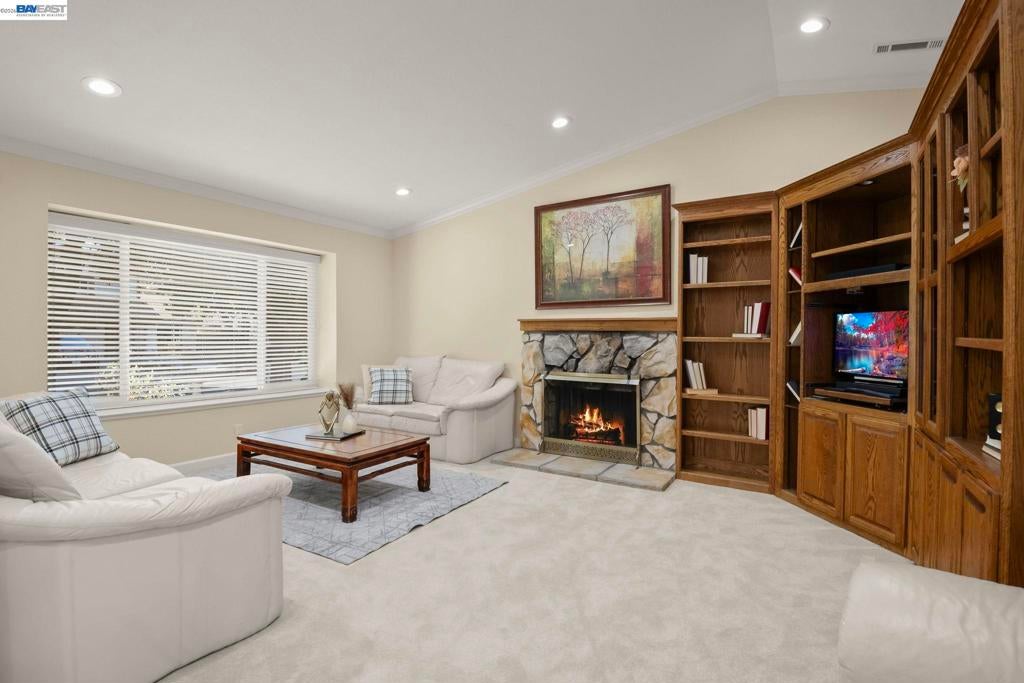
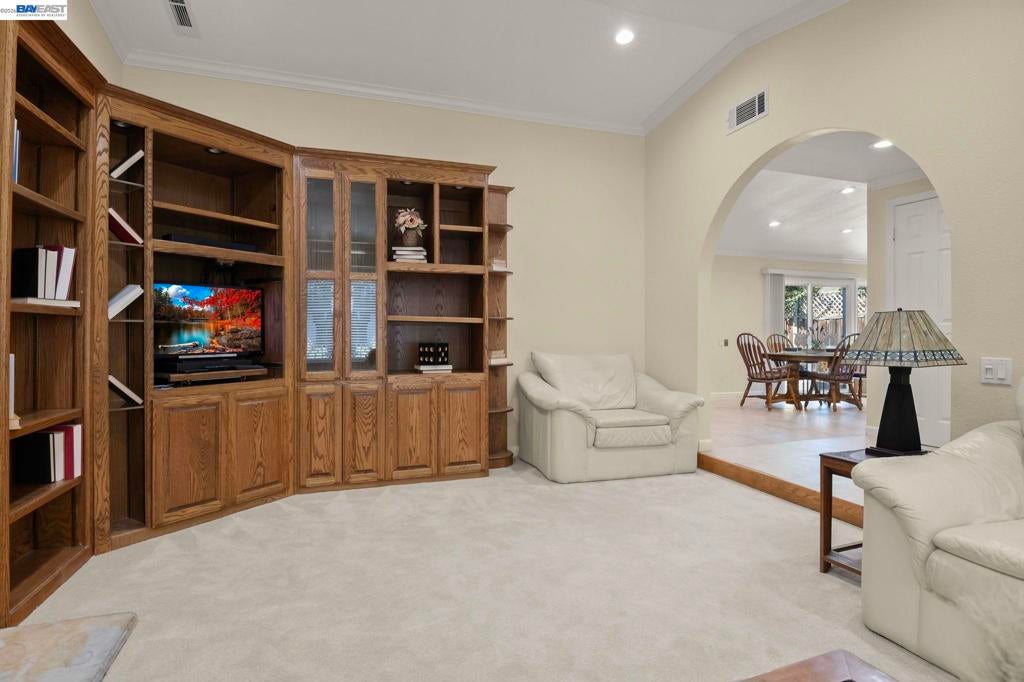
Enter an interest rate to see your estimated monthly payment.SPECTACULAR! Tucked into the established Rosewood neighborhood, this inviting single-story home offers comfortable living spaces, thoughtful updates and a backyard designed for recreation and relaxation. A welcoming step-down living room features a vaulted ceiling, cozy stone fireplace, recessed lighting and an impressive wall of oak cabinetry and shelving, providing wonderful storage while adding warmth and character. The spacious, updated kitchen features maple cabinetry, granite countertops, stainless steel appliances, built-in cooktop with stainless hood, recessed lighting and generous storage. An expansive dining area offers the perfect gathering space for casual meals or holiday celebrations. The flexible floor plan includes comfortable bedrooms, a primary suite with direct backyard access and additional bedrooms ideal for a home office, guest room or flex space. Crown molding, recessed lighting and abundant natural light enhance the home's welcoming atmosphere. Valuable improvements include a brand-new furnace and newly installed attic insulation, adding comfort and efficiency-minded updates. Step outside and discover one of this property's standout features—a private backyard with your very own basketball/sport court! Whether shooting hoops, playing with friends, hosting a BBQ or simply enjoying the California sunshine, there's plenty of room for fun. A separate lawn area and spacious patio offer additional space for outdoor dining, gardening, entertaining or relaxing, while mature landscaping adds greenery and privacy. An attached two-car garage and generous driveway provide everyday convenience. The wonderful Rosewood neighborhood location places the home close to downtown Fremont and historic Niles, with convenient access to shopping, dining and amenities. Nearby Lake Elizabeth and Central Park offer playgrounds, open space, walking paths, picnic areas and outdoor recreation. Commuters will appreciate convenient access to I-880, I-680, Walnut BART and other Bay Area transportation options. With its inviting interior, valuable updates, exceptional outdoor space and desirable Fremont location, this home and neighborhood are a MUST SEE!
| 3 days ago | Listing updated with changes from the MLS | |
| 4 days ago | Listing first seen on site |

This information is for your personal, non-commercial use and may not be used for any purpose other than to identify prospective properties you may be interested in purchasing. The display of MLS data is usually deemed reliable but is NOT guaranteed accurate by the MLS. Buyers are responsible for verifying the accuracy of all information and should investigate the data themselves or retain appropriate professionals. Information from sources other than the Listing Agent may have been included in the MLS data. Unless otherwise specified in writing, the Broker/Agent has not and will not verify any information obtained from other sources. The Broker/Agent providing the information contained herein may or may not have been the Listing and/or Selling Agent.
