72 Tappan Ln, Orinda, CA, 94563

Save
Ask
Tour
Hide
Share
$3,200,000
3 Days On Site

72 Tappan Ln
Orinda, CA 94563

For Sale|Single Family Residence|Active
4
Beds
4
Total Baths
4
Full Baths
5,366
SqFt
$596
/SqFt
1982
Built
Subdivision:
SLEEPY HOLLOW
County:
Contra Costa
Listed by Roberta Calderon of Coldwell Banker roberta@robertacalderon.com
Call Now: 951-203-4426
Is this the listing for you? We can help make it yours.
951-203-4426
Upcoming Open Houses
Sat, Oct 31, 1:00 PM - 4:00 PM
Sun, Nov 1, 1:00 PM - 4:00 PM
72 Tappan Ln72 Tappan Ln72 Tappan Ln72 Tappan Ln
Save
Ask
Tour
Hide
Share

Mortgage Calculator

Monthly Payment (Est.)

Enter an interest rate to see your estimated monthly payment.
Calculator powered by Showcase IDX, a Constellation1 Company. Copyright ©2026 Information is deemed reliable but not guaranteed.

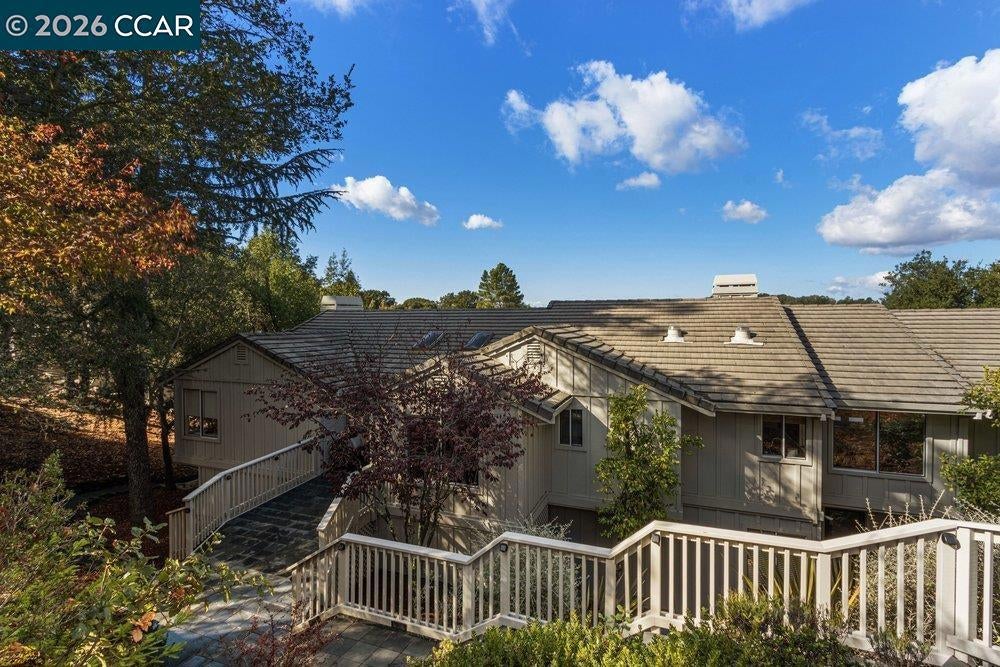
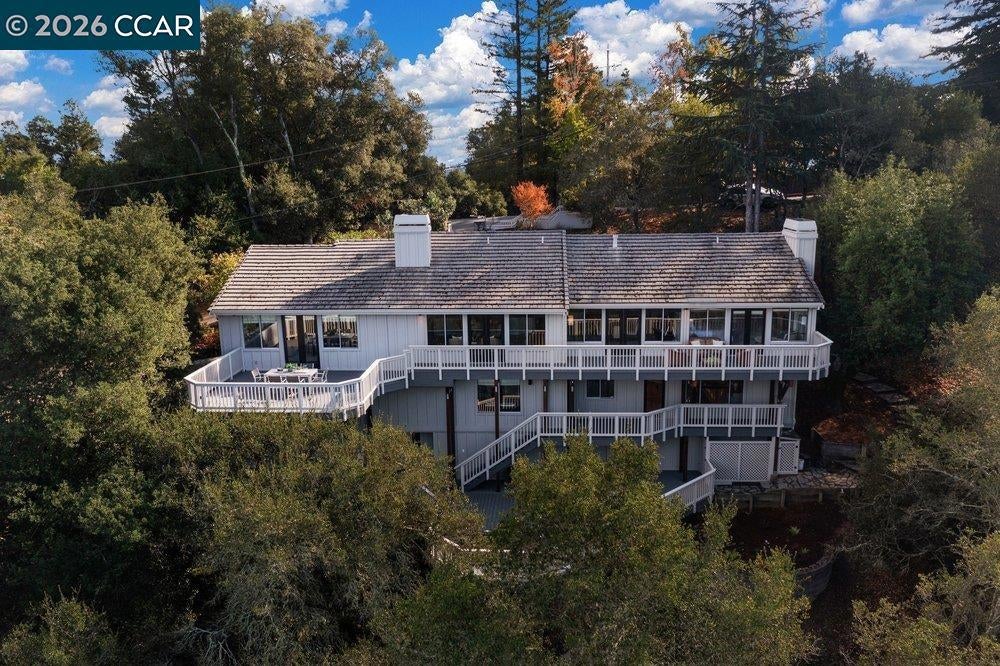
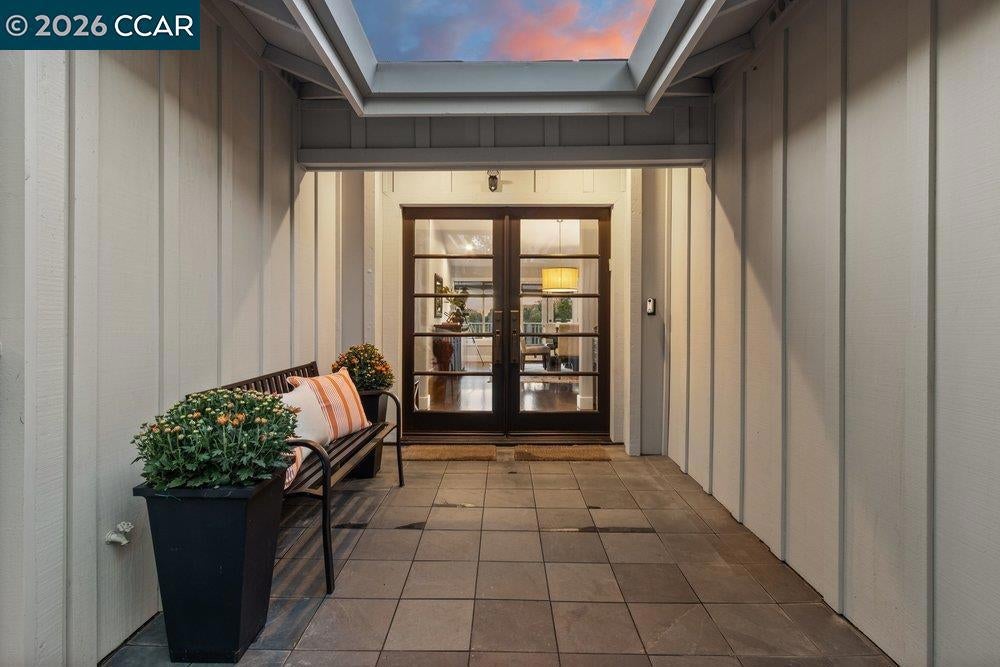
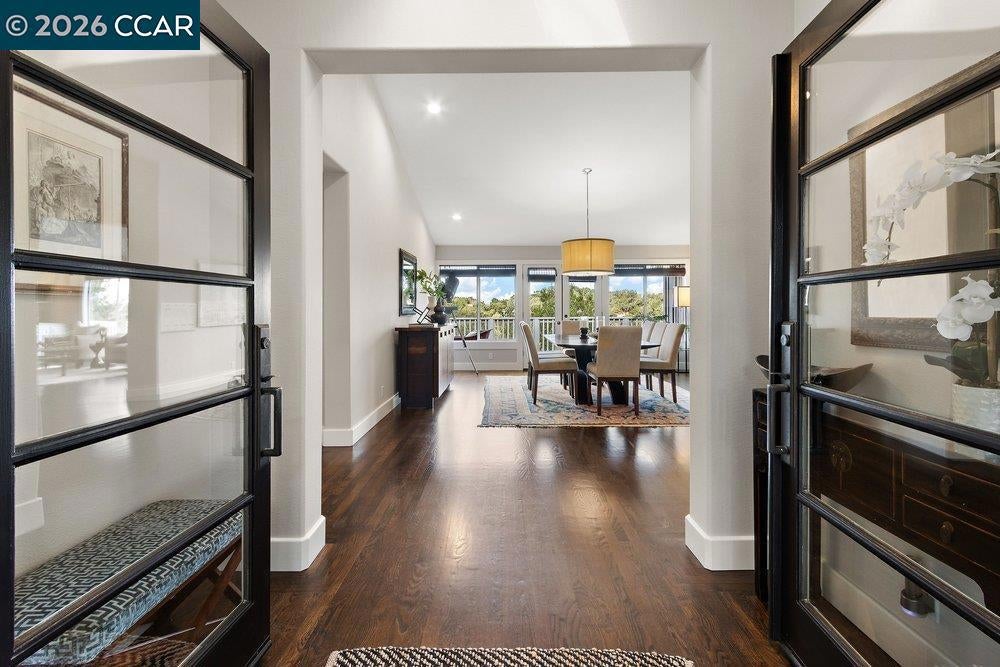
GRACEFUL LIVING AND EXPANSIVE VIEWS IN  SLEEPY HOLLOW, ORINDA! There is plenty of space for everyone to live, work and play in this sophisticated contemporary 4+ BRs, 5366 sq. ft. home. The main level is designed for effortless day-to-day living and grand entertaining. At its heart is the kitchen, with casual dining area and warm family room, that flows out to a-new, large deck set among Heritage Oak trees. The formal living and dining rooms offer deck access and beautiful vistas, creating an inviting backdrop for gatherings. The main level also hosts a dedicated home office with bathroom, and a serene primary suite with direct deck access. The brand new fire resistant Trex Refuge deck provides CA. indoor-outdoor living with 2 potential eating areas off each kitchen. The lower level offers convenient flexibility, and is accessible from 2 separate staircases. It features 3 large bedrooms, 2 bathrooms, a second full kitchen, a spacious family room, laundry room, and entry to another deck and the backyard.  There is also access to a climate-controlled wine cellar, storage/workout room and the garage, offering tons of storage. The kitchen, living room and 4th BR could easily be configured as an ADU, simply by adding a door.

Save
Ask
Tour
Hide
Share
Listing Snapshot
Price 
$3,200,000
Days On Site 
3 Days
Bedrooms 
4
Inside Area (SqFt) 
5,366 sqft
Total Baths 
4
Full Baths 
4
Partial Baths 
N/A
Lot Size 
0.5969 Acres
Year Built 
1982
MLS Number 
41152314
Status 
Active
Property Tax 
N/A
HOA/Condo/Coop Fees 
N/A
Sq Ft Source 
N/A
Friends & Family
Recent Activity
3 days agoListing updated with changes from the MLS
4 days agoListing first seen on site
General Features
Acres 
0.5969
Attached Garage 
Yes
Disclosures 
Easements
Garage 
Yes
Garage Spaces 
2
Levels 
Two
Parking 
AttachedGarageGarage Door OpenerOff Street
Parking Spaces 
1
Property Sub Type 
Single Family Residence
Style 
Contemporary
Interior Features
Appliances 
Electric Water HeaterDryerWasher
Cooling 
Central Air
Fireplace 
Yes
Fireplace Features 
Family RoomLiving RoomMaster Bedroom
Flooring 
CarpetStoneTileWood
Heating 
Forced Air
Interior 
Eat-in Kitchen
Bonus Room 
Den 
Family Room 
Kitchen 
Features - Kitchen Island
Office 
Utility Room 
Workshop 
Save
Ask
Tour
Hide
Share
Exterior Features
Construction Details 
StoneWood Siding
Exterior 
Garden
Lot Features 
Back YardSloped DownGardenSprinklers In RearSprinklers In FrontSecluded
Other Structures 
StorageWorkshop
Patio And Porch 
Deck
Pool Features 
None
Community Features
School District 
Acalanes
Financing Terms Available 
Conventional
Schools
School District
Acalanes
Elementary School
Unknown
Middle School
Unknown
High School
Unknown


This information is for your personal, non-commercial use and may not be used for any purpose other than to identify prospective properties you may be interested in purchasing. The display of MLS data is usually deemed reliable but is NOT guaranteed accurate by the MLS. Buyers are responsible for verifying the accuracy of all information and should investigate the data themselves or retain appropriate professionals. Information from sources other than the Listing Agent may have been included in the MLS data. Unless otherwise specified in writing, the Broker/Agent has not and will not verify any information obtained from other sources. The Broker/Agent providing the information contained herein may or may not have been the Listing and/or Selling Agent.

Neighborhood & Commute
Source: Walkscore
Disclosure: Community information and market data powered by Constellation Data Labs. Information is deemed reliable but not guaranteed.
Save
Ask
Tour
Hide
Share