

1651 Ashtree WayTracy, CA 95376
Mortgage Calculator
Monthly Payment (Est.)
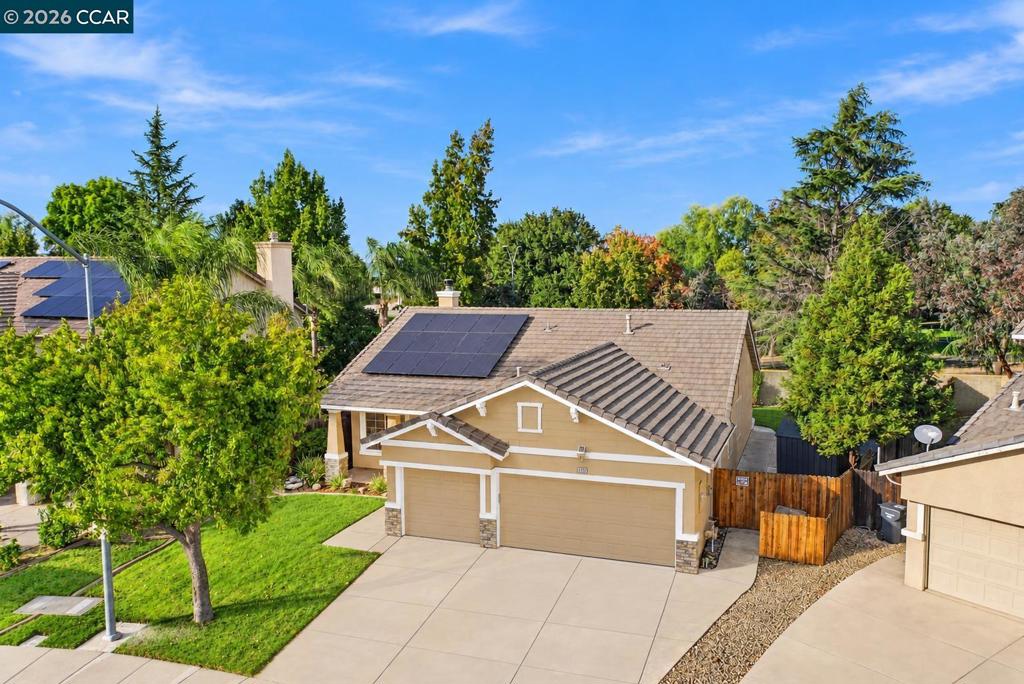
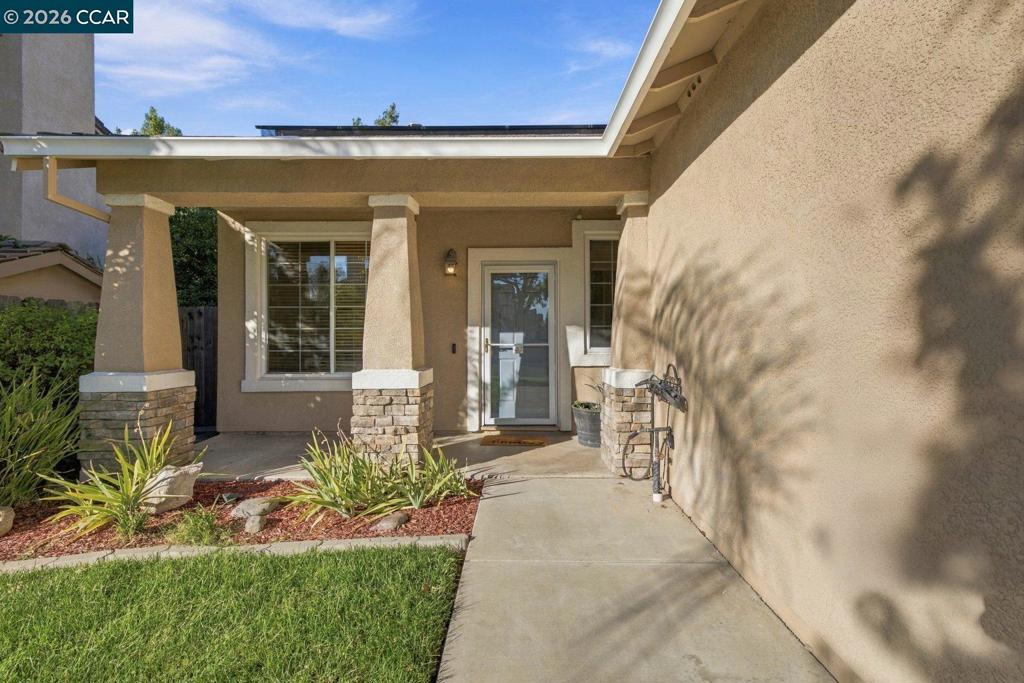
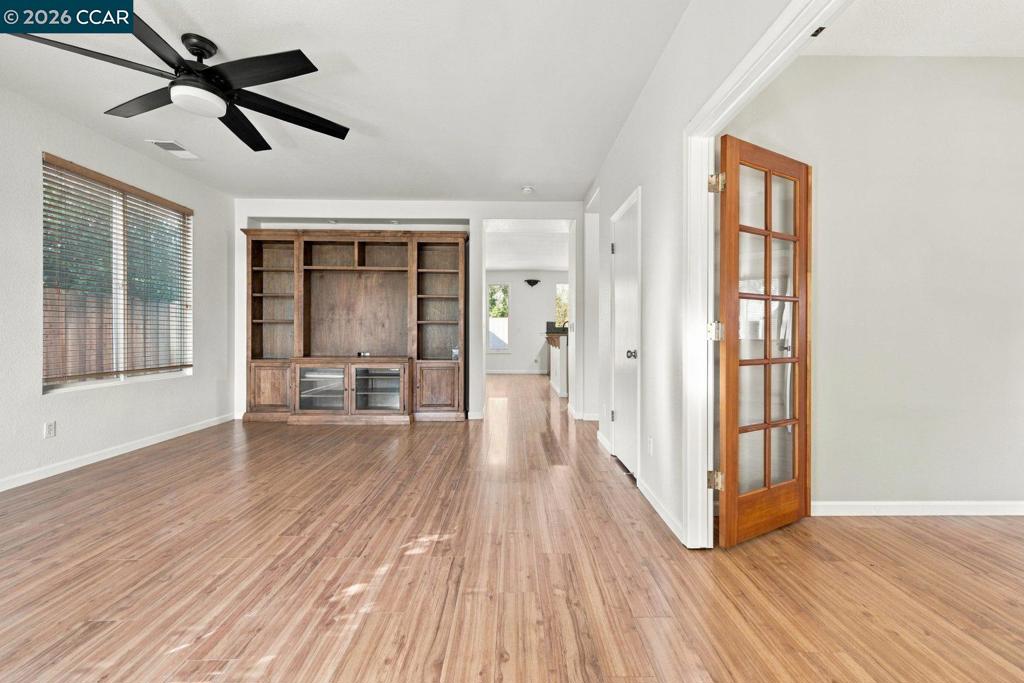
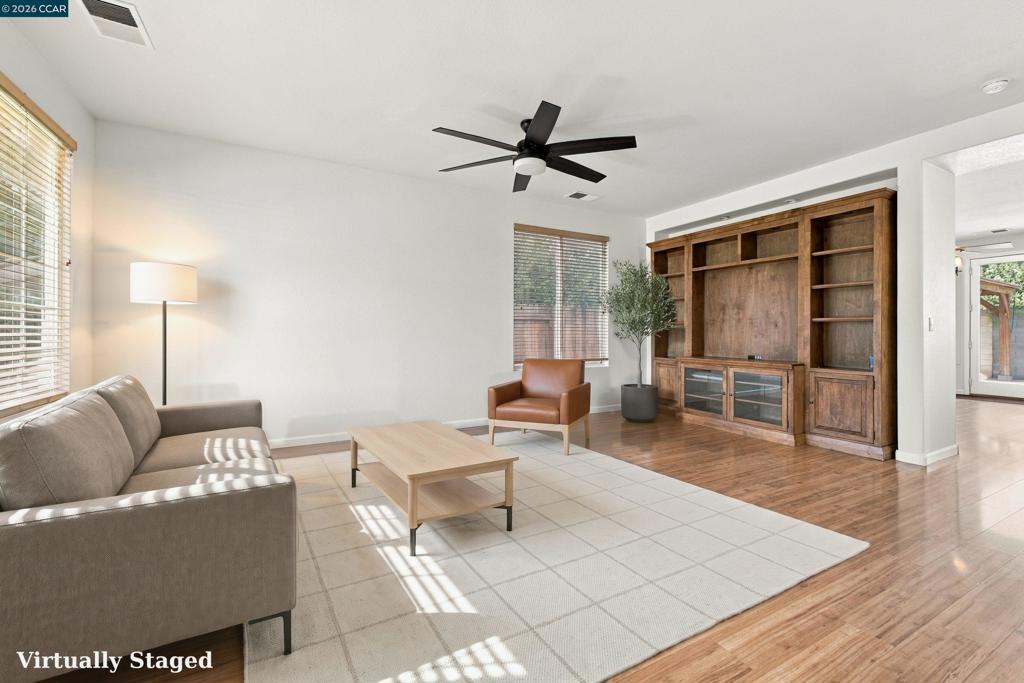
Enter an interest rate to see your estimated monthly payment.Welcome to 1651 Ashtree Way in Tracy! This single-story, 4-bedroom, 2-bathroom home offers a functional layout, spacious kitchen, owned solar, and a desirable corner lot location. The kitchen is a standout feature, offering abundant counter space and ample storage, making meal preparation and entertaining a breeze. Enjoy the added benefit of owned solar, providing an opportunity for energy savings. With four bedrooms, there is plenty of flexibility for guests, a home office, or additional living space to fit your needs. The single-level floor plan offers convenient, easy living, while the corner lot provides added space and curb appeal. Conveniently located in Tracy, this home offers access to local shopping, dining, parks, schools, and commuter routes. Don't miss your opportunity to make this inviting home your own!
| yesterday | Listing updated with changes from the MLS | |
| yesterday | Listing first seen on site |

This information is for your personal, non-commercial use and may not be used for any purpose other than to identify prospective properties you may be interested in purchasing. The display of MLS data is usually deemed reliable but is NOT guaranteed accurate by the MLS. Buyers are responsible for verifying the accuracy of all information and should investigate the data themselves or retain appropriate professionals. Information from sources other than the Listing Agent may have been included in the MLS data. Unless otherwise specified in writing, the Broker/Agent has not and will not verify any information obtained from other sources. The Broker/Agent providing the information contained herein may or may not have been the Listing and/or Selling Agent.
