

1140 Duomo WayManteca, CA 95337
Mortgage Calculator
Monthly Payment (Est.)
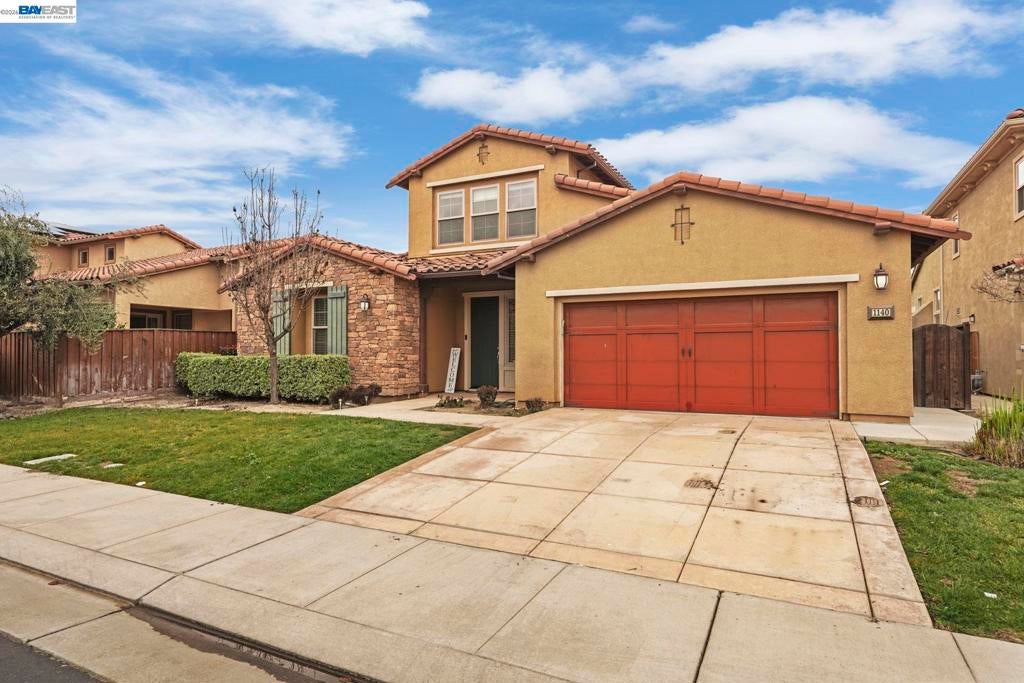
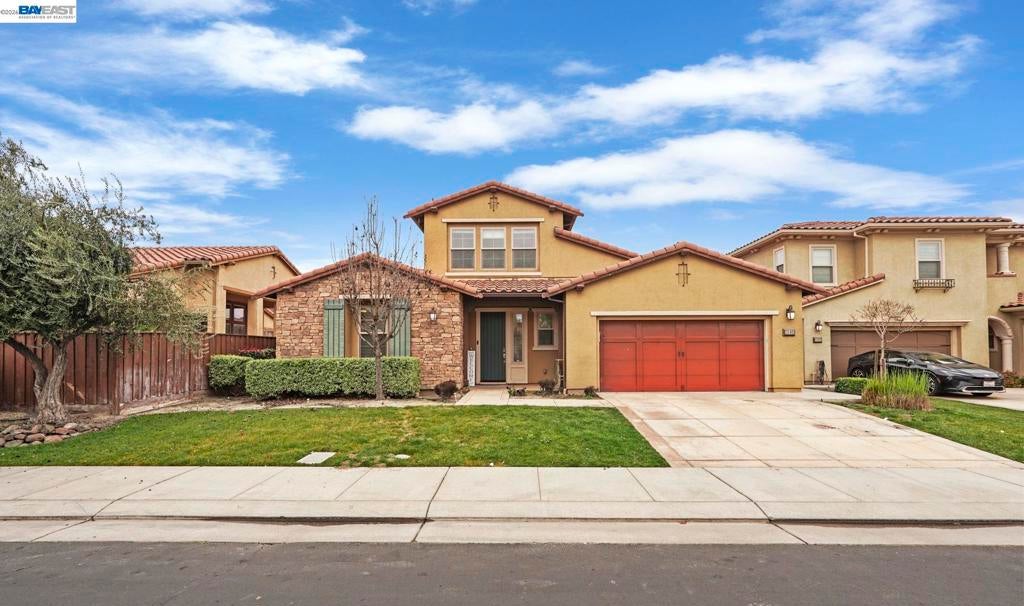
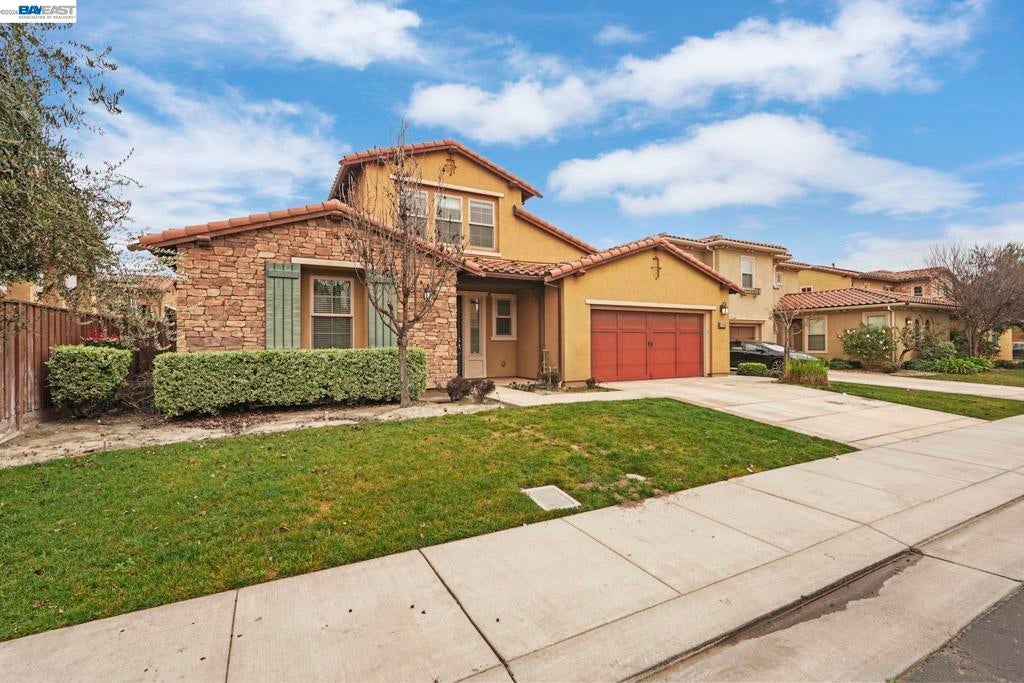
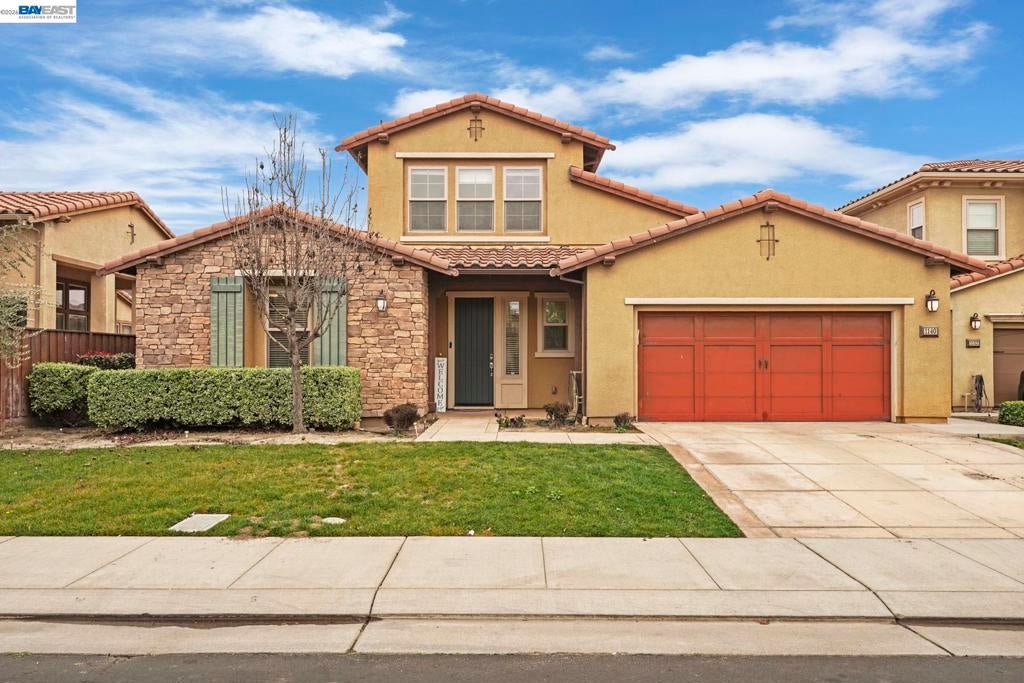
Enter an interest rate to see your estimated monthly payment.This property at 1140 Duomo Way, Manteca, CA 95337 is a luxury single-family home located in the prestigious Oakwood Shores (also known as the Bella Vista subdivision) gated community. Known for its Mediterranean/Tuscan-inspired architecture and resort-style atmosphere, this neighborhood is one of Manteca’s most sought-after addresses. ?? Property Features Size & Layout: The home offers approximately 2,732 square feet of living space on a 7,975 square foot lot. Bedrooms/Bathrooms: It features 4 bedrooms and 3.5 bathrooms (often listed as 4 bathrooms total, consisting of 3 full and 1 half bath). Year Built: Completed in 2014 by Lafferty Communities. Interior Highlights: * Gourmet Kitchen: features granite countertops, a large island with a breakfast bar, and high-end stainless steel appliances. Master Suite: The primary bedroom often includes a walk-in closet and a spa-like bathroom with a jetted soaking tub and separate shower. Climate & Energy: Equipped with central forced-air heating and cooling; many homes in this tract also include energy-efficient windows and dual-pane glass. Exterior: The home has a classic stucco and wood finish with a tile roof and a 2-car attached garage. The backyard is landscaped and fully fenced.
| 2 days ago | Listing updated with changes from the MLS | |
| 3 days ago | Listing first seen on site |

This information is for your personal, non-commercial use and may not be used for any purpose other than to identify prospective properties you may be interested in purchasing. The display of MLS data is usually deemed reliable but is NOT guaranteed accurate by the MLS. Buyers are responsible for verifying the accuracy of all information and should investigate the data themselves or retain appropriate professionals. Information from sources other than the Listing Agent may have been included in the MLS data. Unless otherwise specified in writing, the Broker/Agent has not and will not verify any information obtained from other sources. The Broker/Agent providing the information contained herein may or may not have been the Listing and/or Selling Agent.
