

111 Silver Cloud PlaceDanville, CA 94526
Mortgage Calculator
Monthly Payment (Est.)
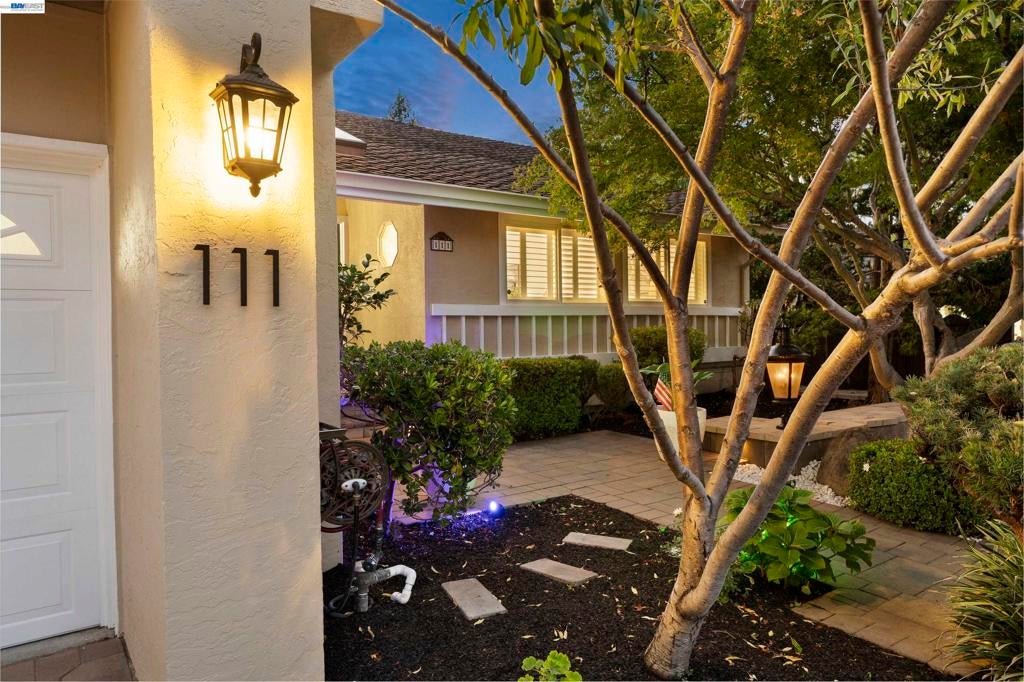
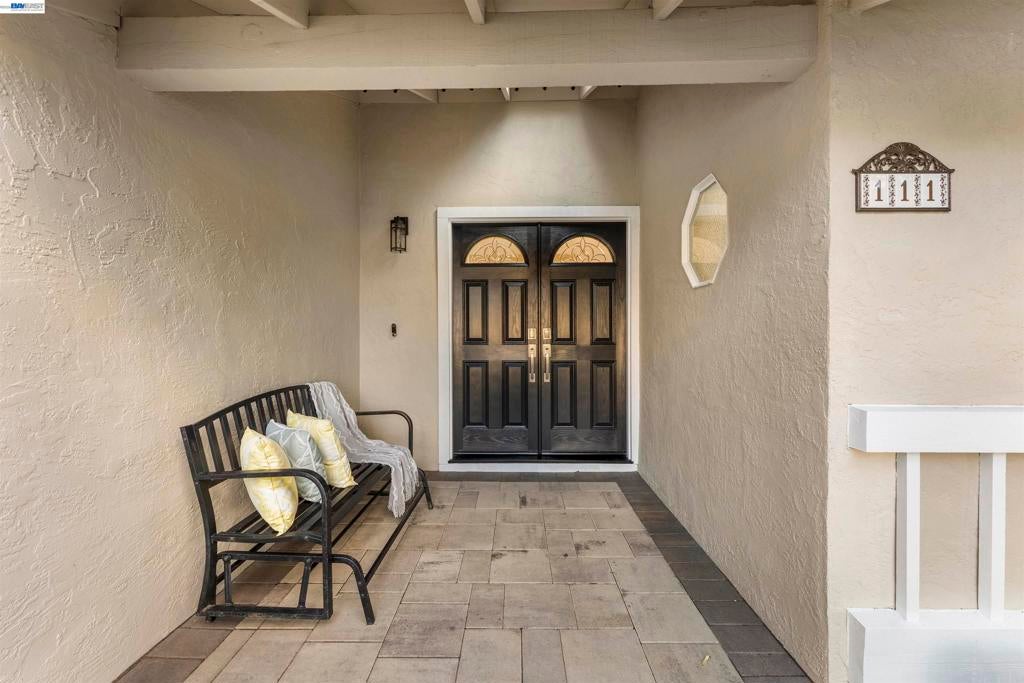
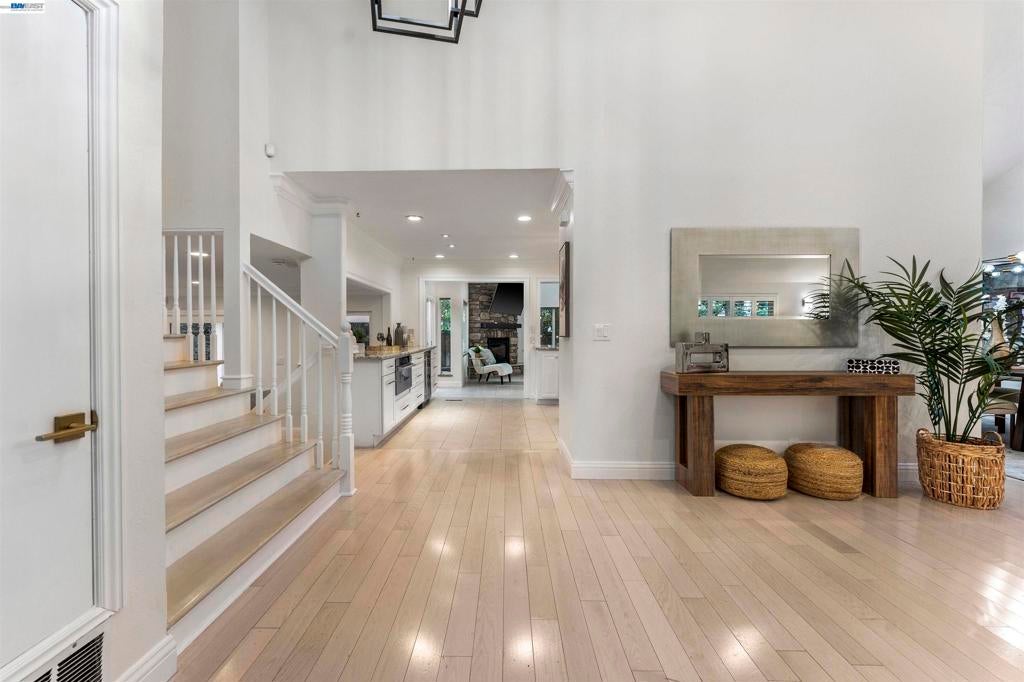
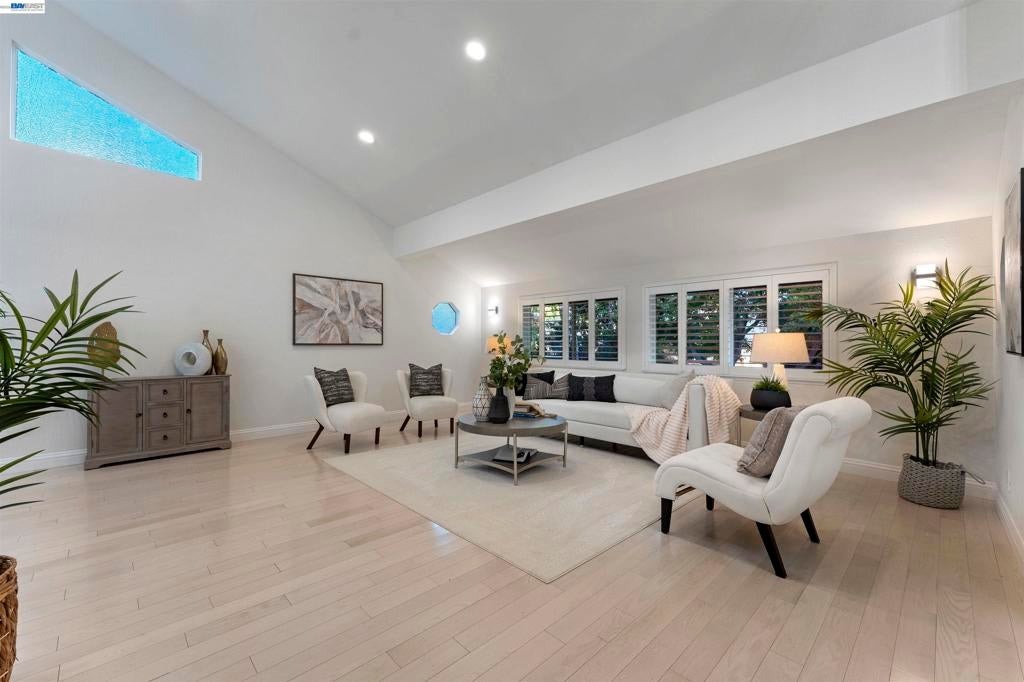
Enter an interest rate to see your estimated monthly payment.PRICE IMPROVEMENT! DANVILLE STATION'S DREAM HOME JUST GOT MORE ATTRACTIVE!! Welcome to 111 Silver Cloud, a beautifully updated, east-facing former model home tucked away in a quiet cul-de-sac within highly coveted Danville Station. From the moment you step inside, soaring vaulted ceilings and an abundance of natural light create an unforgettable first impression. The spacious living room flows seamlessly into the formal dining room, kitchen, and oversized family room, delivering the open, connected floor plan today's buyers are searching for. At the heart of the home, the chef's kitchen shines with a Thermador gas range, double ovens, slab granite countertops, and crisp white cabinetry, making it equally suited for casual family dinners and elegant entertaining. Bright, inviting living spaces create the perfect setting for everything from holiday gatherings to cozy movie nights. Upstairs, you'll find three generously sized secondary bedrooms with custom closet organizers, a full hall bath, and a spacious primary suite designed to be your private retreat after a busy day. Resort-Style Backyard Living. Step outside and discover an entertainer's paradise. Beautiful paver hardscaping, a tranquil water feature, and multiple outdoor living areas create the perfect backdrop for BBQs, outdoor dining, games, relaxing afternoons, and memorable evenings under the stars. A standout feature is the backyard's pre-plumbed and pre-wired outdoor kitchen infrastructure, with gas, water, and electrical already in place, giving the next owner a head start on creating the ultimate outdoor entertainment space. The stunning twilight photos are genuine and showcase the natural ambiance of this incredible setting. Incredible Flexibility. Need extra space? A dedicated interior flex area is ideal as a playroom, media room, or creative space, while the detached side-yard structure with mini-split offers endless possibilities as a private office, fitness studio, hobby room, or potential ADU. The Danville Lifestyle You've Been Waiting For. Enjoy top-rated schools, a community pool, tennis courts, Osage Park, walking trails, and the welcoming neighborhood atmosphere that makes Danville Station one of the area's most sought-after communities. Now offered at an improved price, this is an exceptional opportunity to own a move-in-ready home with incredible indoor-outdoor living in one of Danville's most desirable neighborhoods.
| yesterday | Listing updated with changes from the MLS | |
| yesterday | Listing first seen on site |

This information is for your personal, non-commercial use and may not be used for any purpose other than to identify prospective properties you may be interested in purchasing. The display of MLS data is usually deemed reliable but is NOT guaranteed accurate by the MLS. Buyers are responsible for verifying the accuracy of all information and should investigate the data themselves or retain appropriate professionals. Information from sources other than the Listing Agent may have been included in the MLS data. Unless otherwise specified in writing, the Broker/Agent has not and will not verify any information obtained from other sources. The Broker/Agent providing the information contained herein may or may not have been the Listing and/or Selling Agent.
